37 Rue Lucien-Brault
$865,000



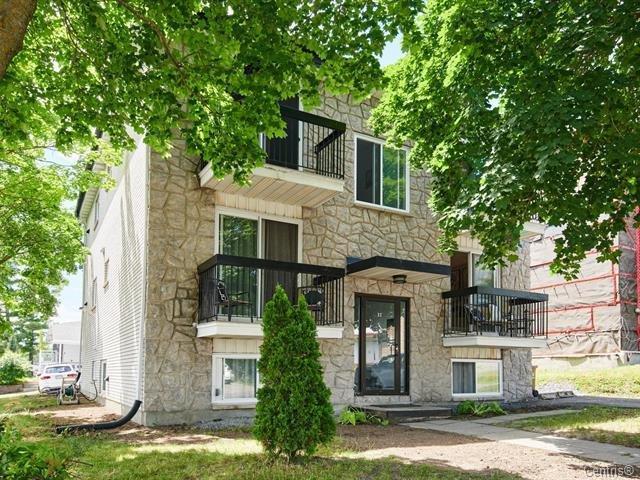
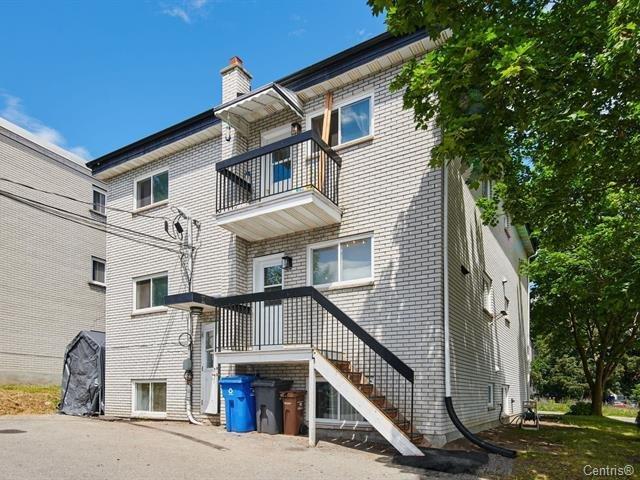
Mont-Bleu | Exceptional Quadruplex -- Ideal for an investor or owner-occupant! Discover this meticulously maintained property, featuring numerous renovations and upgrades over the years. A strategic opportunity in a highly sought-after area! Income & Layout Configuration: Main Floor: Two 1-bedroom units, perfect for maximizing your rental income. Upper Floors: Two spacious 3-bedroom units, offering excellent rental potential. Major Highlight: One of the 3-bedroom apartments is currently owner-occupied and can be vacated for the buyer. Move right in or select your own tenants.
| Rooms | Floor | Dimensions | Floor covering |
|---|---|---|---|
| Bedroom | 2nd floor | 11.8x15.0 P | Floating floor |
| Bedroom | 2nd floor | 12.7x11.11 P | Floating floor |
| Bedroom | 2nd floor | 8.8x11.9 P | Floating floor |
| Kitchen | 2nd floor | 8.4x15.1 P | Linoleum |
| Dining room | 2nd floor | 8.0x17.4 P | Linoleum |
| Living room | 2nd floor | 11.9x15.0 P | Floating floor |
| Bathroom | 2nd floor | 4.11x11.9 P | Ceramic tiles |
| Storage | 2nd floor | 3.5x8.2 P | Carpet |
| Bedroom | Basement | 8.4x11.3 P | Parquetry |
| Bathroom | Basement | 4.9x7.10 P | Ceramic tiles |
| Kitchen | Basement | 11.3x14.4 P | Ceramic tiles |
| Living room | Basement | 11.1x11.3 P | Floating floor |
| Storage | Basement | 6.3x6.10 P | Tiles |
| Bedroom | Basement | 8.3x11.4 P | Floating floor |
| Bathroom | Basement | 4.10x7.11 P | Ceramic tiles |
| Kitchen | Basement | 11.4x12.10 P | Floating floor |
| Living room | Basement | 10.8x11.4 P | Floating floor |
| Storage | Basement | 6.3x7.0 P | Tiles |
| Bedroom | 1st level/Ground floor | 11.6x15.0 P | Floating floor |
| Bedroom | 1st level/Ground floor | 11.6x11.11 P | Floating floor |
| Bedroom | 1st level/Ground floor | 8.8x11.7 P | Floating floor |
| Kitchen | 1st level/Ground floor | 8.10x15.0 P | Floating floor |
| Dining room | 1st level/Ground floor | 7.6x18.7 P | Floating floor |
| Living room | 1st level/Ground floor | 11.7x15.0 P | Floating floor |
| Bathroom | 1st level/Ground floor | 4.11x11.8 P | Tiles |
| Storage | 1st level/Ground floor | 4.2x5.1 P | Carpet |
| Highway, Cegep, Daycare centre, Hospital, Park - green area, Bicycle path, Elementary school, High school, Public transport |
| Municipal Taxes | $7,024 |
| School taxes | $568 |
| Energy cost | $5,816 |
| Bedrooms | 3 |
| Bathrooms | 1 |
| Number of rooms | 8 |
| Dimension of the front of the building | 9.86 M |
| Dimension of the depth of building | 12.73 M |
| Land area | 552.87 SM |
| Dimension of the front of the land | 13.72 M |
| Dimension of the depth of the land | 30.48 M |
| Year built | 1970 |
| Municipal assessment (land) | $304,100 |
| Municipal assessment (building) | $547,800 |
| Municipal assessment (total) | $851,900 |
| Assessment year | 2026 |
| Number of stories | 2 |
| Potential gross revenue | $78,000 |


Privacy policy
By agreeing to share certain navigation information with us, you are helping us to improve and offer you an optimal browsing experience. Thank you for your support!
Activate the categories you want to share, thanks for your help!
