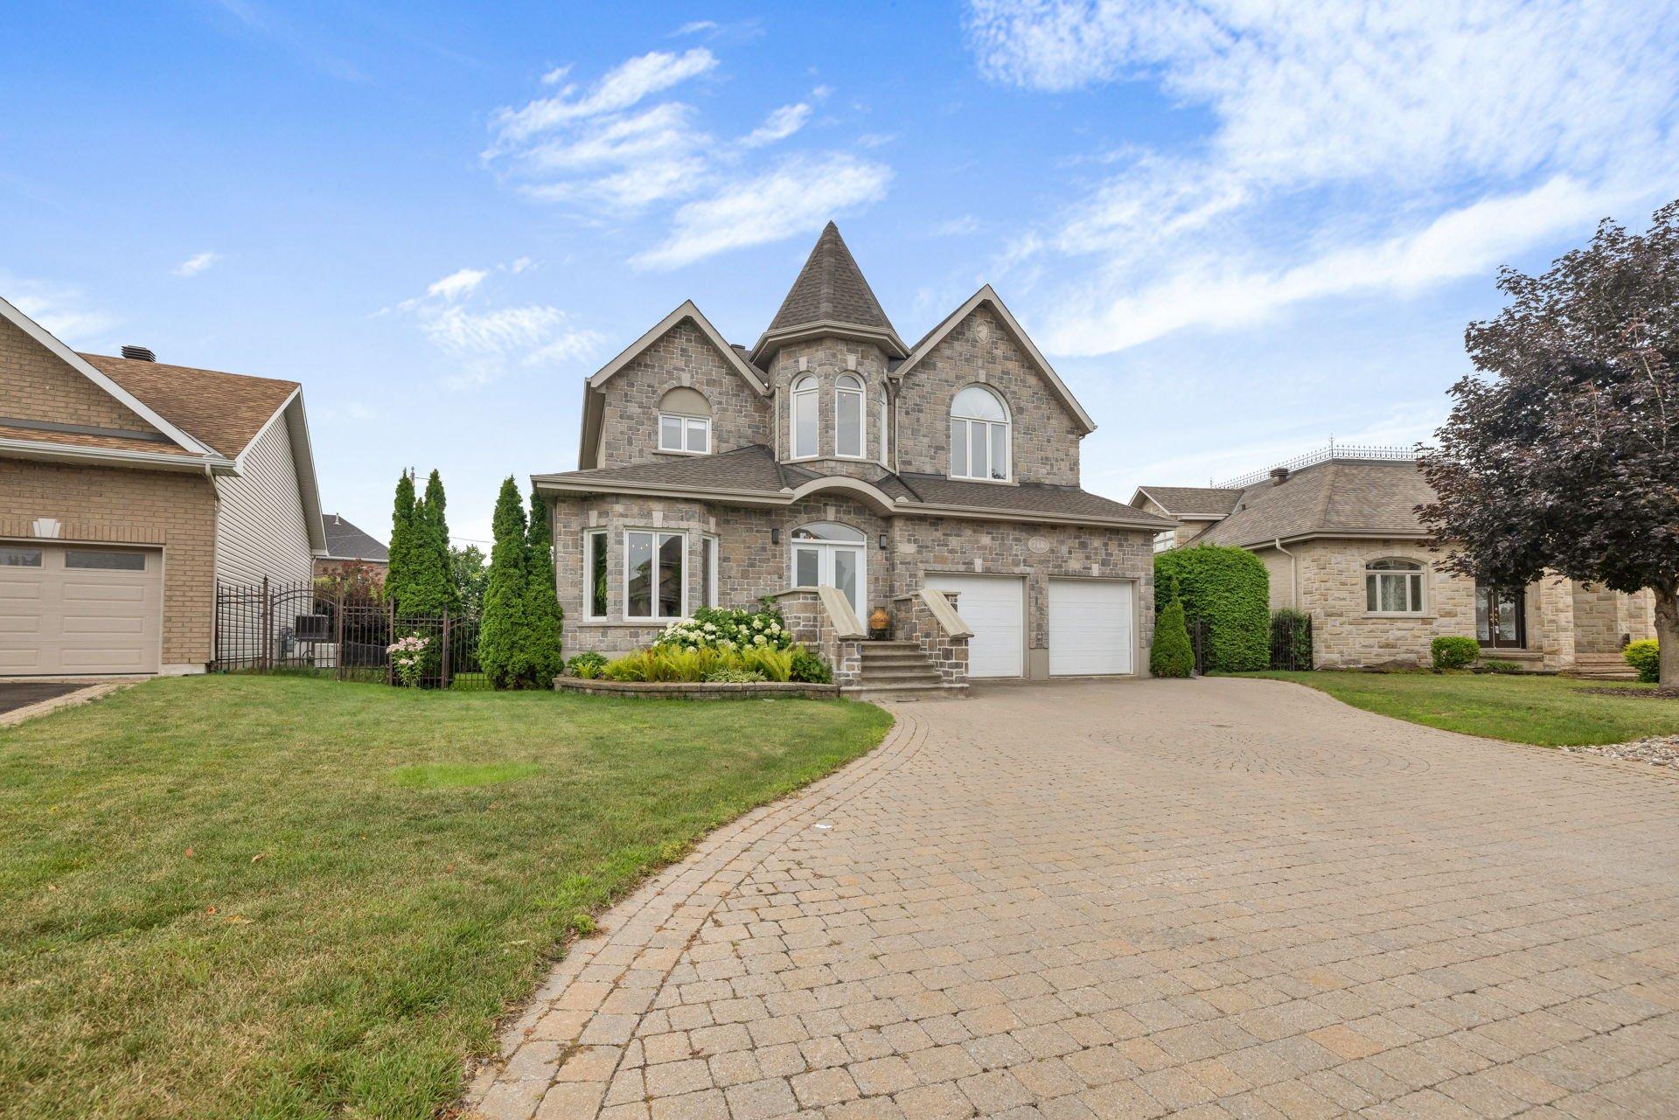
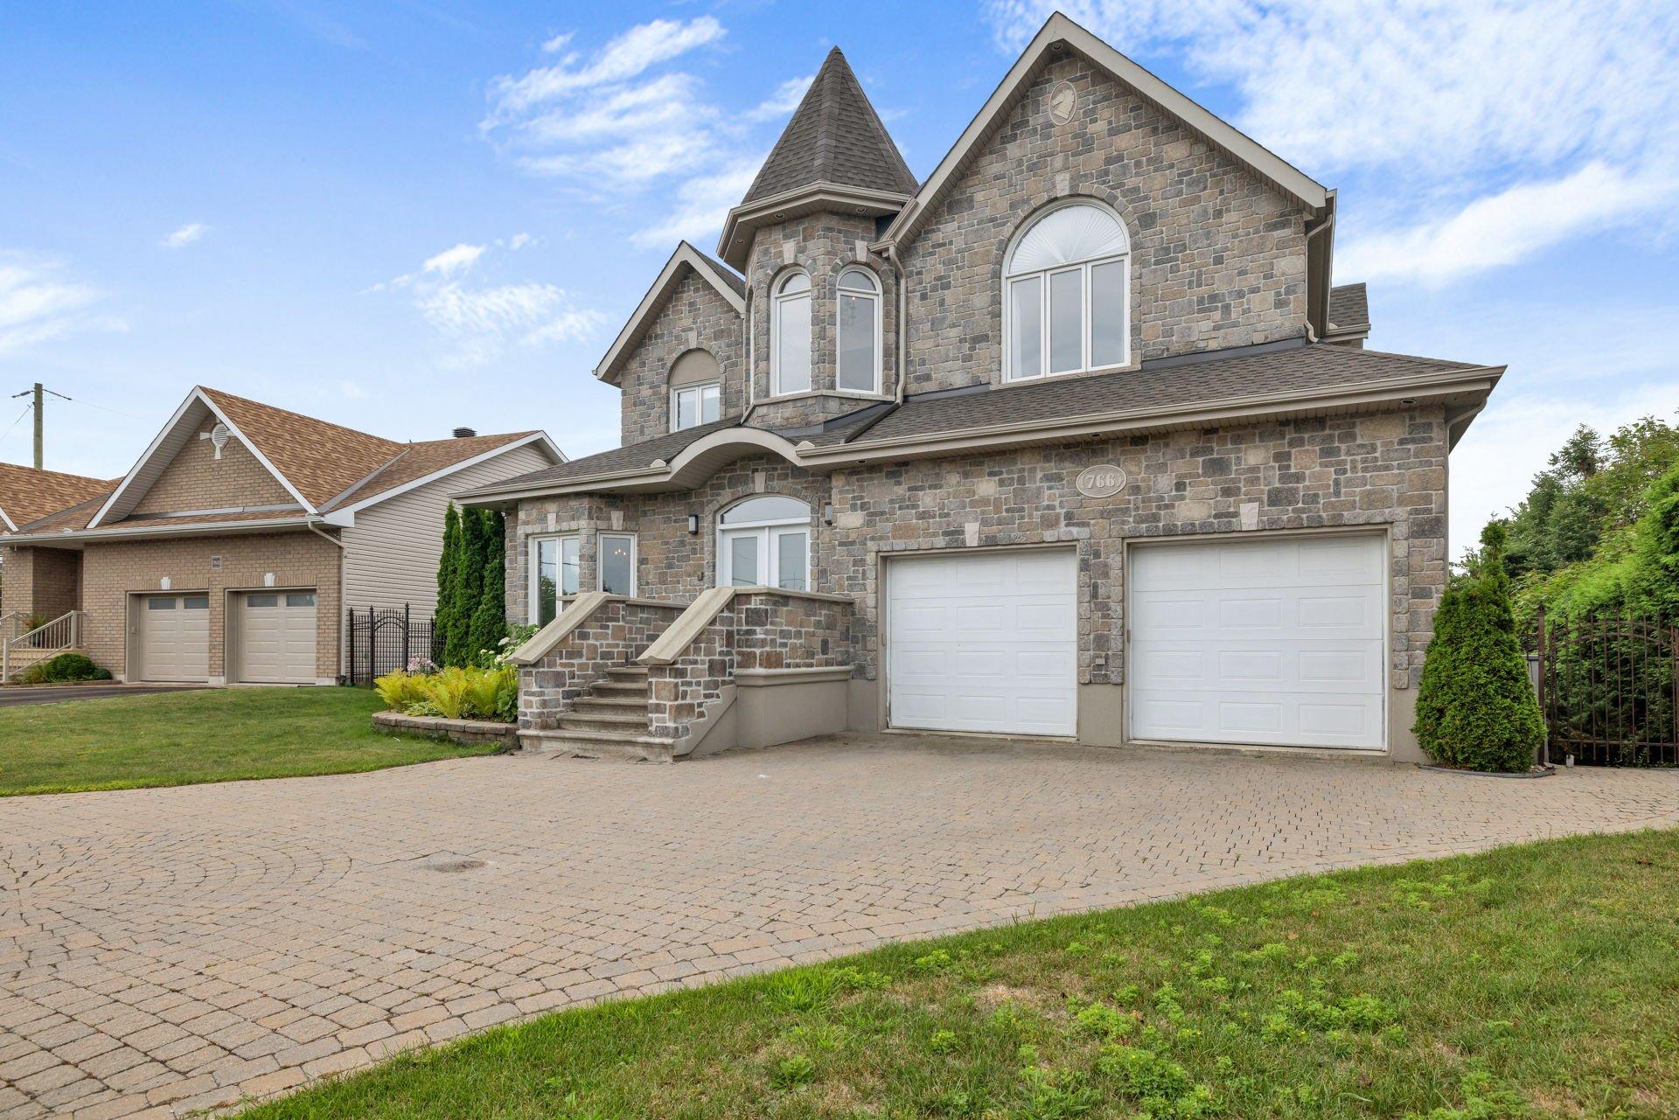
766 Rue Nobert
$1,249,000



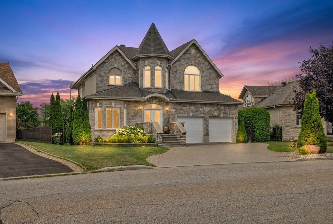
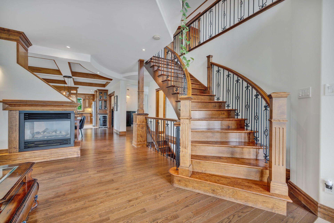
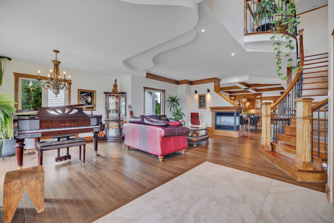
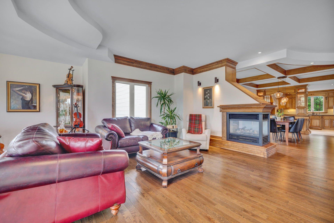
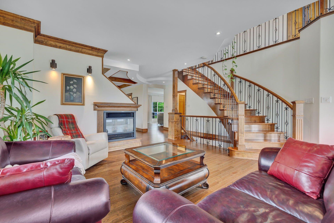
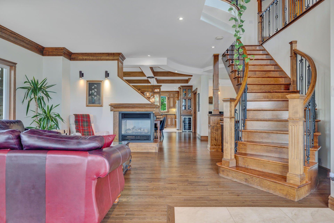
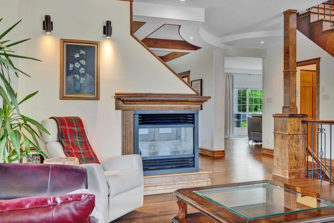
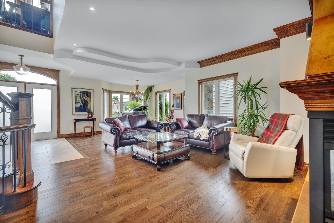
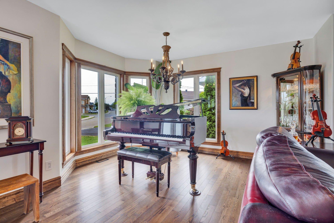
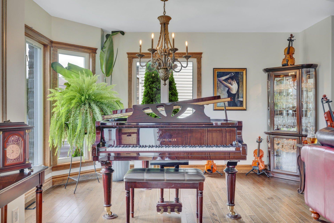
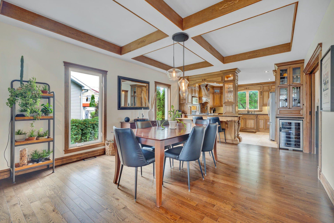
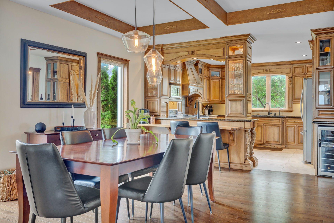
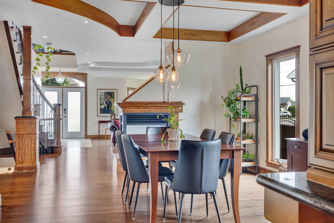
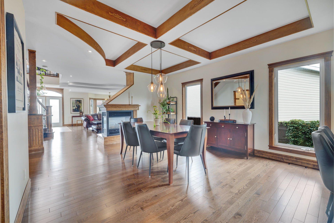
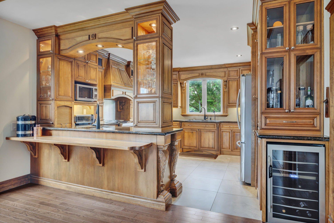
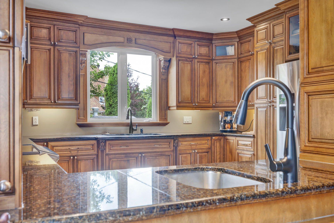
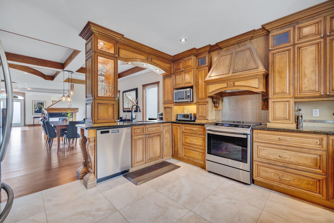
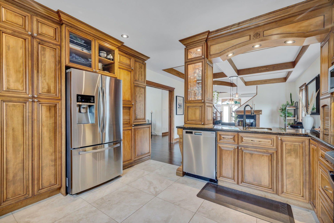
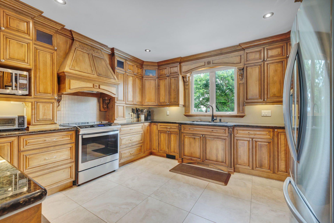
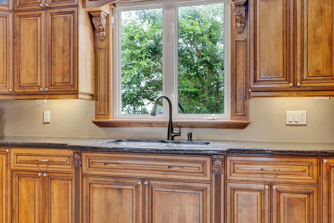
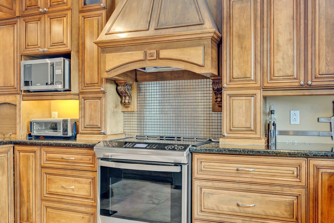
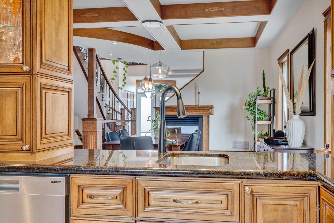
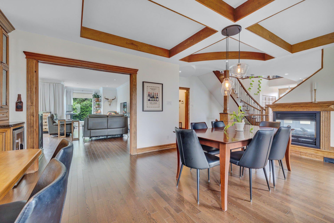
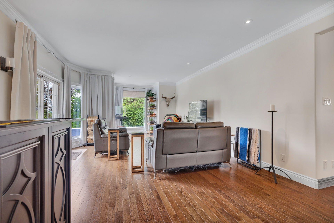
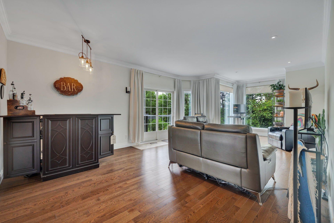
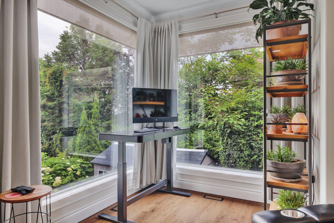
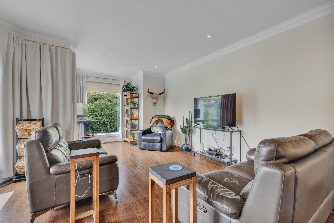
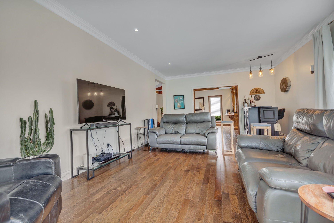
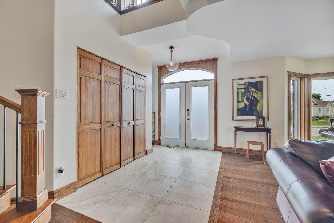
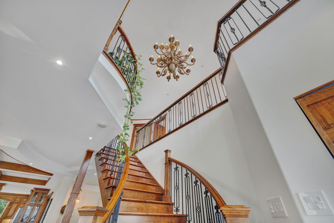
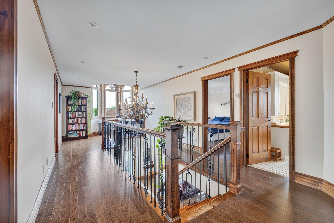
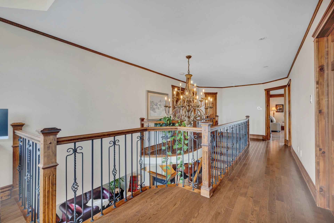
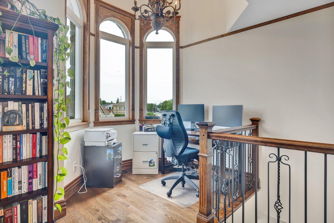
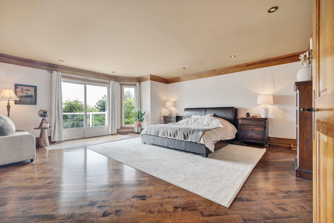
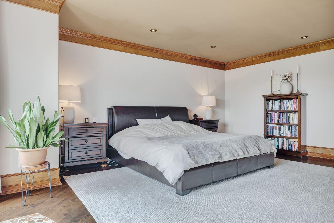
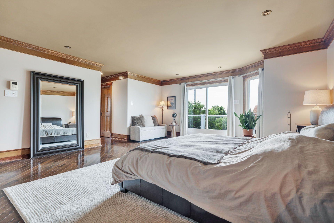
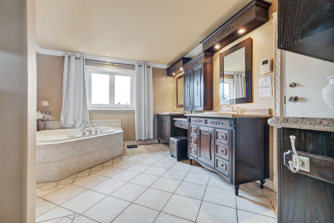
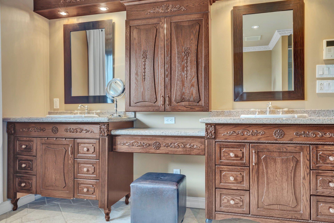
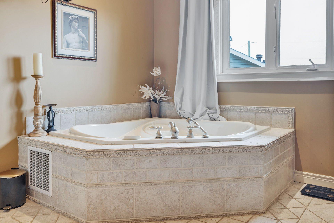
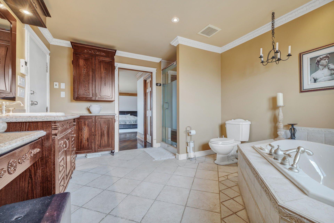
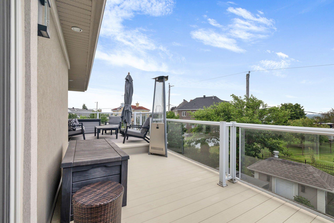
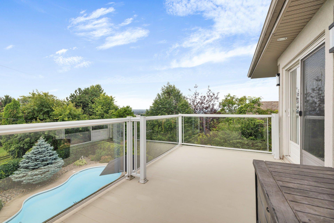
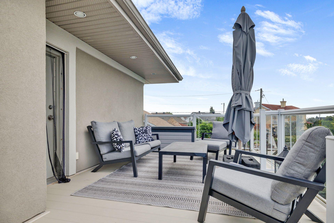
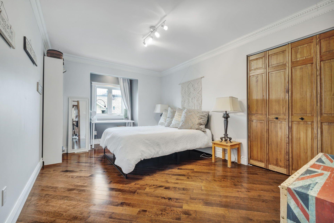
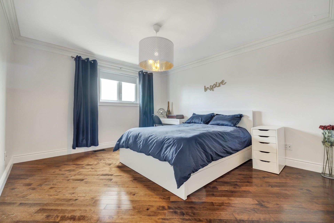
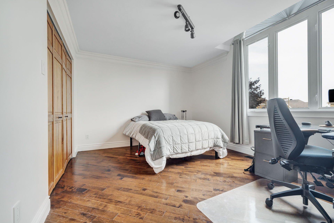
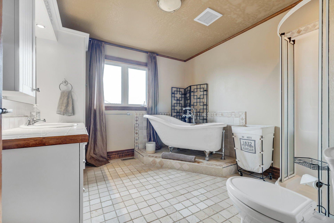
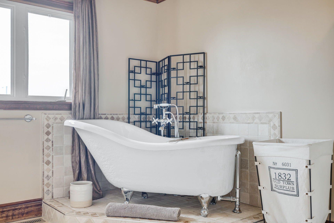
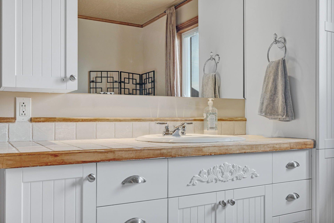
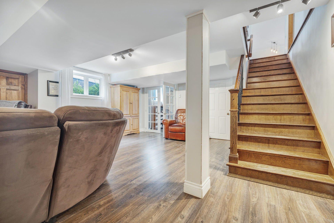
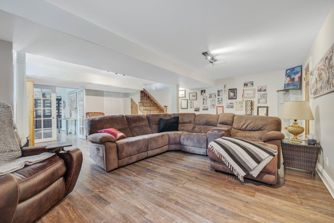
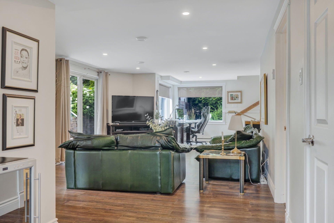
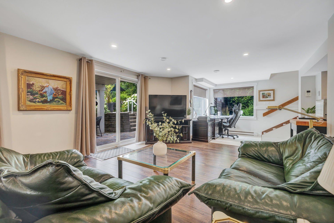
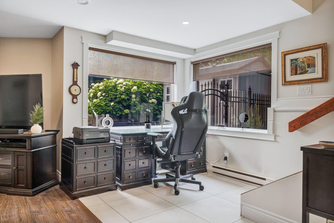
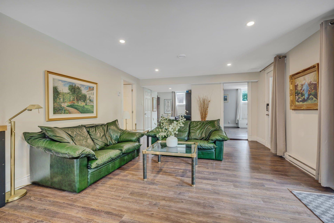
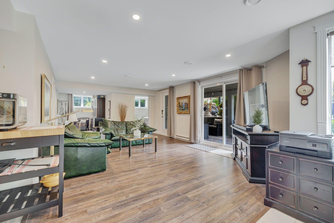
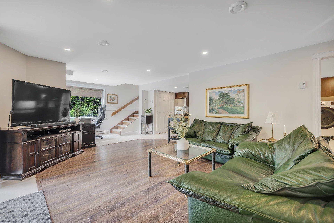
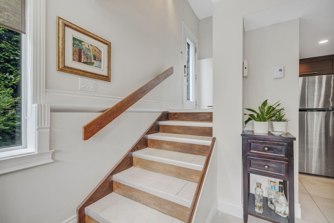
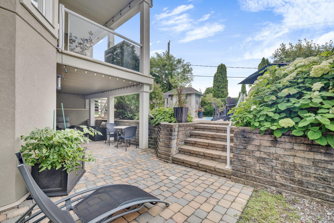
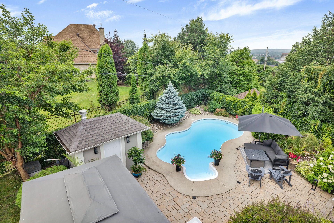
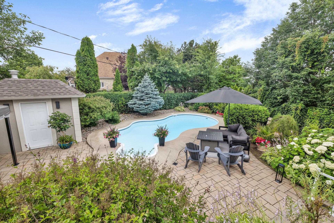
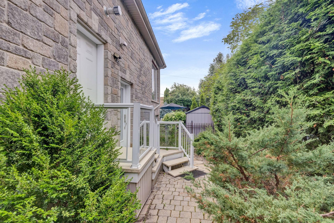
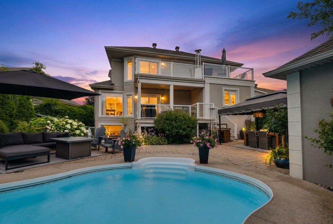
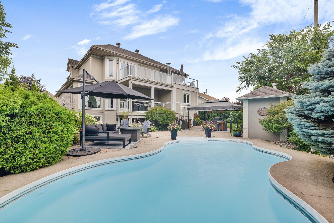
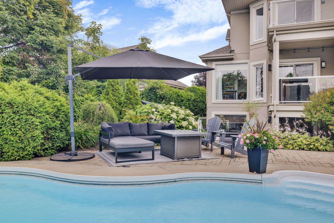
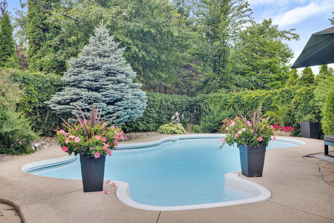

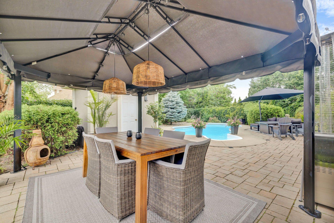
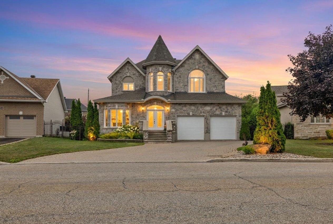
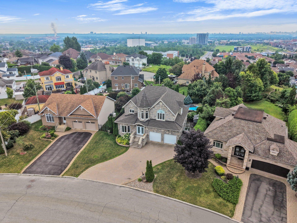
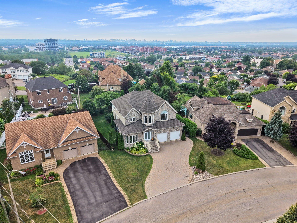
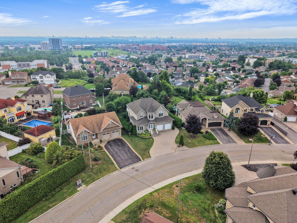
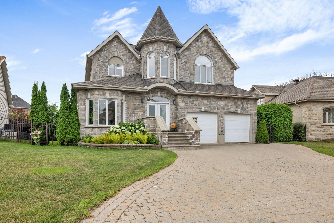
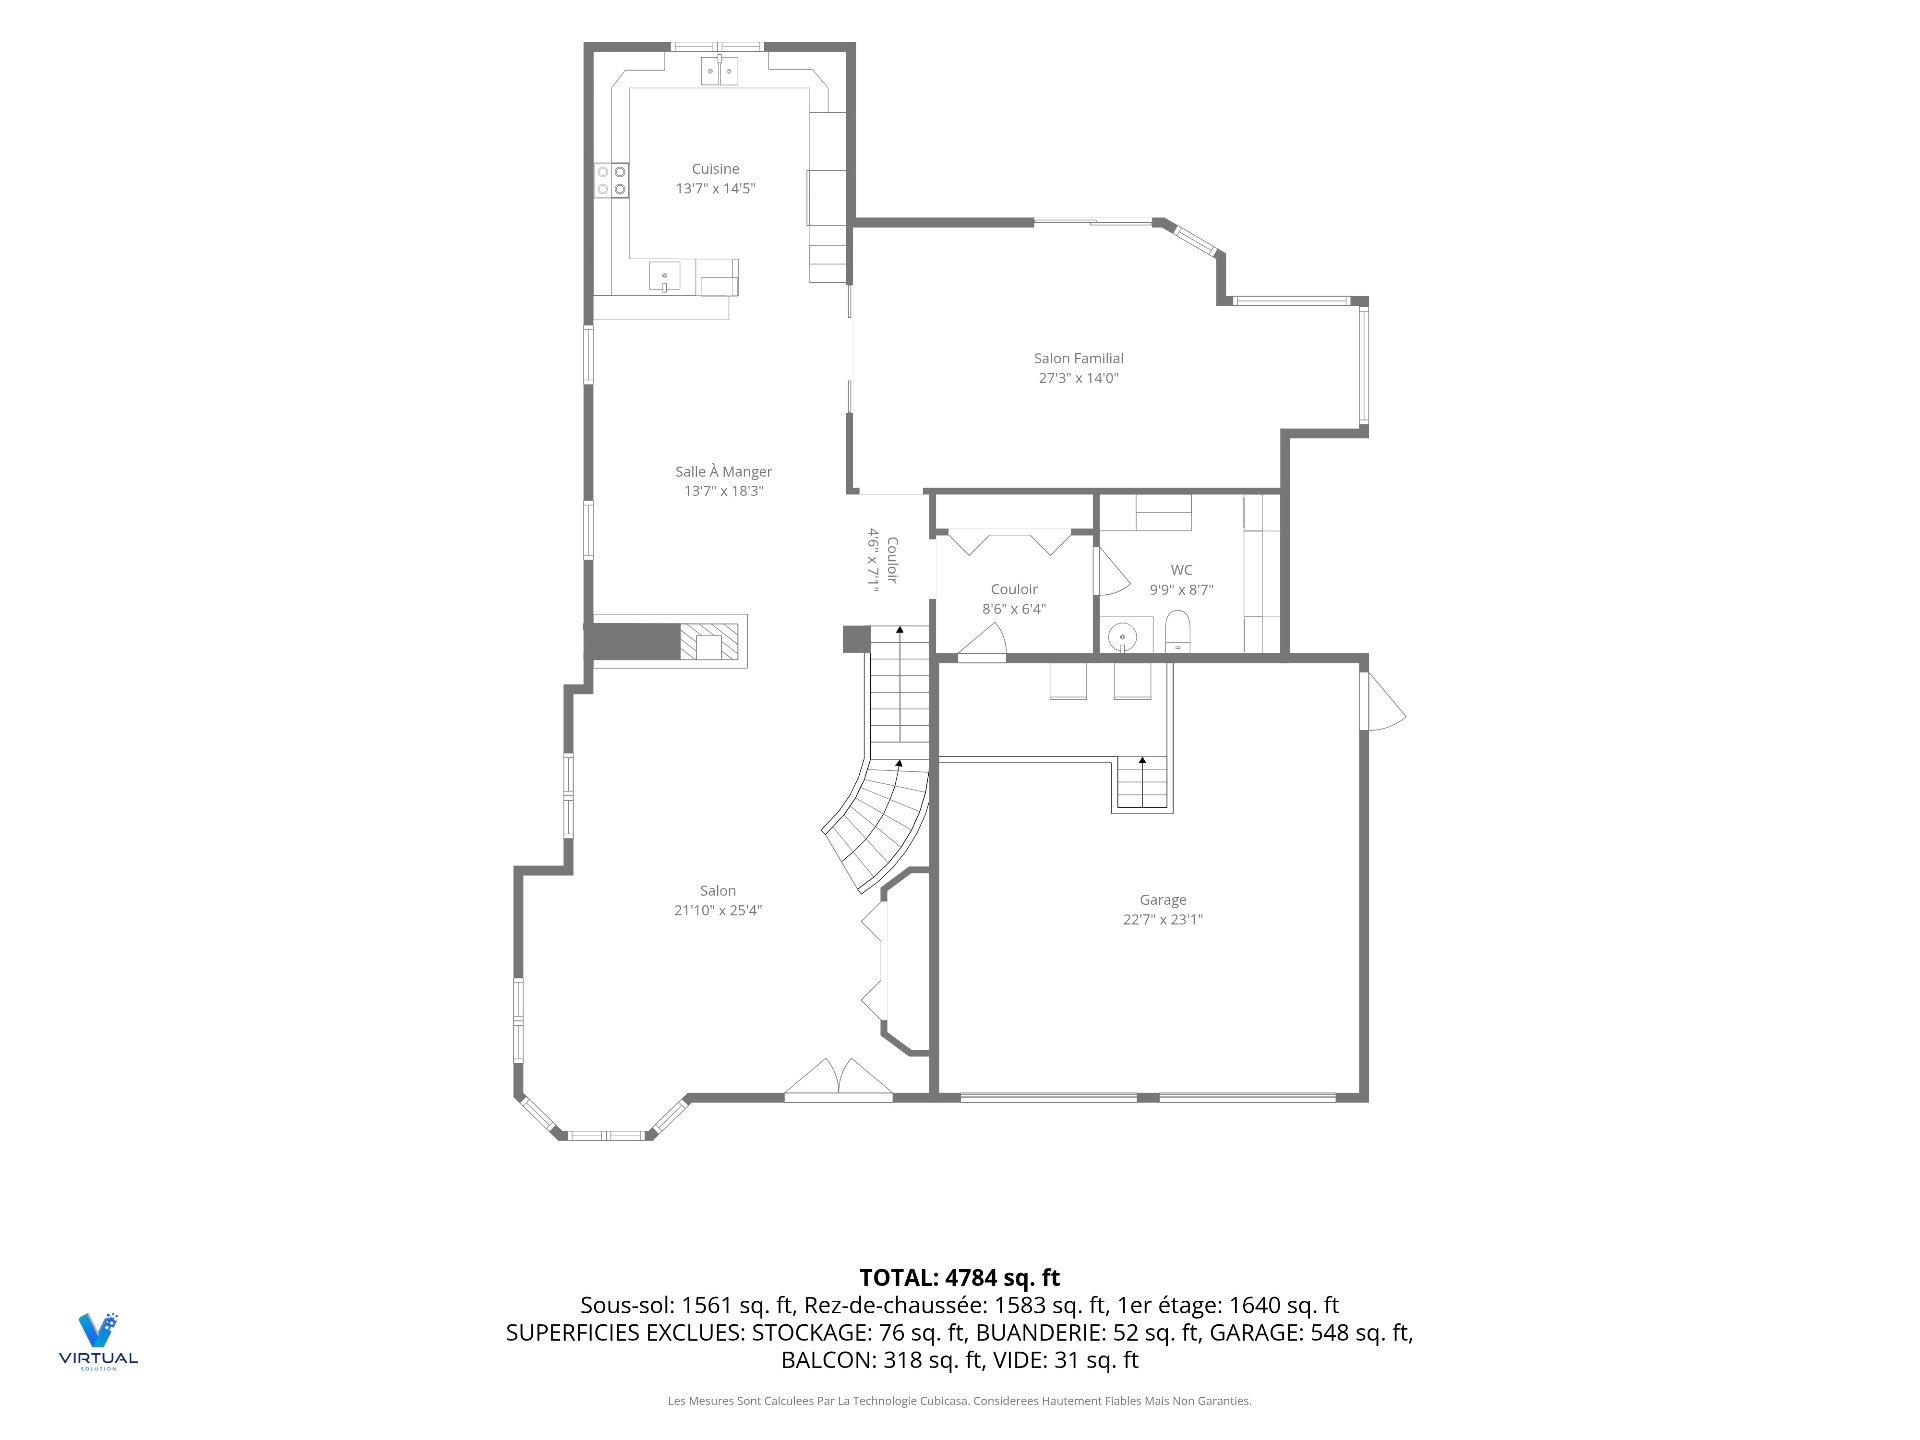
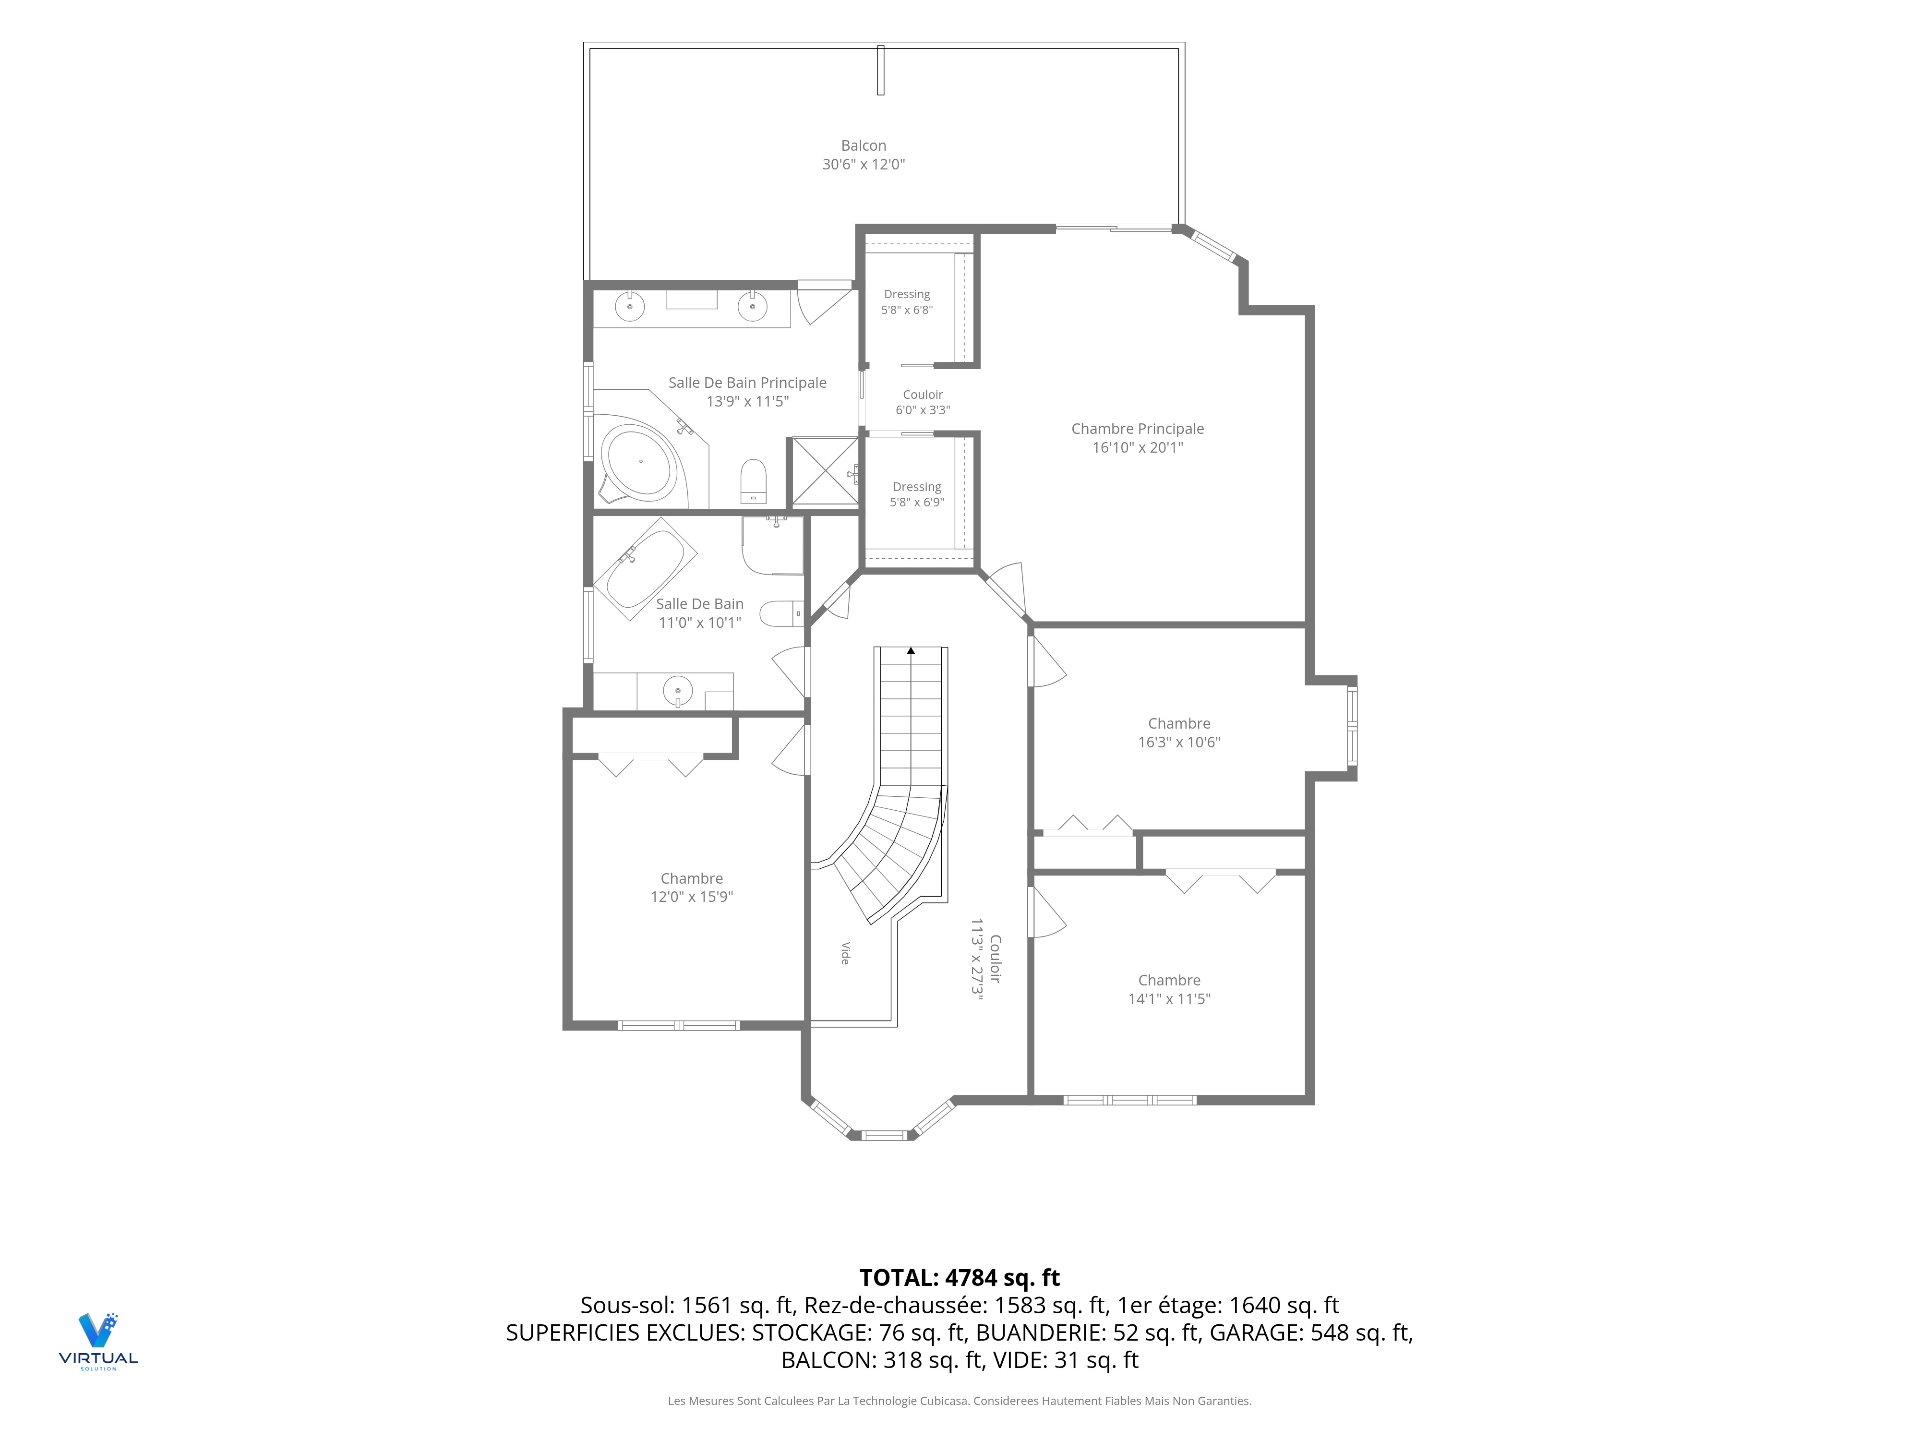
Remarkable, high-end luxury property offering spectacular views of Ottawa. Be charmed by the elegance of its hardwood floors, heated tile across two levels, and stunning wooden staircase. The main floor features a magnificent kitchen with granite countertops and a cozy family room. Upstairs, discover 4 bedrooms, including a primary suite with 2 walk-in closets and a private balcony, along with 3.5 magazine-worthy bathrooms. Complete with a basement parental suite and a dream backyard with a heated inground pool, this home offers total comfort. A true must-see!
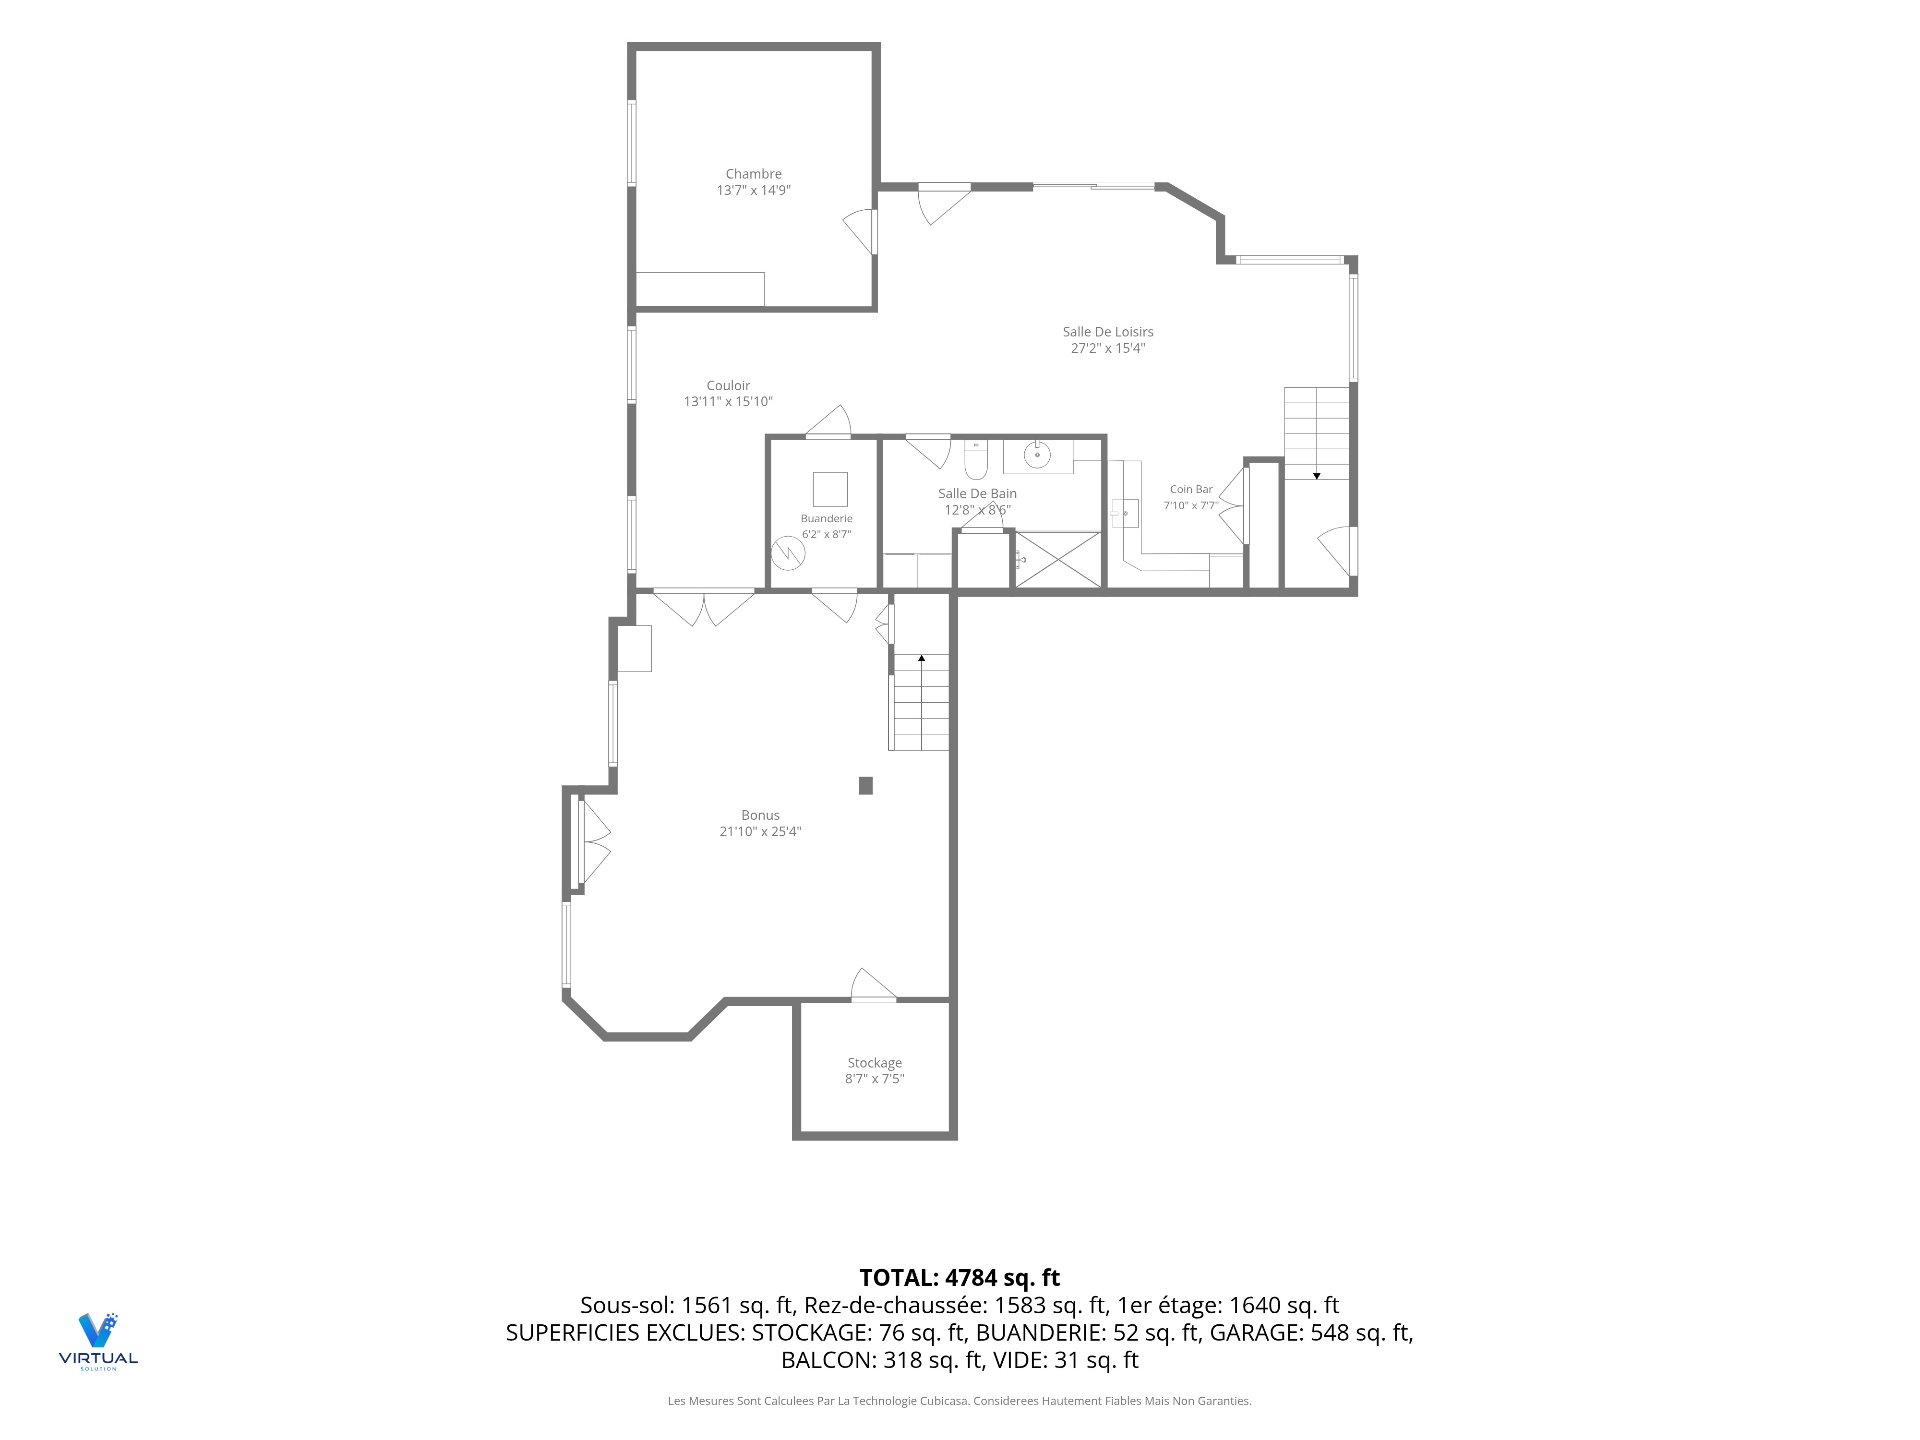
| Rooms | Floor | Dimensions | Floor covering |
|---|---|---|---|
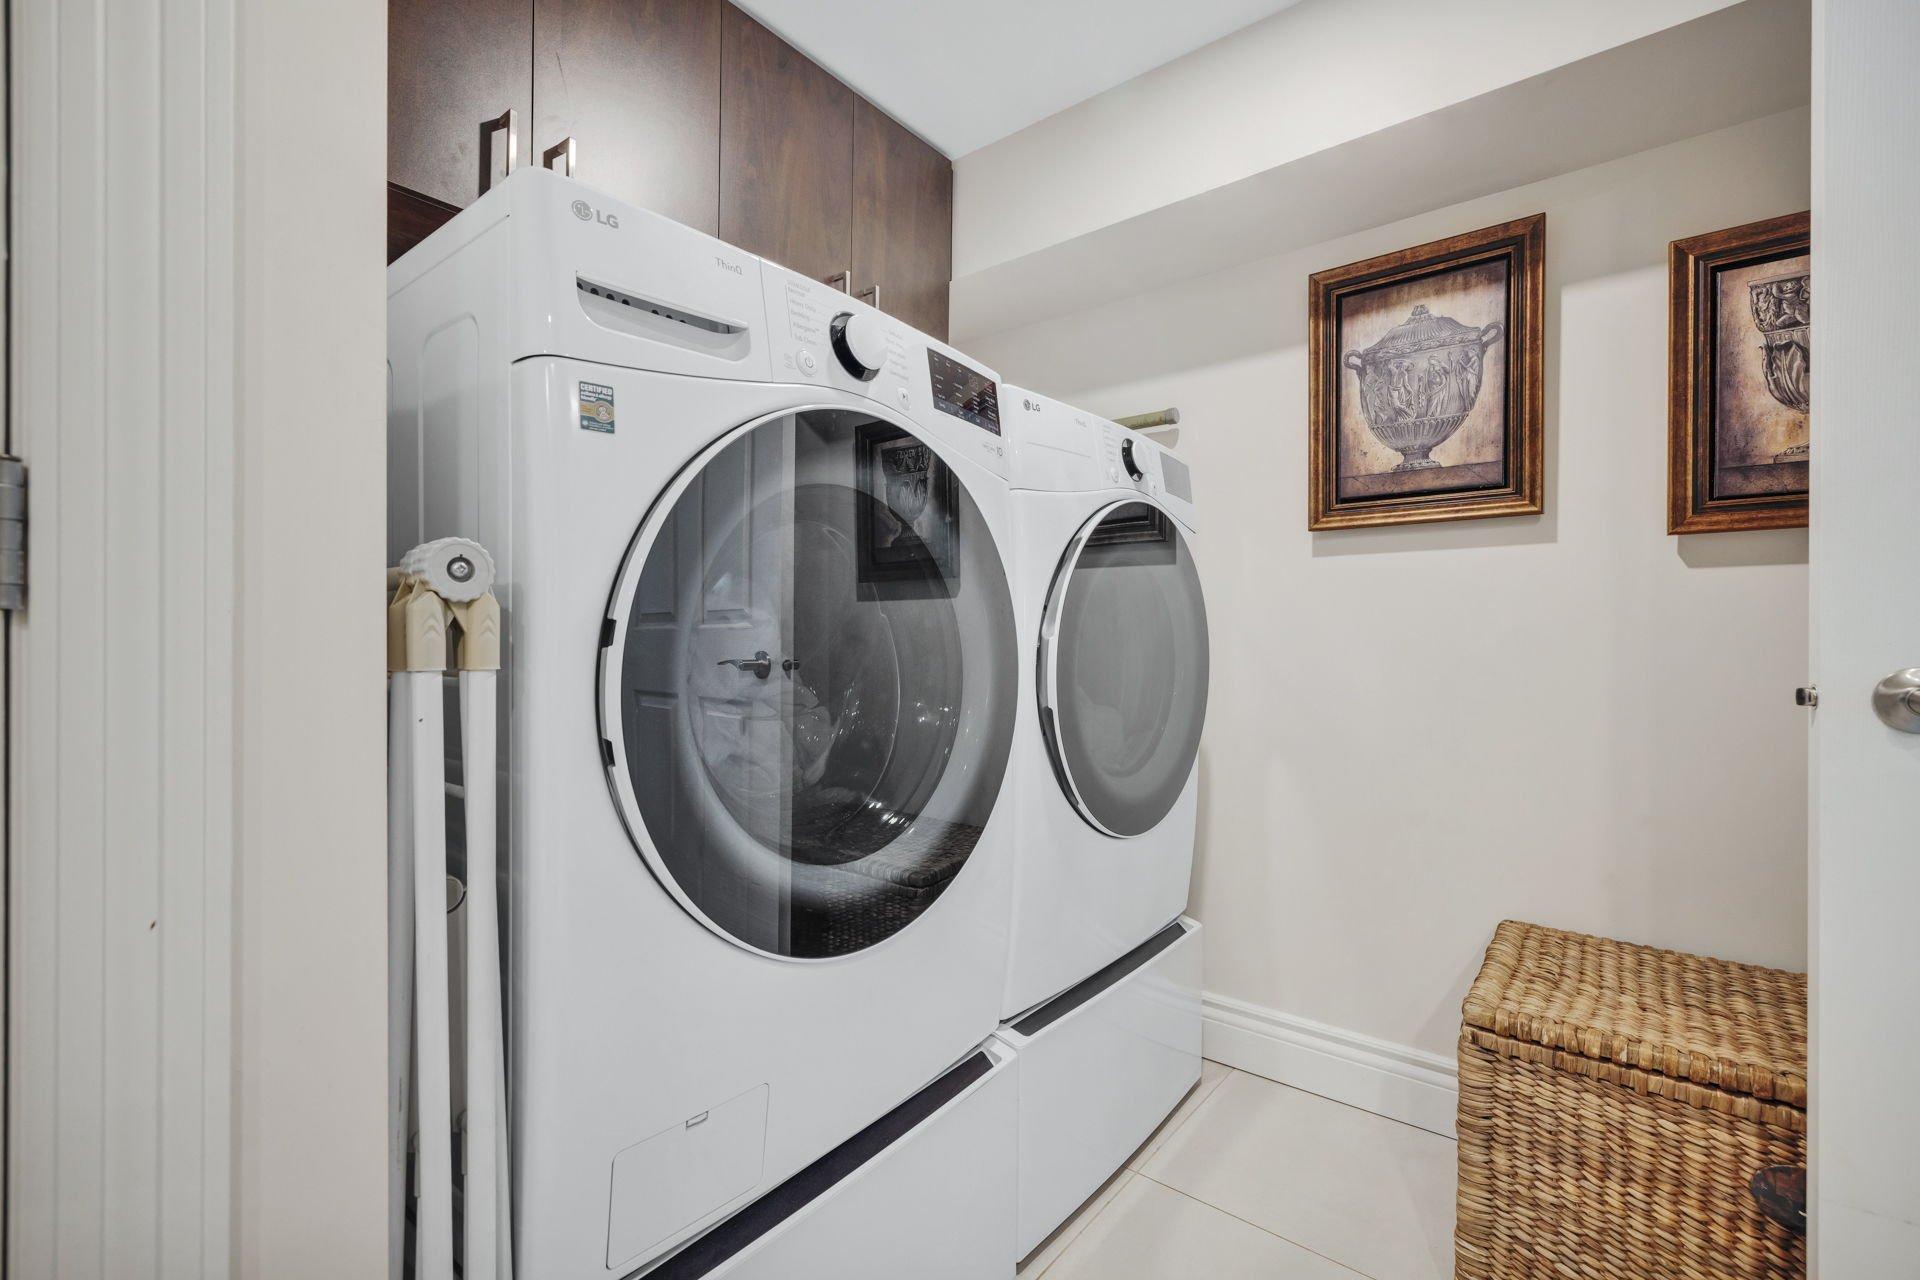
| Living room | Basement | 27.2x15.4 P | Floating floor |
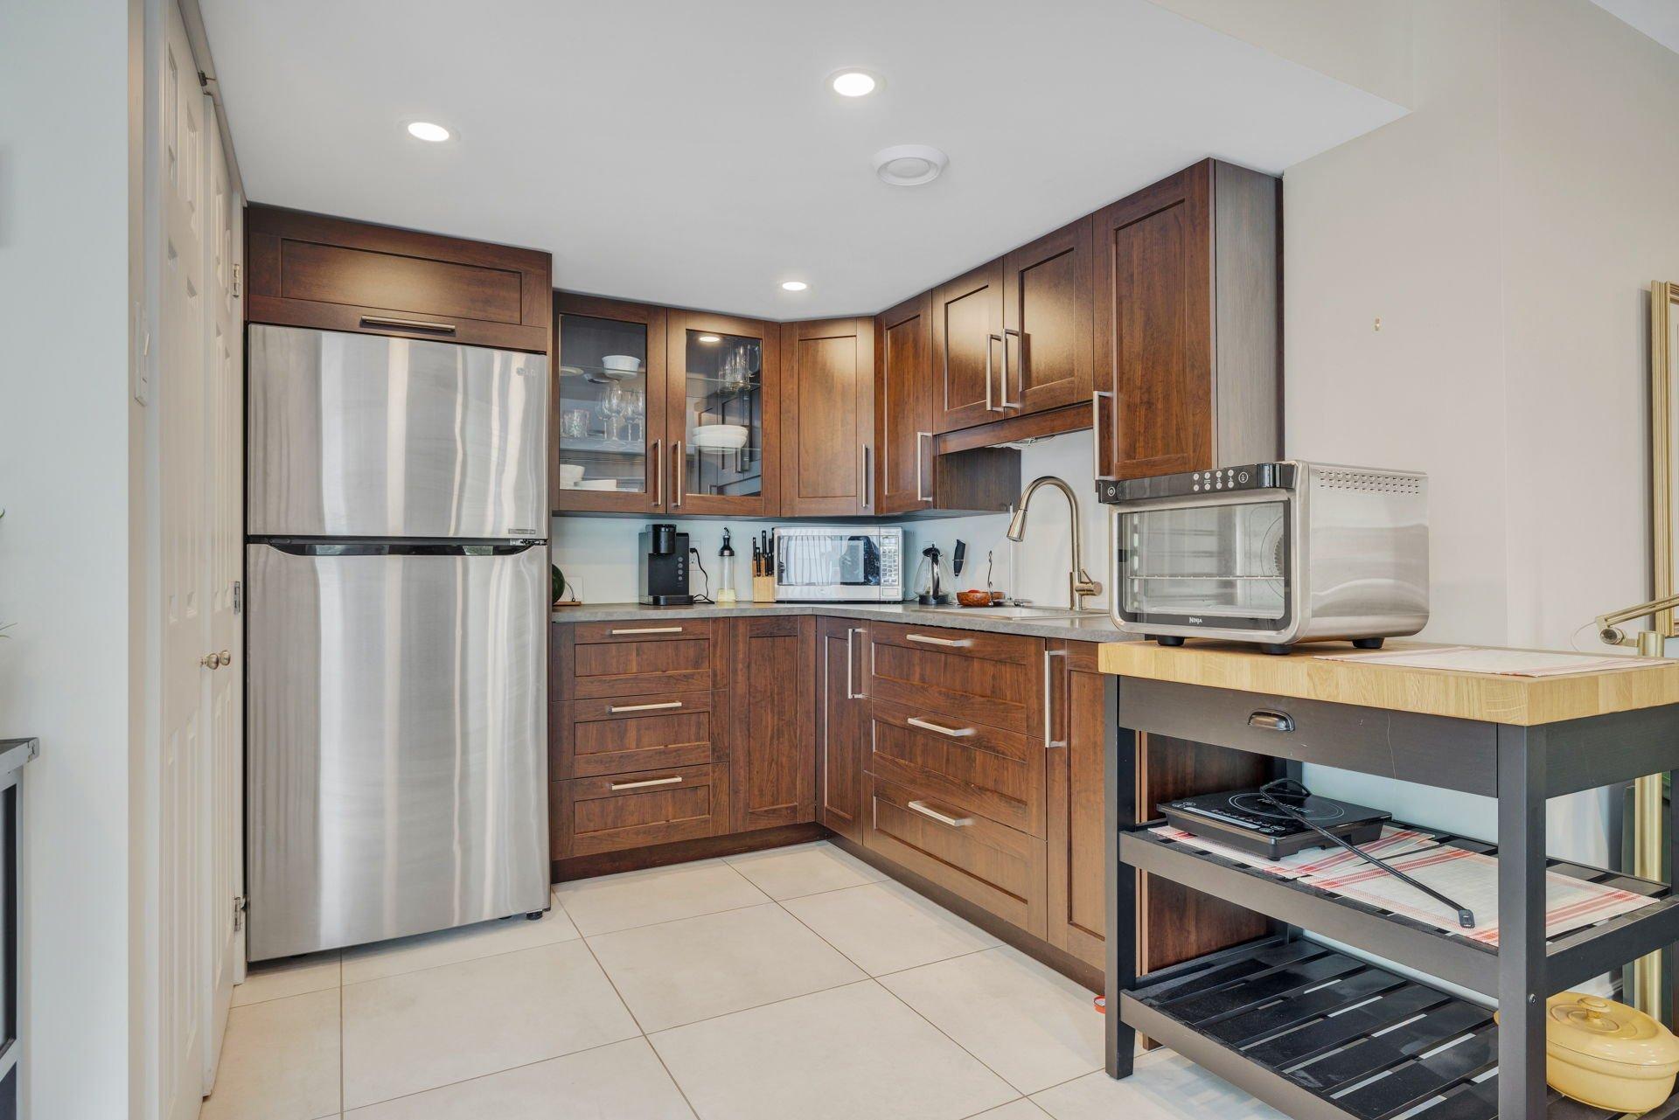
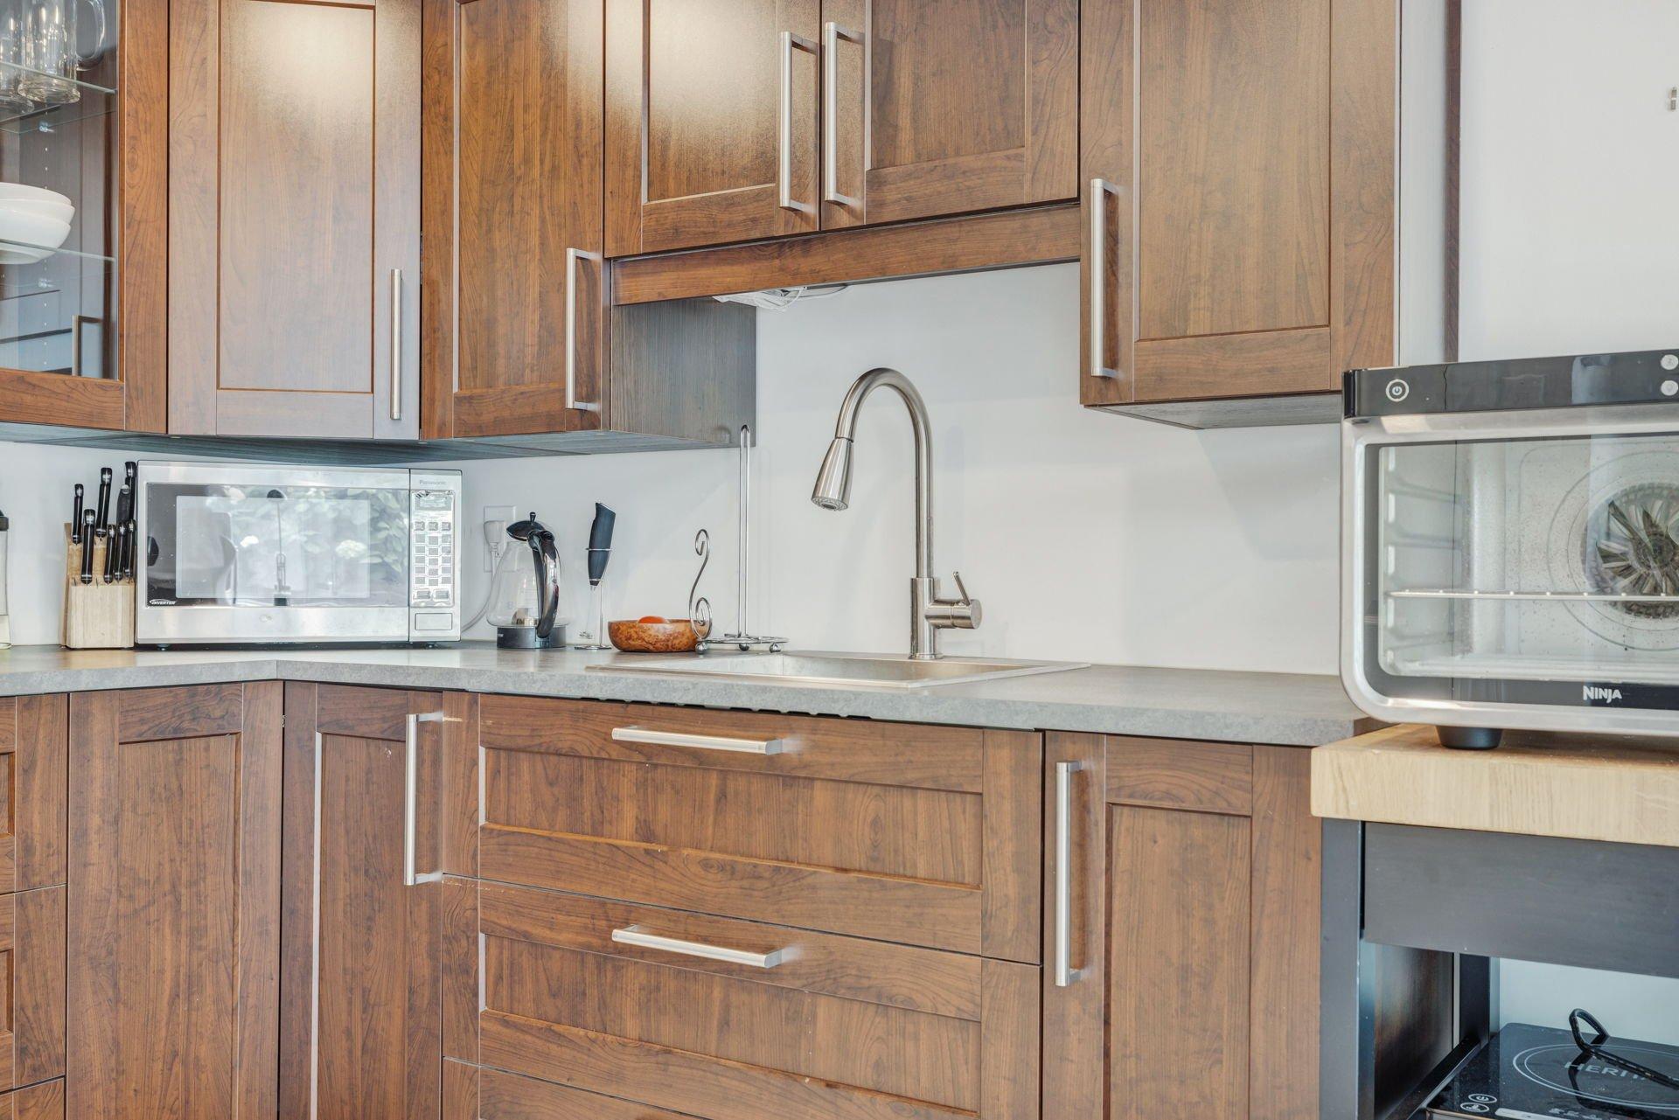
| Kitchen | Basement | 7.10x7.7 P | Ceramic tiles |
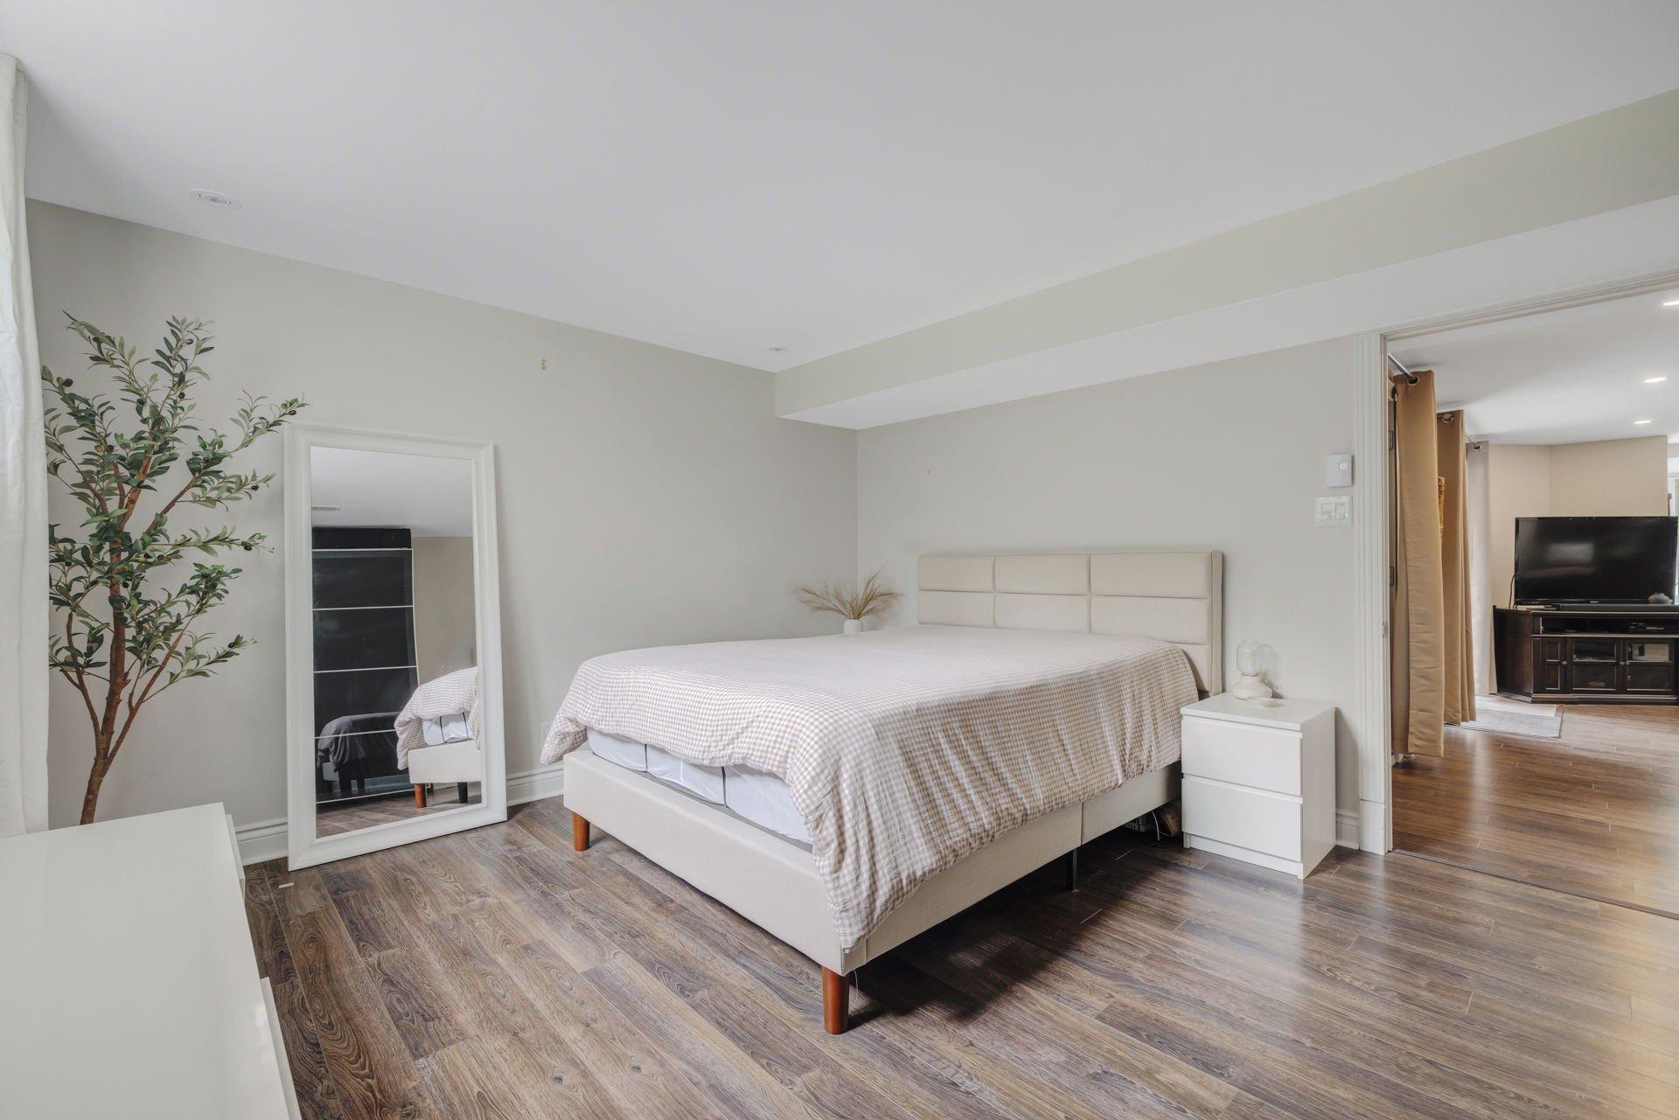
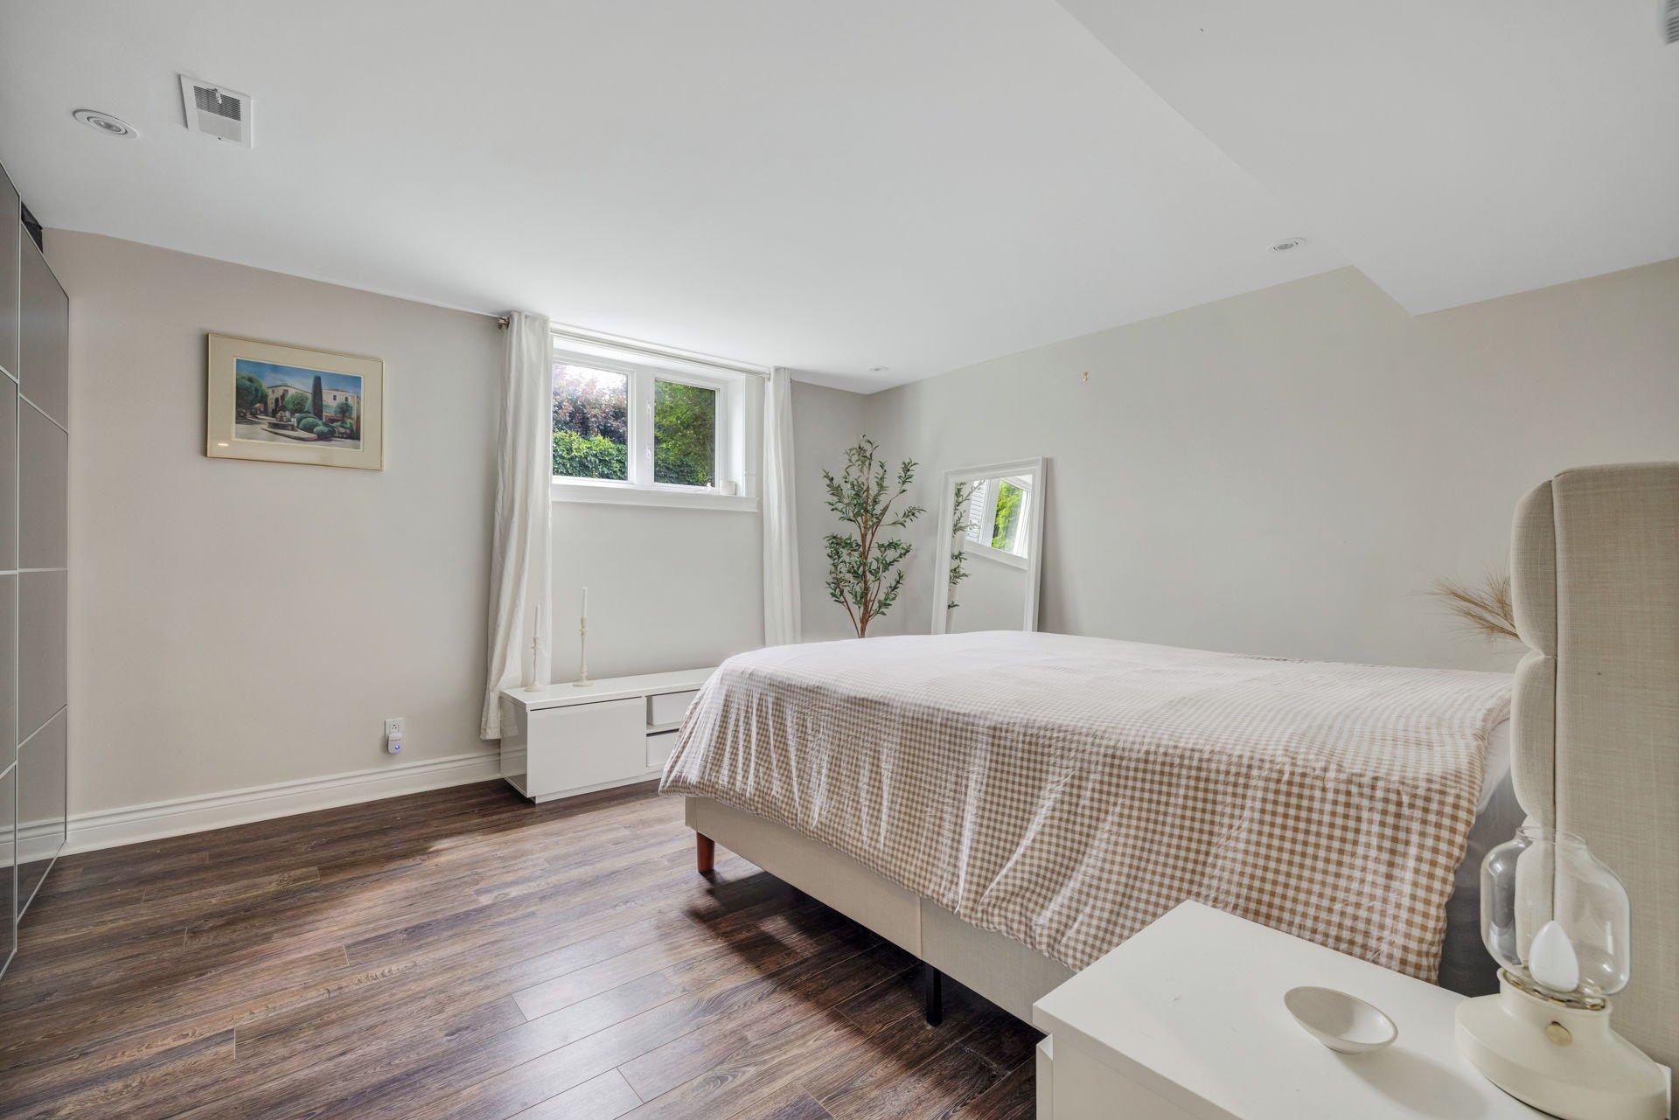
| Bedroom | Basement | 13.7x14.9 P | Floating floor |
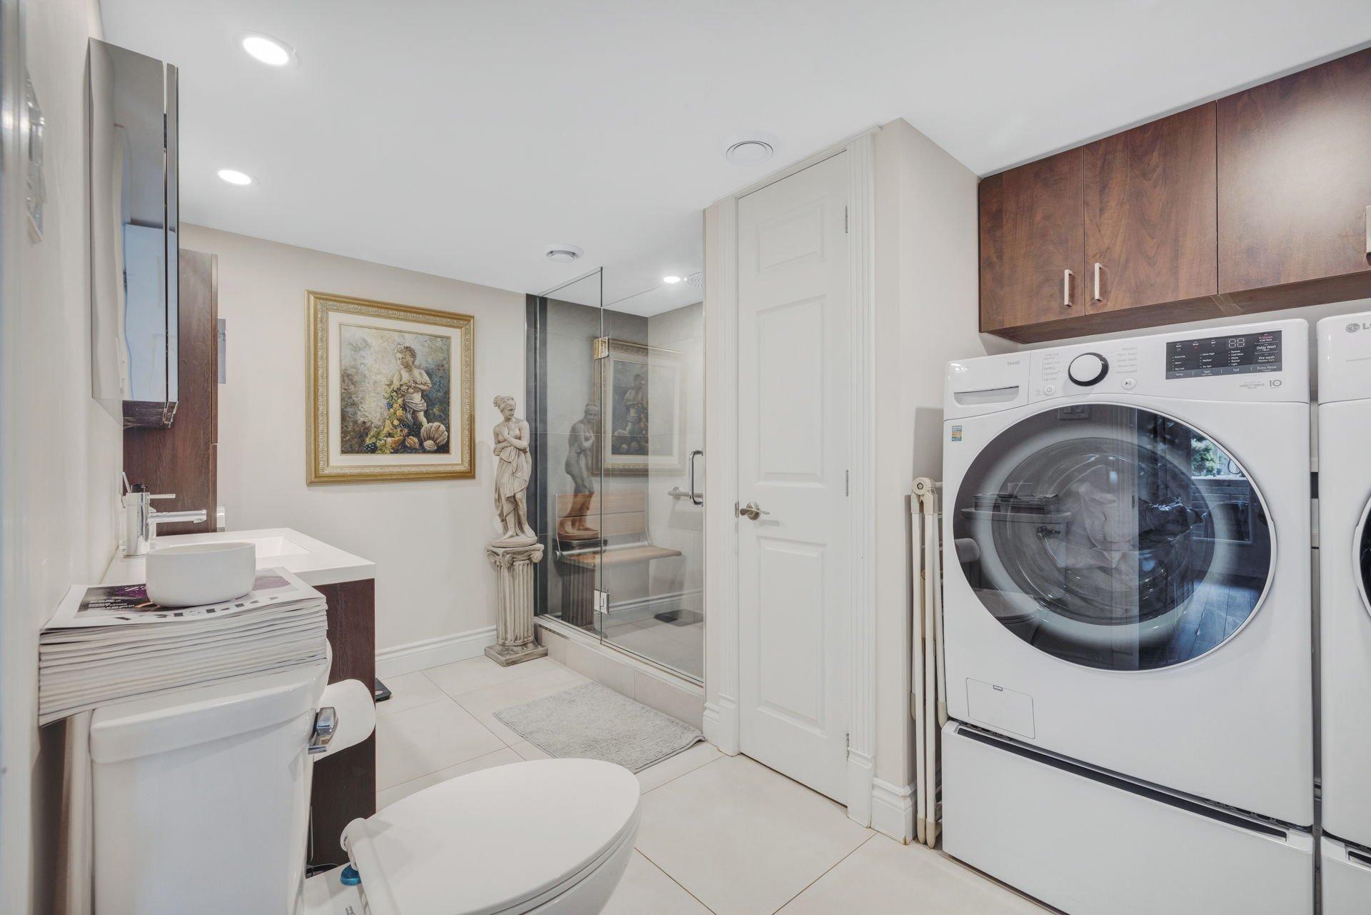
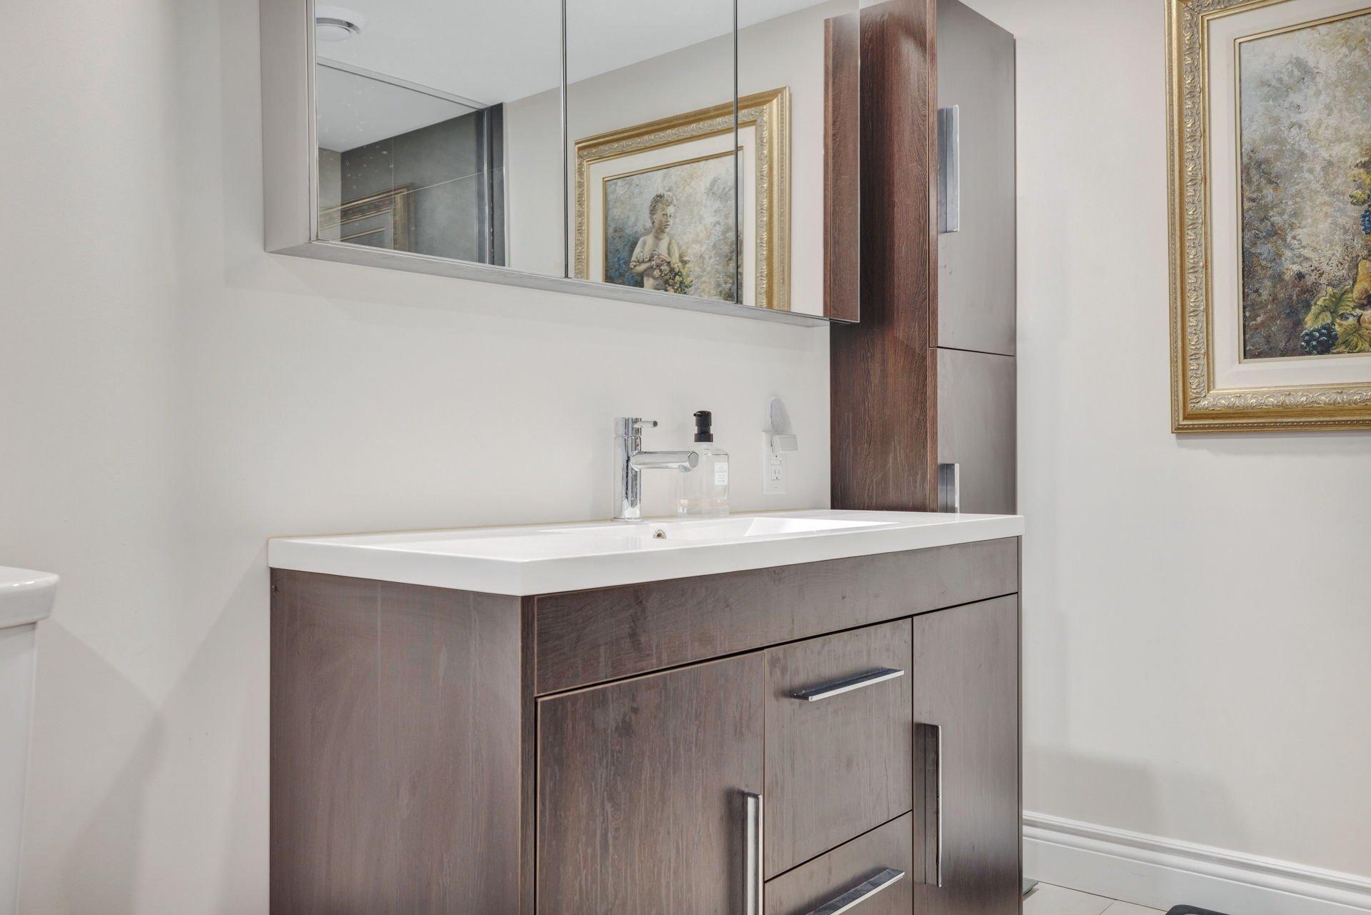
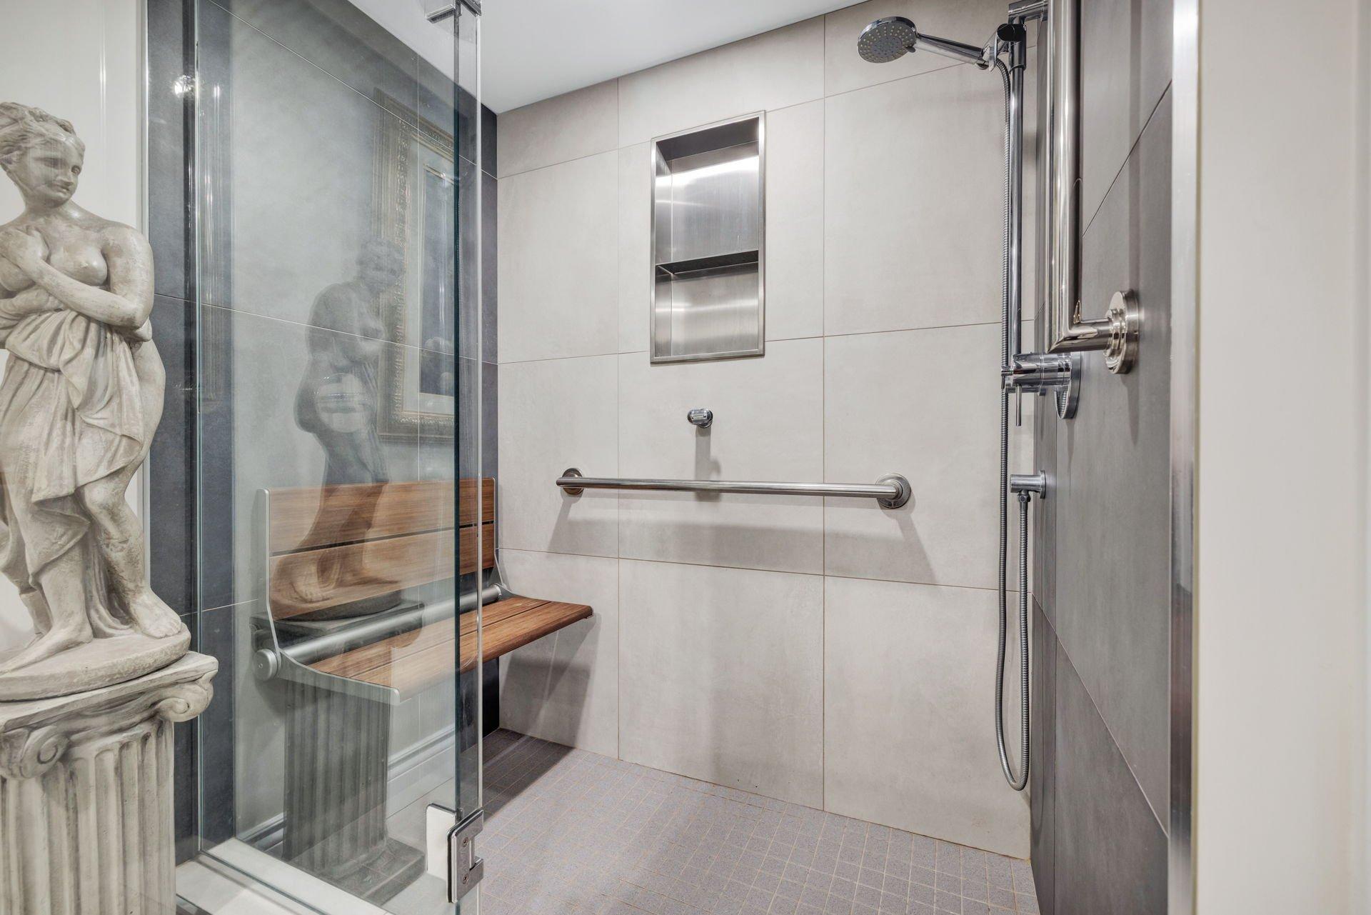
| Bathroom | Basement | 12.8x8.6 P | Ceramic tiles |
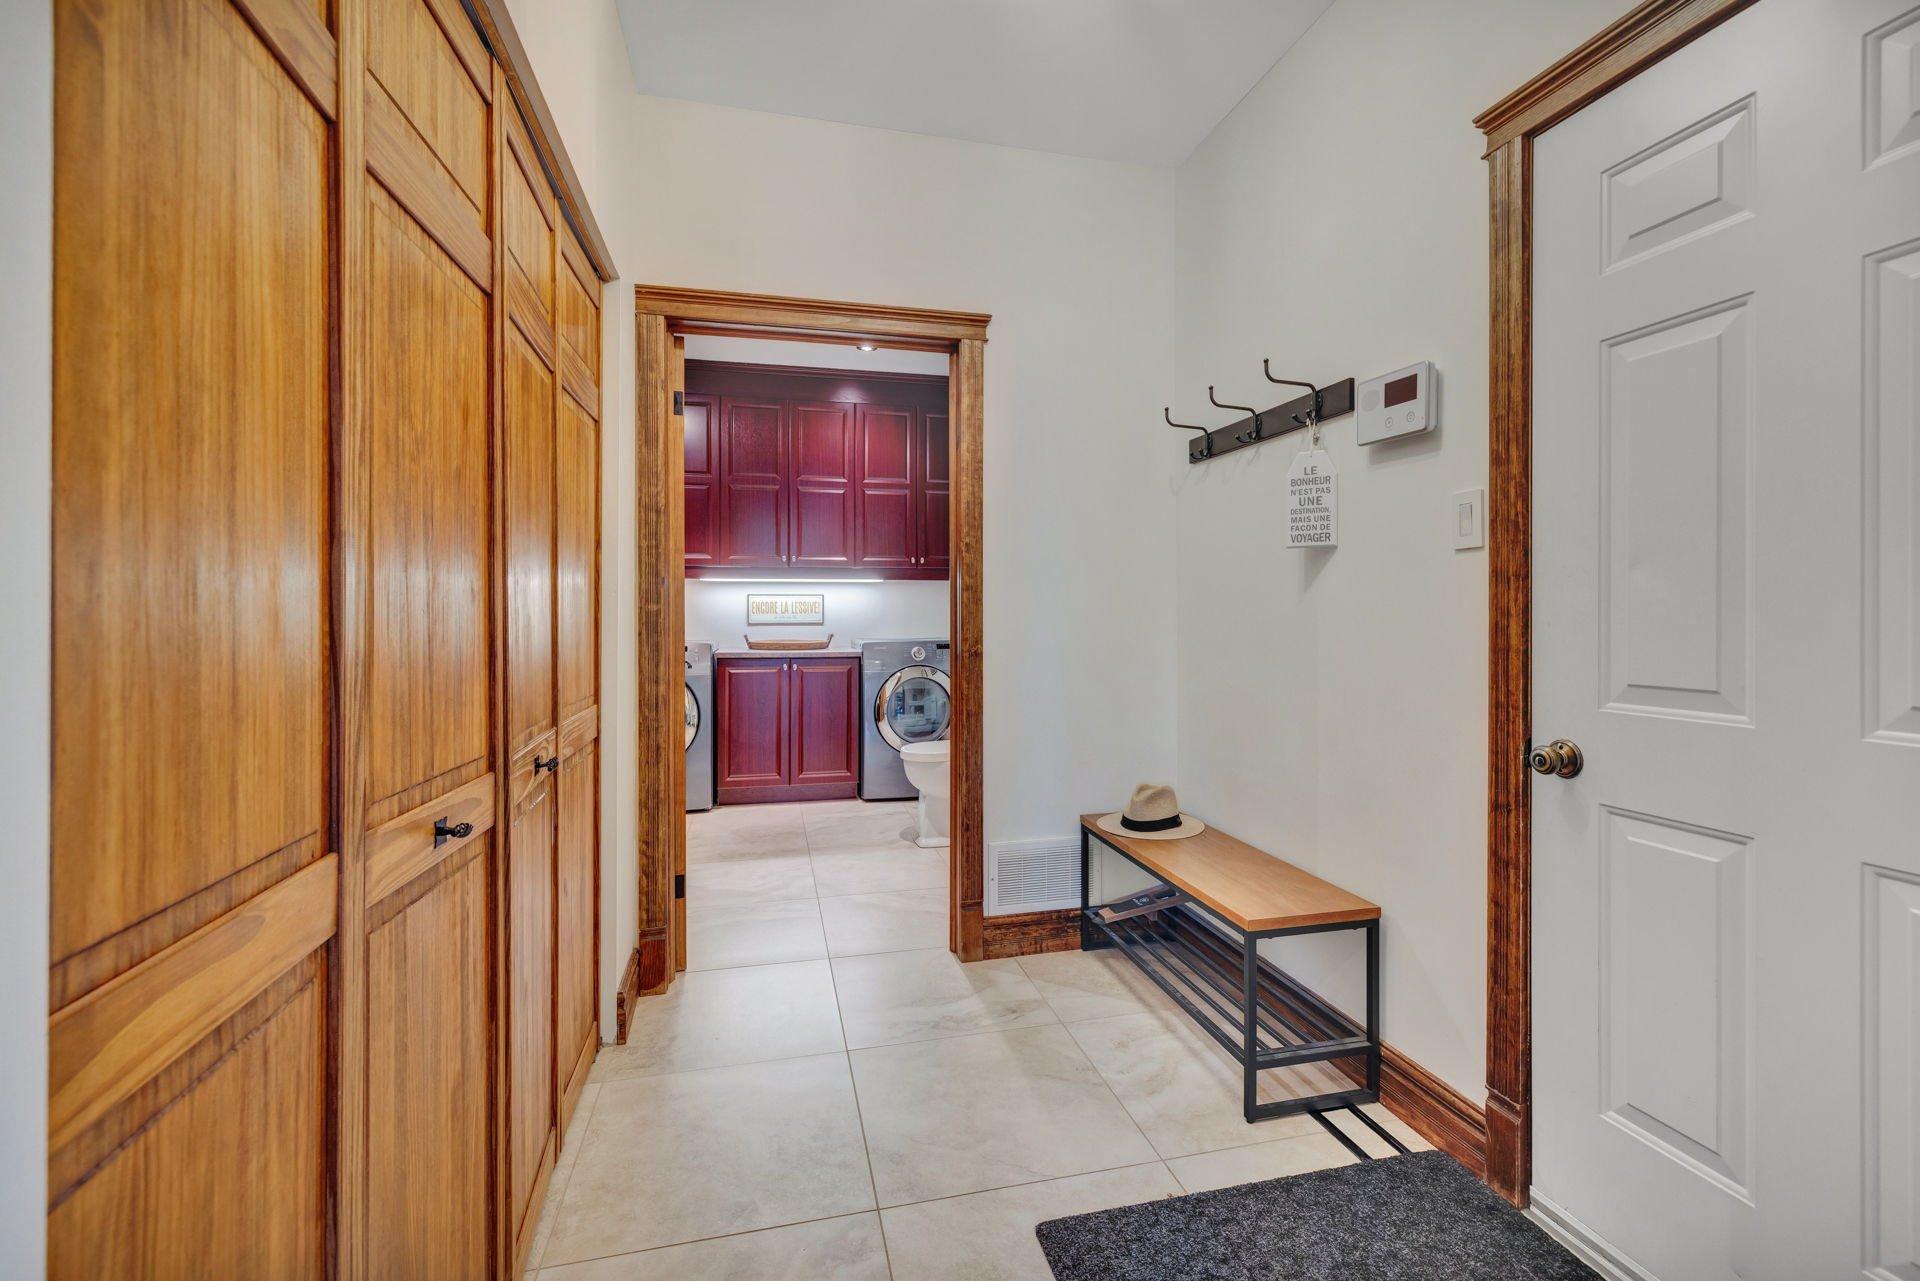
| Hallway | 1st level/Ground floor | 10.0x7.0 P | Other |
| Living room | 1st level/Ground floor | 24.0x19.3 P | Wood |
| Dining room | 1st level/Ground floor | 13.2x17.9 P | Wood |
| Kitchen | 1st level/Ground floor | 11.5x13.3 P | Other |
| Family room | 1st level/Ground floor | 14.7x23.4 P | Wood |
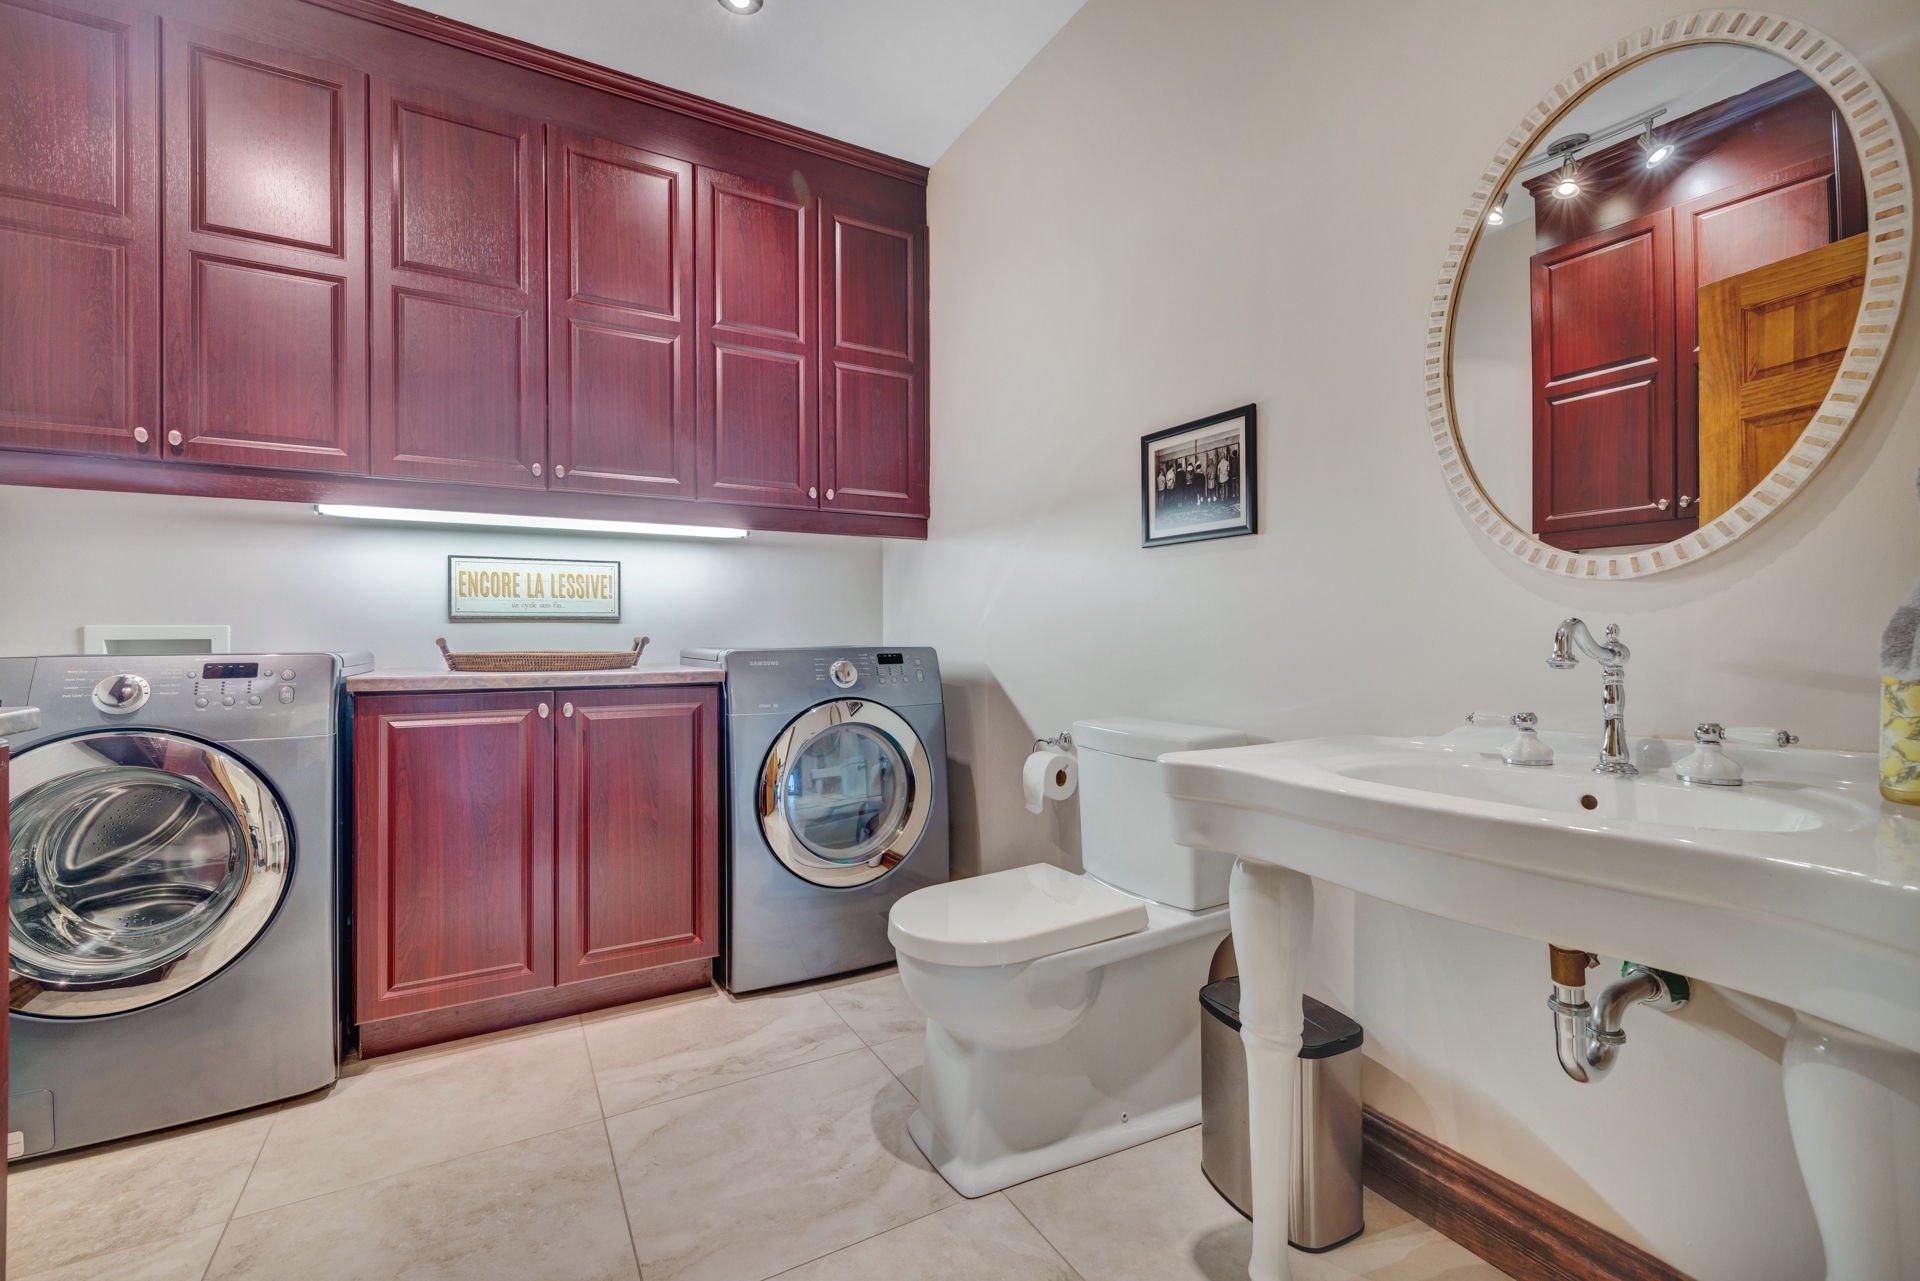
| Washroom | 1st level/Ground floor | 10.0x8.3 P | Other |
| Bedroom | 2nd floor | 12.0x13.7 P | Wood |
| Bedroom | 2nd floor | 15.0x10.3 P | Wood |
| Bedroom | 2nd floor | 14.3x11.5 P | Wood |
| Bathroom | 2nd floor | 10.9x10.0 P | Ceramic tiles |
| Master bedroom | 2nd floor | 16.10x19.5 P | Wood |
| Bathroom | 2nd floor | 13.9x11.4 P | Ceramic tiles |
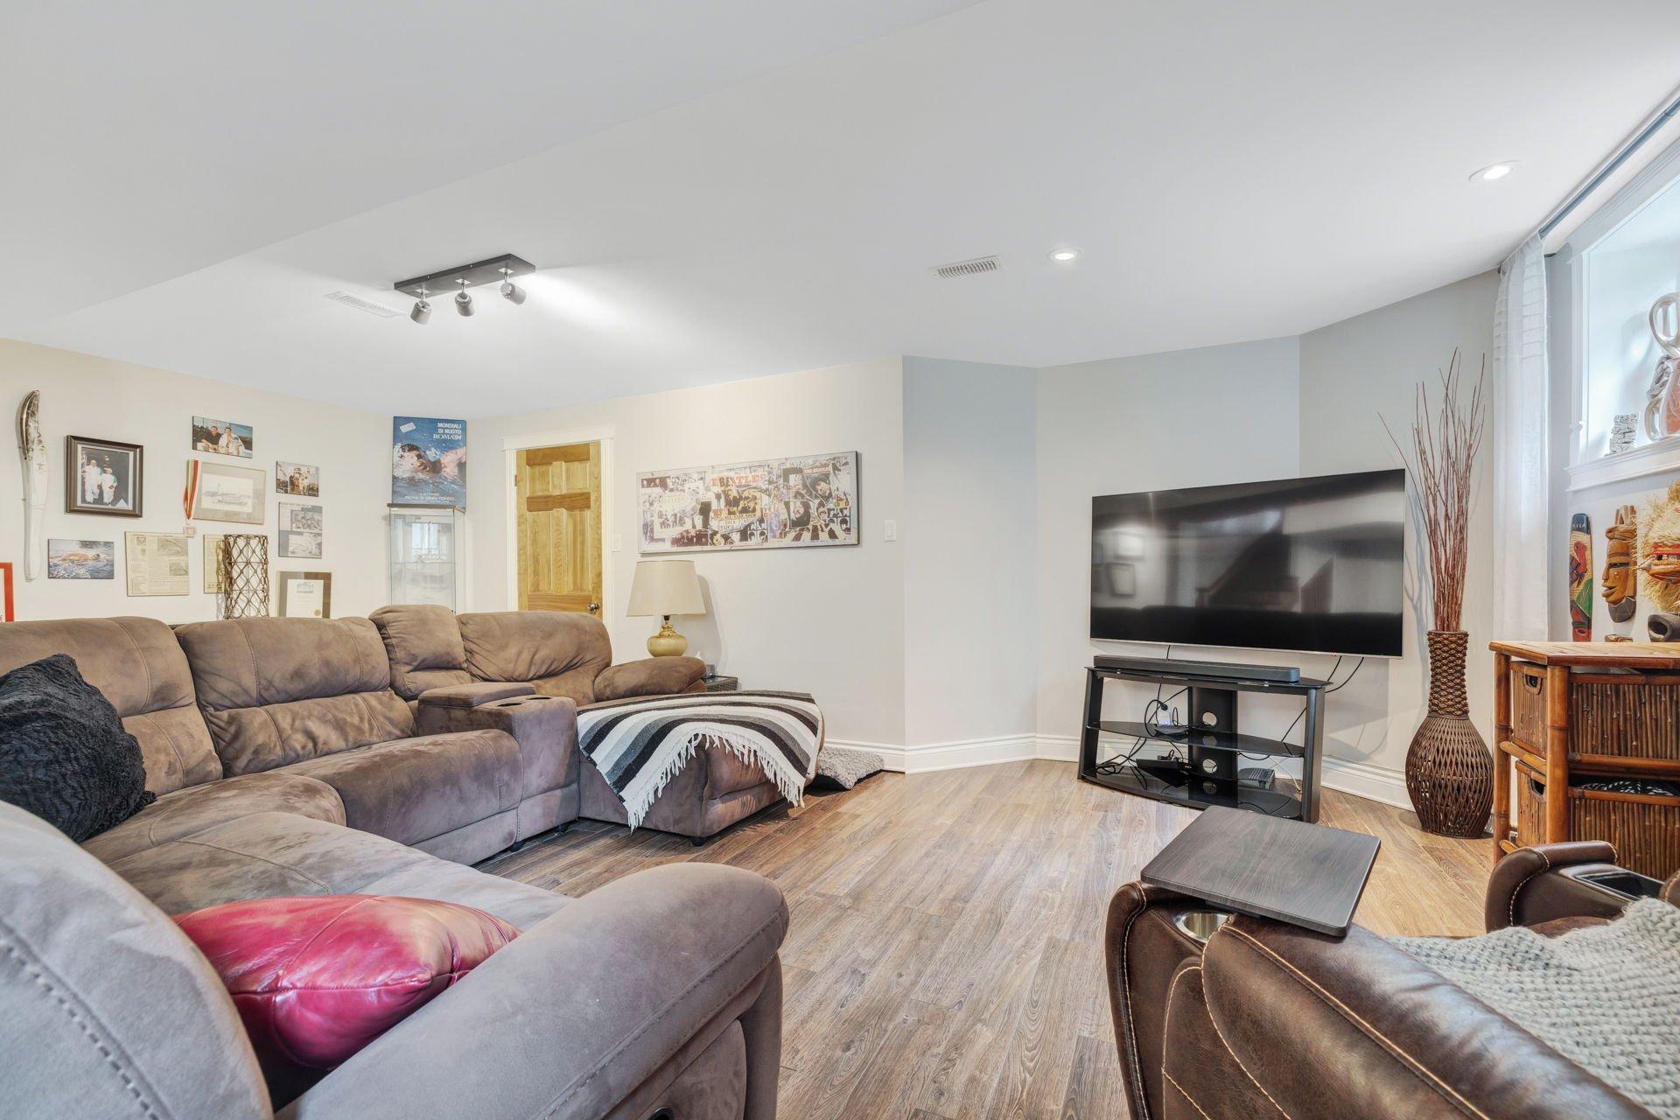
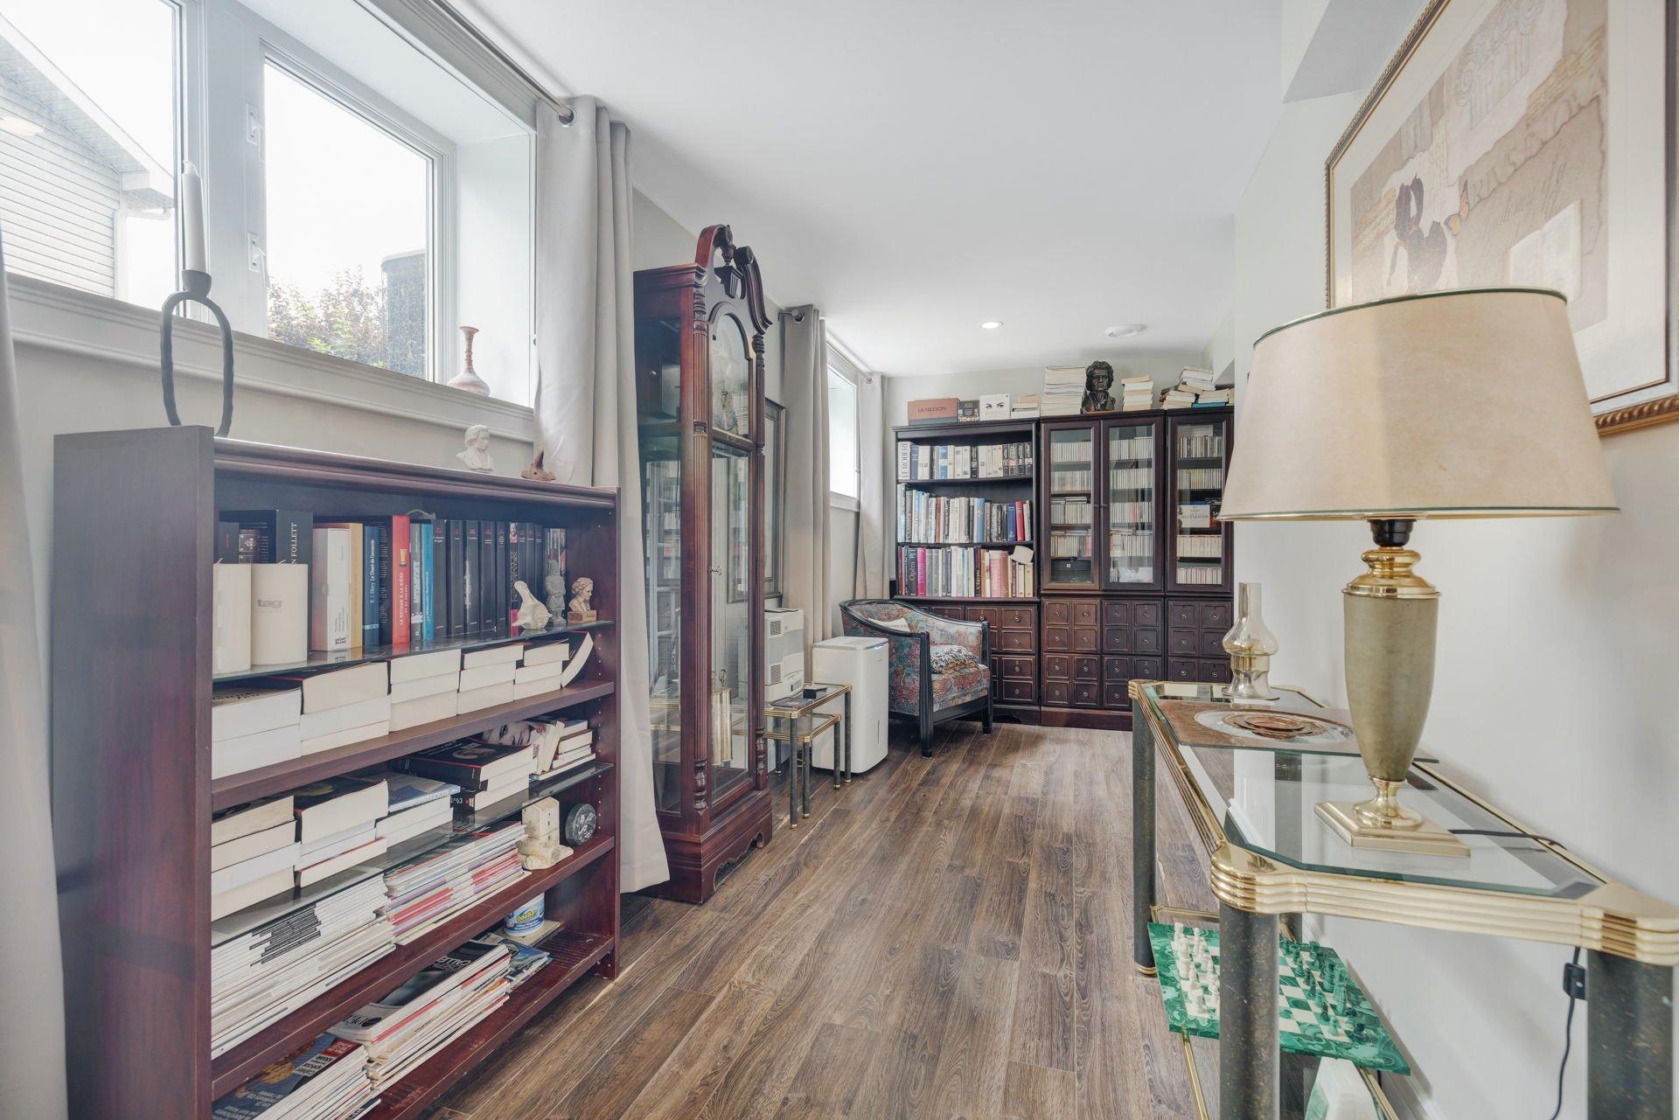
| Family room | Basement | 21.7x23.5 P | Floating floor |
| Playroom | Basement | 18.5x20.3 P | Floating floor |
| Bedroom | Basement | 12.9x14.11 P | Floating floor |
| Bathroom | Basement | 10.0x7.0 P | Ceramic tiles |
| Highway, Cegep, Daycare centre, Golf, Hospital, Bicycle path, Elementary school, High school, Public transport |
| Municipal Taxes | $8,659 |
| School taxes | $770 |
| Energy cost | $3,680 |
| Bedrooms | 4 |
| Bathrooms | 3 |
| Washrooms | 1 |
| Number of rooms | 16 |
| Number of rooms above ground | 4 |
| Living area | 297.29 SM |
| Expected delay of occupancy | 60 jours |
| Items included in the sale | Miroirs de la SDB des maîtres, les rideaux et les stores, le lave-vaisselle, le chauffe-eau de piscine, le chlorateur au sel et les accessoires de piscine, le cabanon du logis parental, le réfrigérateur du garage, l'ouvre-porte de garage, tous les luminai |
| Items excluded in the sale | Les rideaux et stores de la chambre principale et de la chambre du logis parental au sous-sol. À noter que le réservoir d'eau chaude de la résidence est en location. |
| Land area | 890.7 SM |
| Dimension of the front of the land | 17.52 M |
| Dimension of the depth of the land | 50.84 M |
| Year built | 2004 |
| Municipal assessment (land) | $762,700 |
| Municipal assessment (building) | $242,600 |
| Municipal assessment (total) | $1,005,300 |
| Assessment year | 2026 |
| Designed with premium materials and meticulous attention to detail, this remarkable home features expansive, light-filled living spaces, a thoughtfully designed layout, and impeccable finishes throughout. The open-concept living areas are ideal for both everyday living and entertaining, while the abundant windows showcase the stunning surrounding scenery from every angle. |
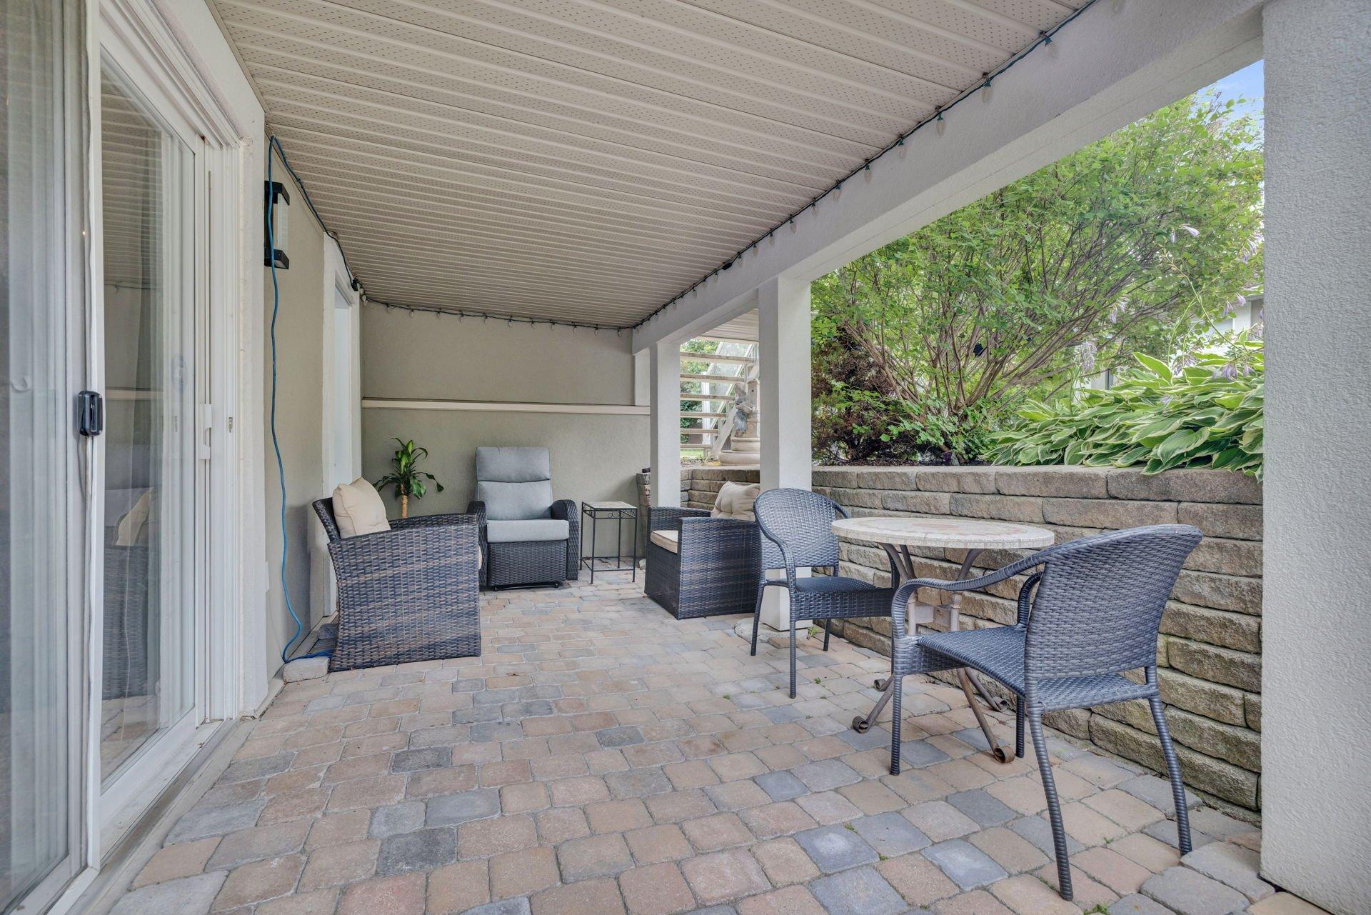
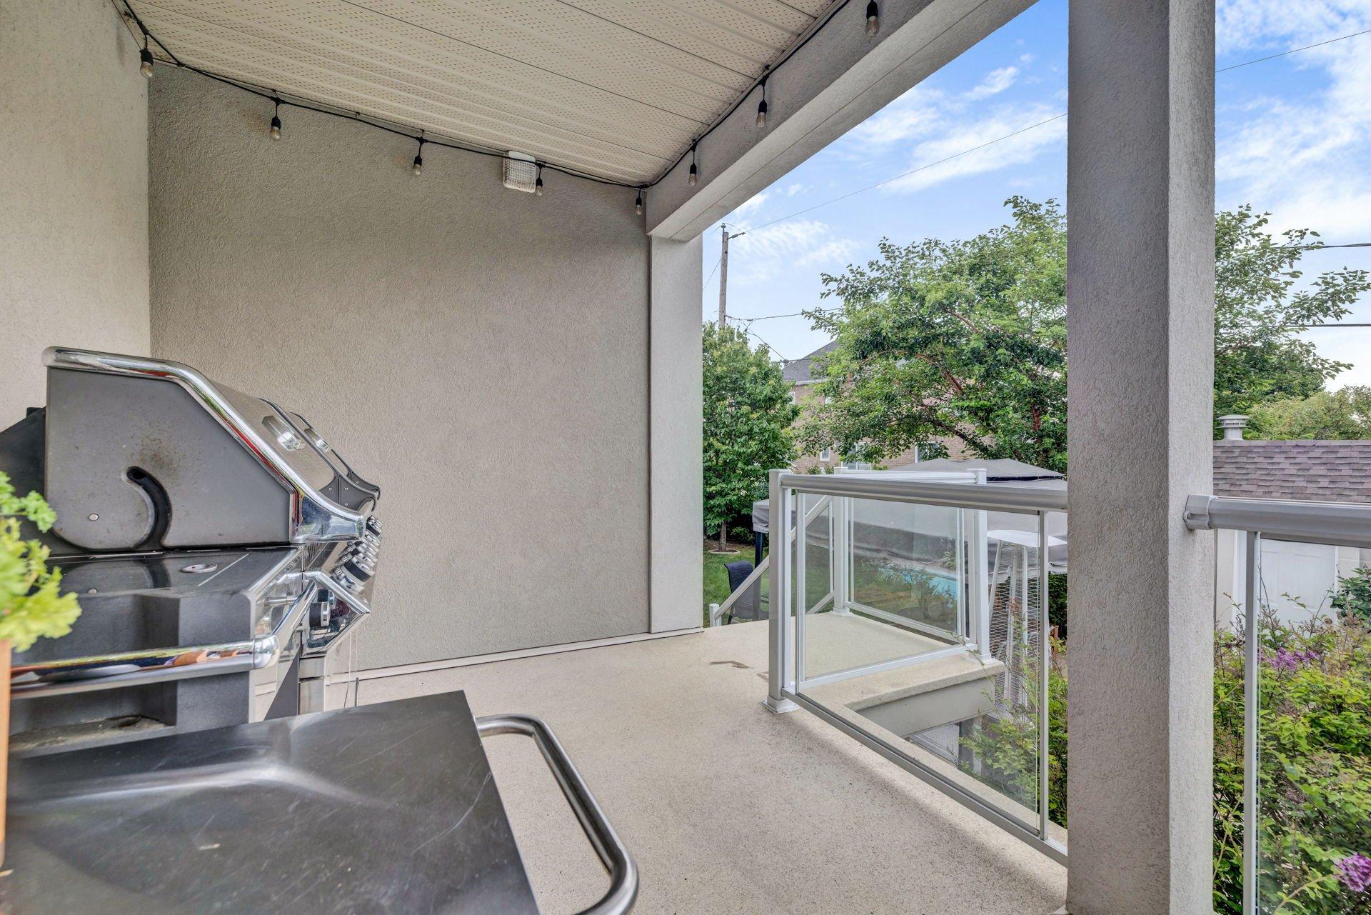
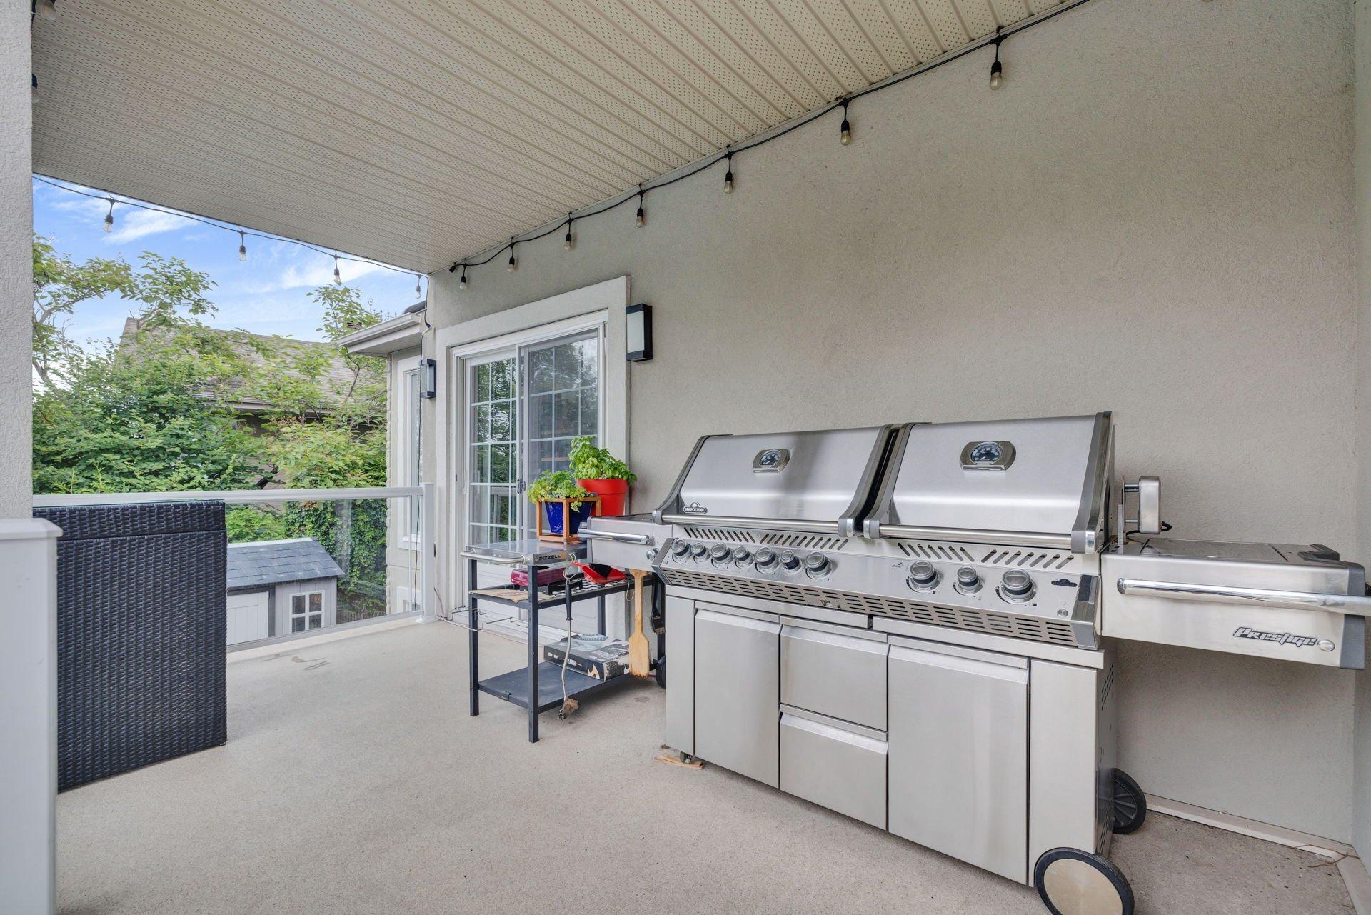
| The gourmet kitchen, worthy of the finest luxury homes, blends seamlessly with the main living areas and serves as the heart of the home. Spacious bedrooms, including a luxurious primary suite, provide exceptional comfort and privacy. Outside, enjoy a peaceful setting, beautifully landscaped grounds, and a spacious terrace--the perfect place to take in spectacular sunsets. |
| Ideally located near schools, essential services, walking and cycling trails, and just minutes from downtown Ottawa, this outstanding property offers a rare opportunity to own a prestigious home that combines luxury, comfort, and an exceptional location. |


Privacy policy
By agreeing to share certain navigation information with us, you are helping us to improve and offer you an optimal browsing experience. Thank you for your support!
Activate the categories you want to share, thanks for your help!