44 Rue du Chalumeau
Venduasdf



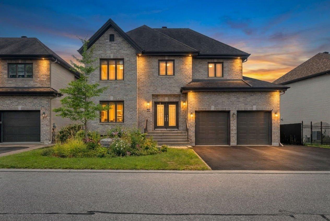
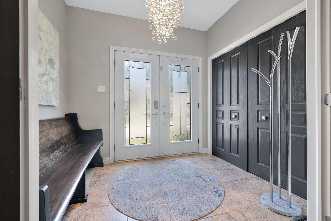
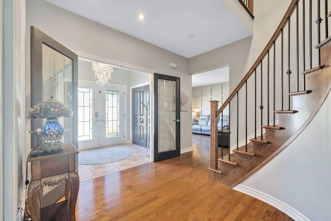
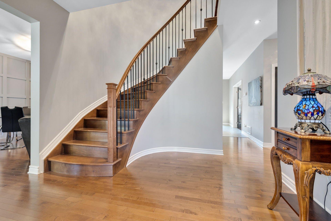
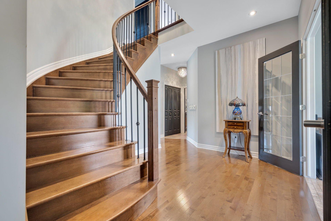
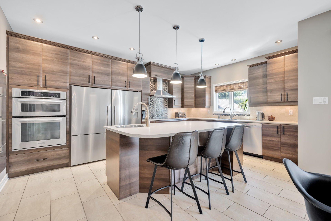
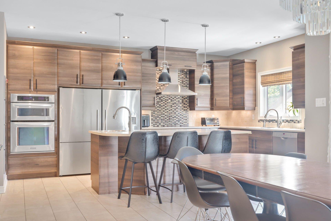
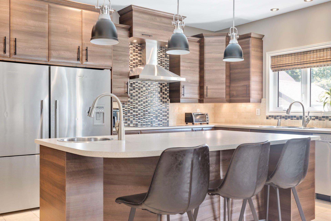
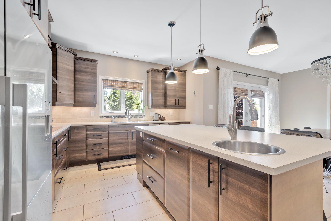
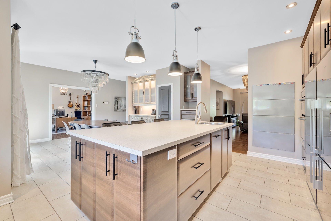
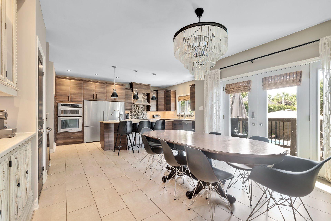
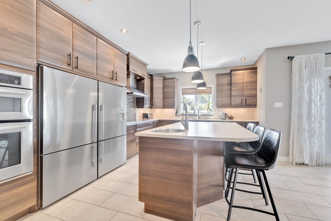
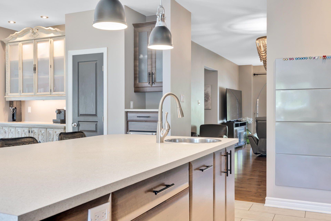
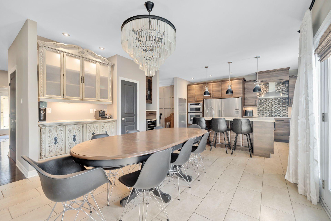
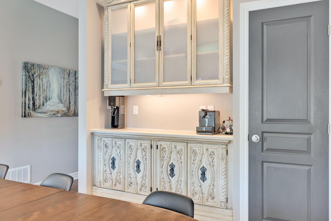
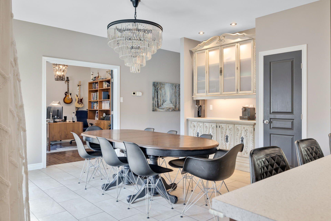
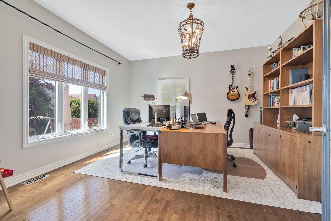
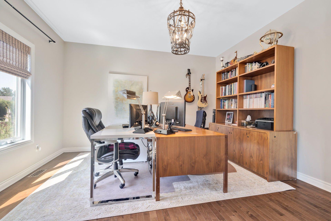
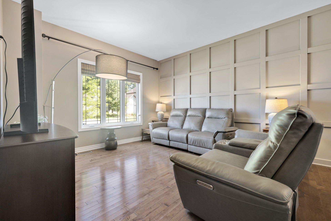
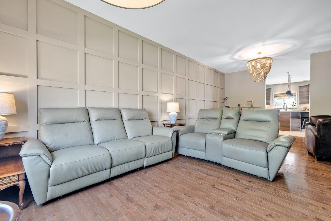
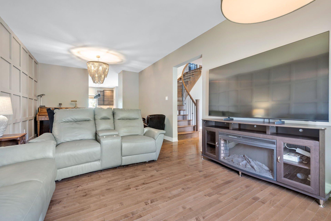
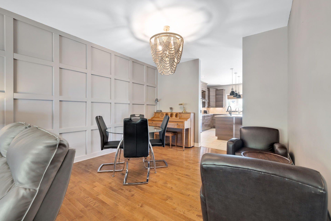
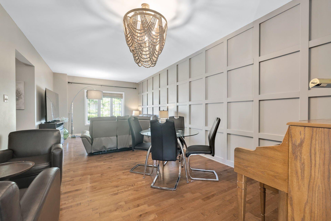
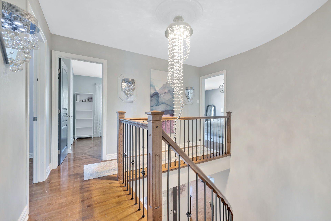
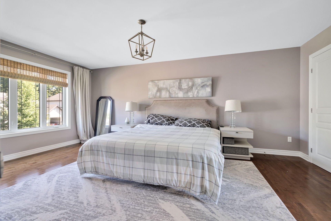
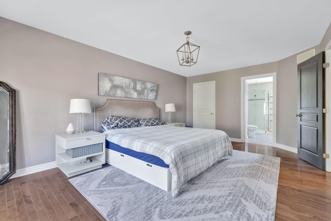
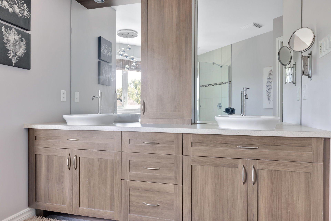
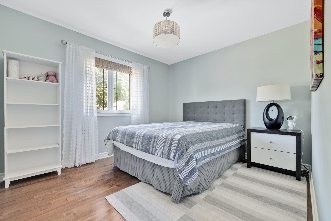
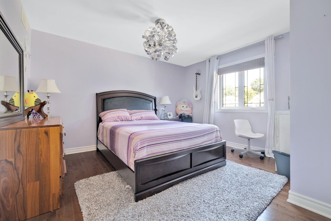
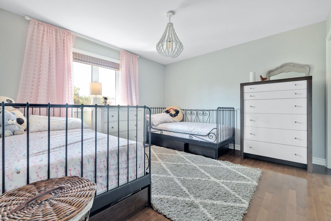
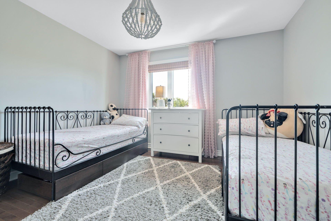

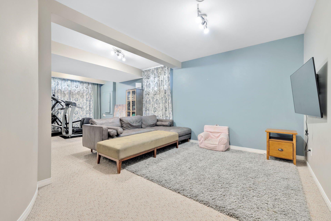
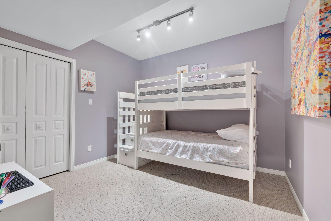
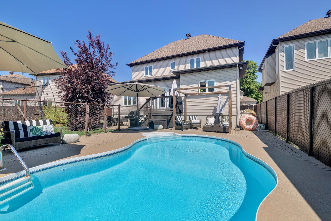
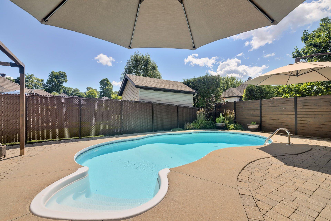
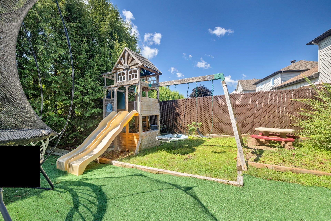
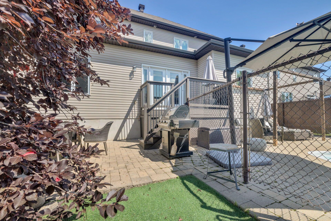
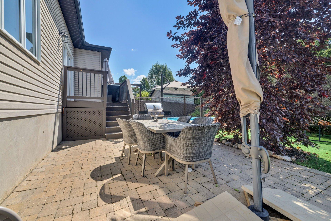
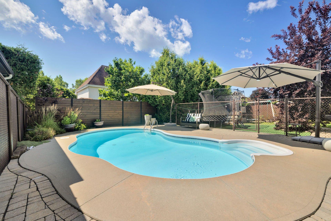
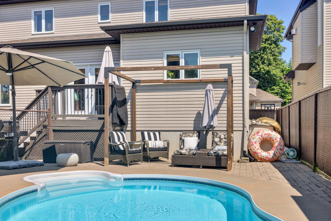
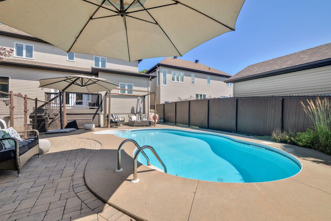
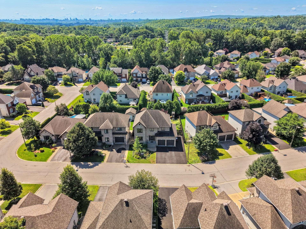
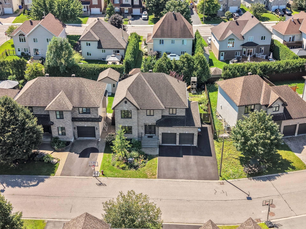
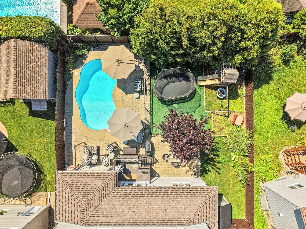
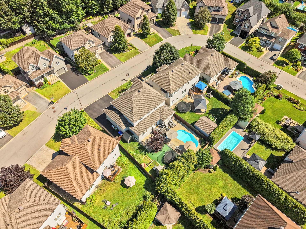
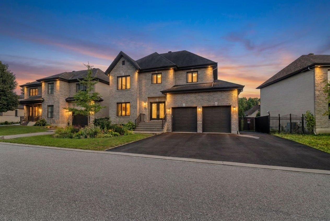
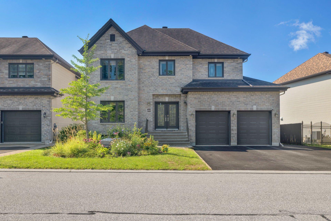
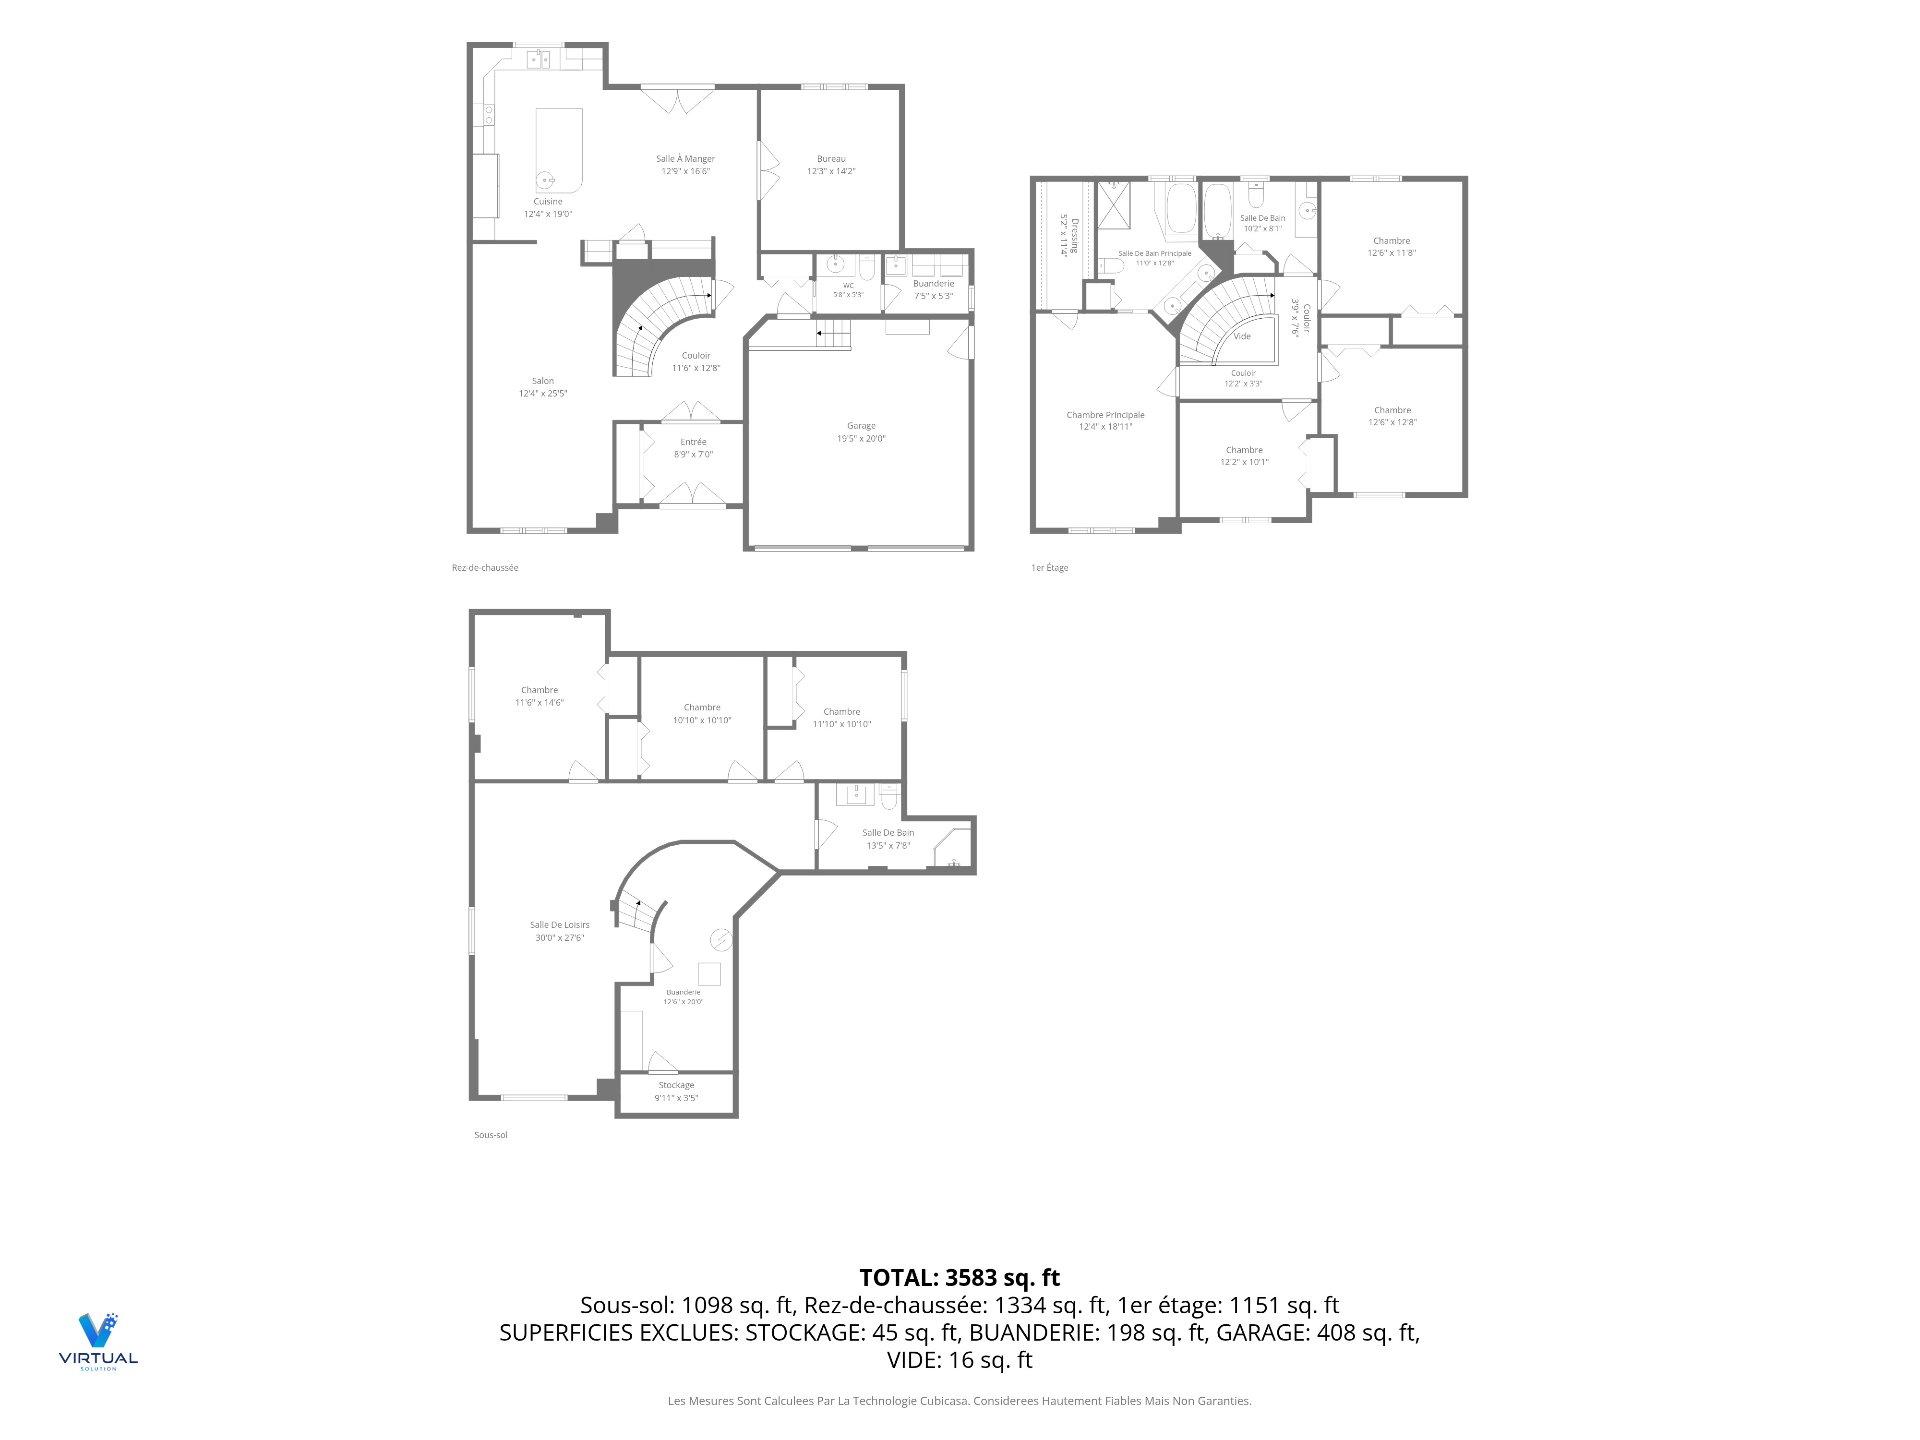
Superb luxury property (built in 2010) featuring 6 bedrooms and a main-floor office, perfect for working from home! Located in a peaceful residential neighborhood close to schools and daycare centers, this home offers bright and spacious living areas. The huge kitchen features a large island. Outside, enjoy a fully fenced yard with an inground pool. A double garage completes this exceptional residence. Combining comfort, elegance, and a prime location, this is the ideal family home. A must-see!
| Rooms | Floor | Dimensions | Floor covering |
|---|---|---|---|
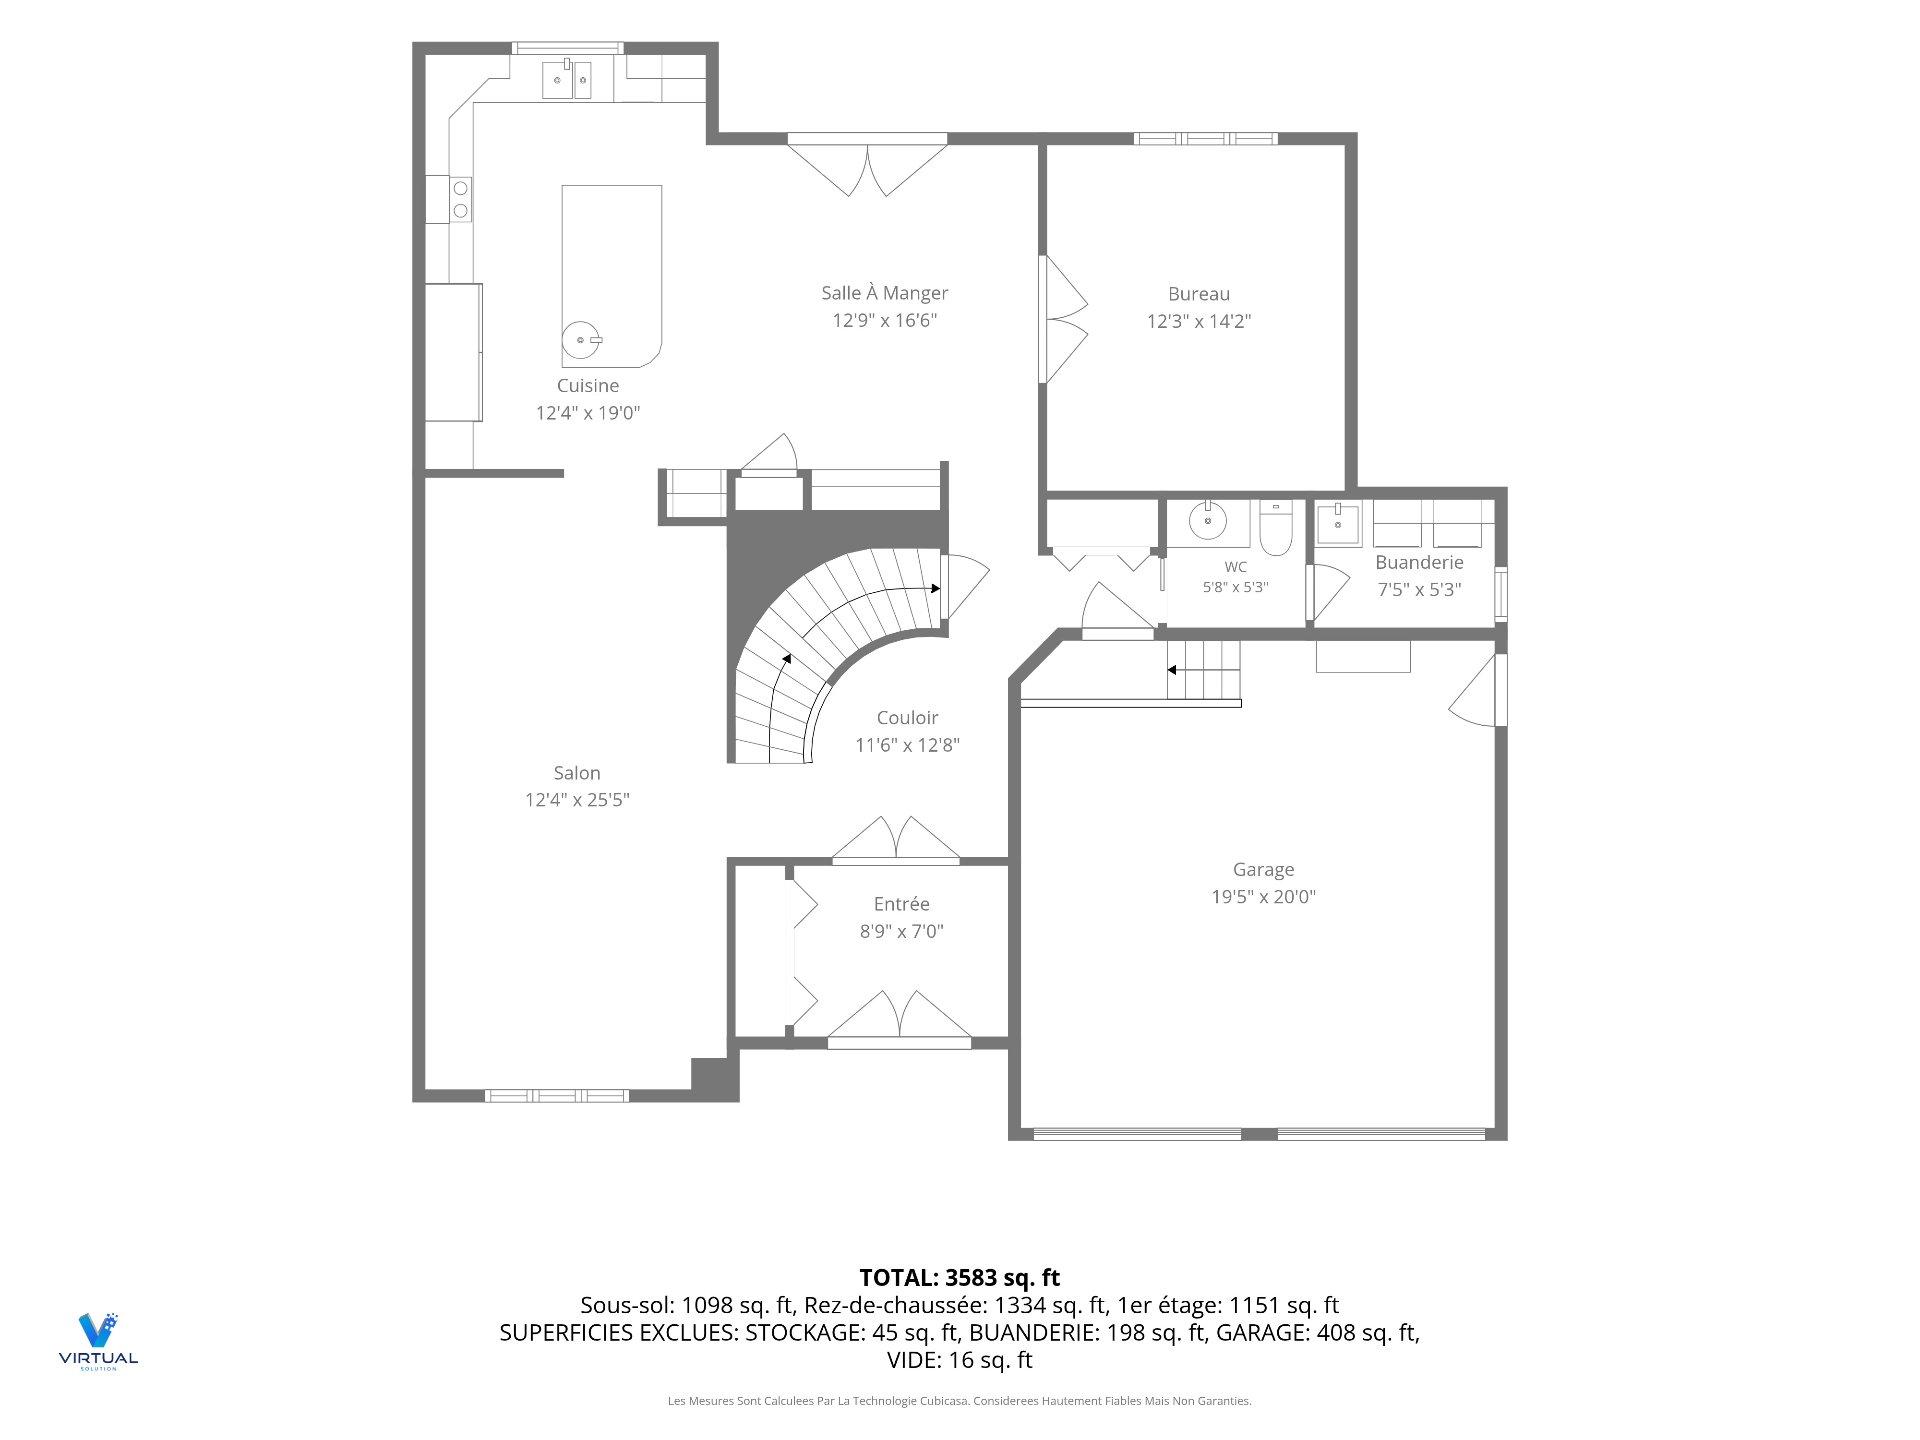
| Hallway | 1st level/Ground floor | 8.9x7.0 P | Ceramic tiles |
| Kitchen | 1st level/Ground floor | 12.4x19.0 P | Ceramic tiles |
| Dinette | 1st level/Ground floor | 12.9x16.6 P | Ceramic tiles |
| Living room | 1st level/Ground floor | 12.4x13 P | Wood |
| Dining room | 1st level/Ground floor | 12.4x12.5 P | Wood |
| Home office | 1st level/Ground floor | 12.3x14.2 P | Wood |
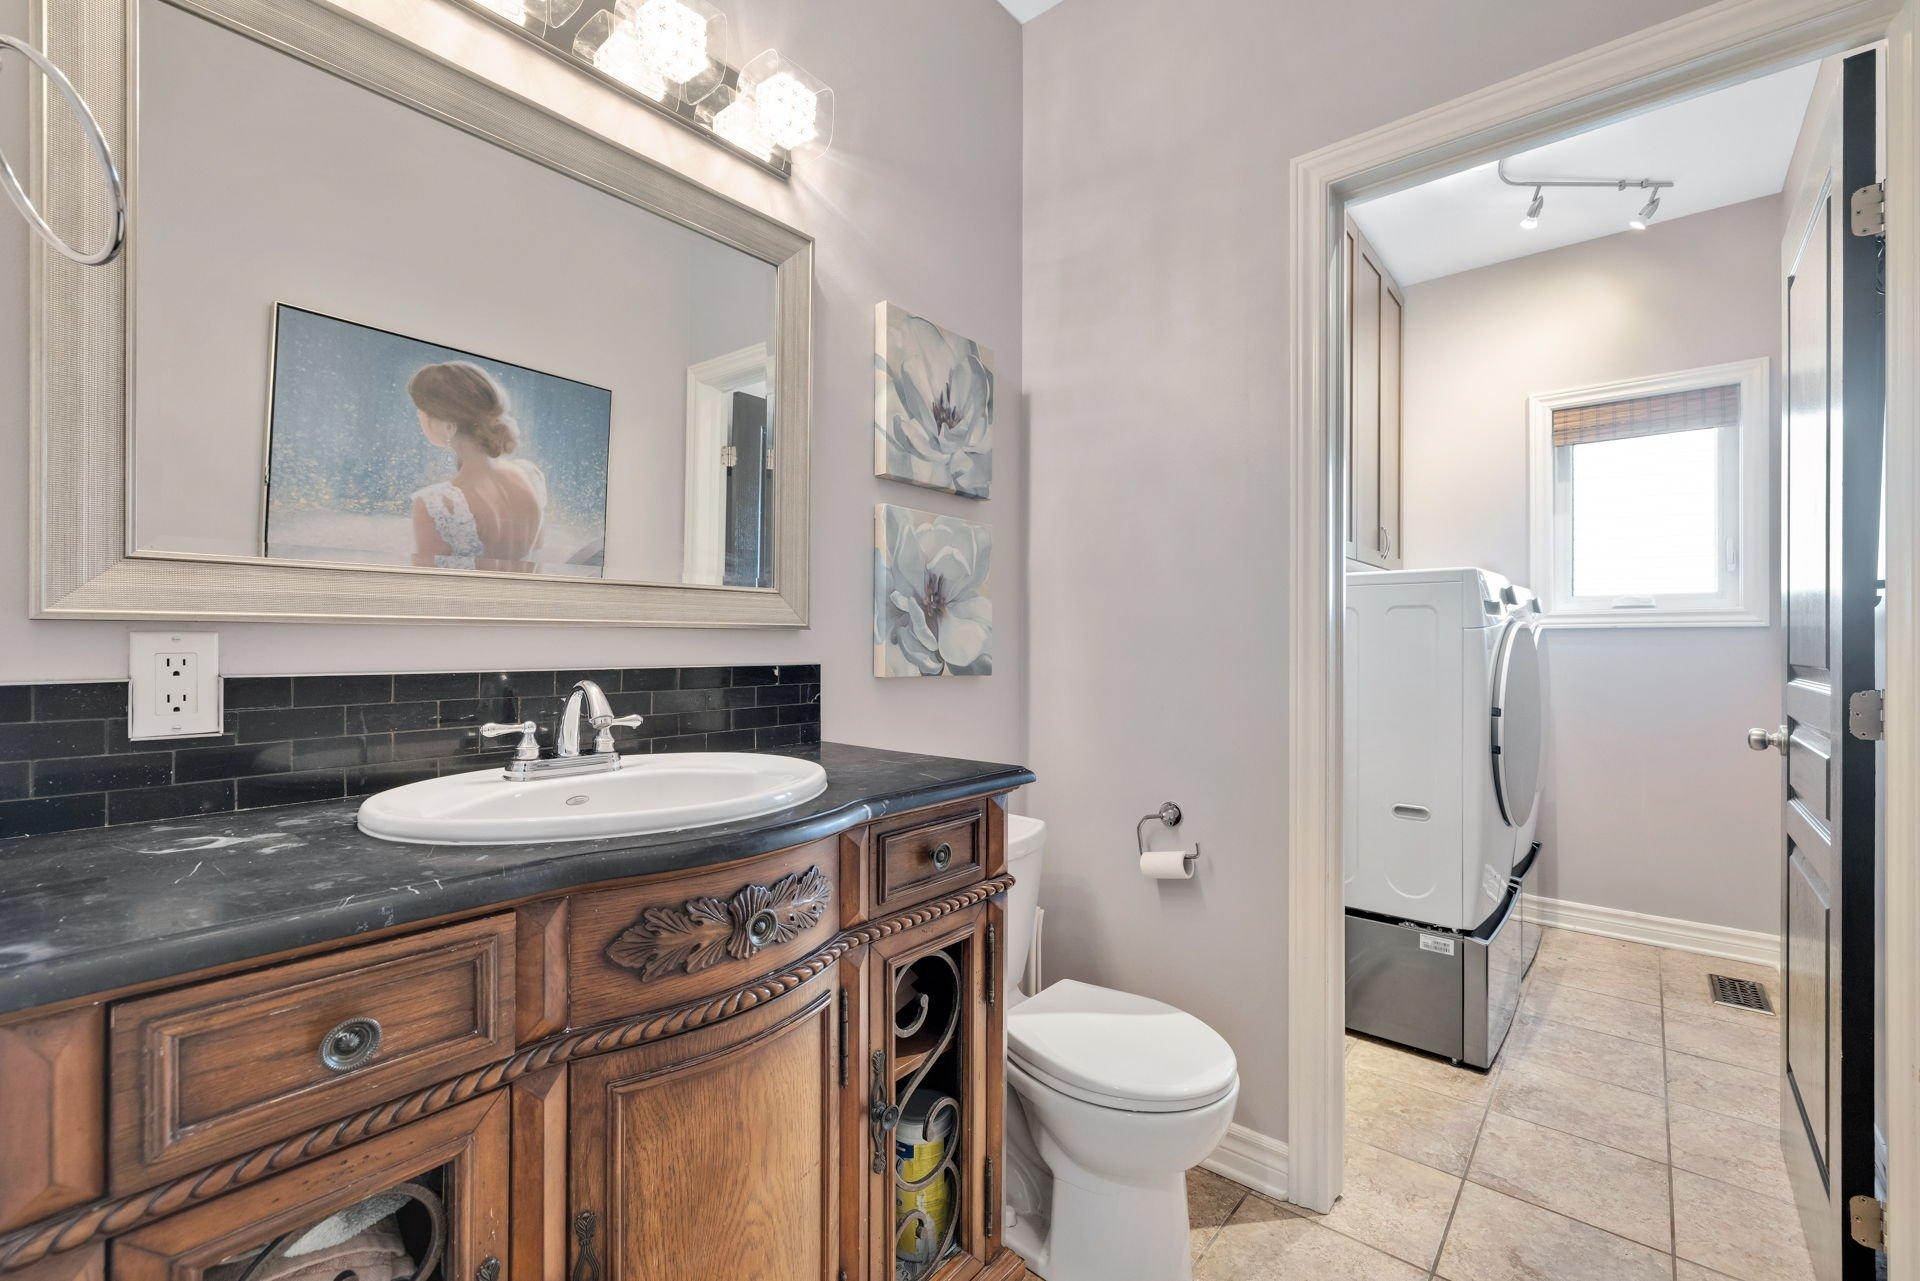
| Washroom | 1st level/Ground floor | 5.8x5.3 P | Ceramic tiles |
| Laundry room | 1st level/Ground floor | 7.5x5.3 P | Ceramic tiles |
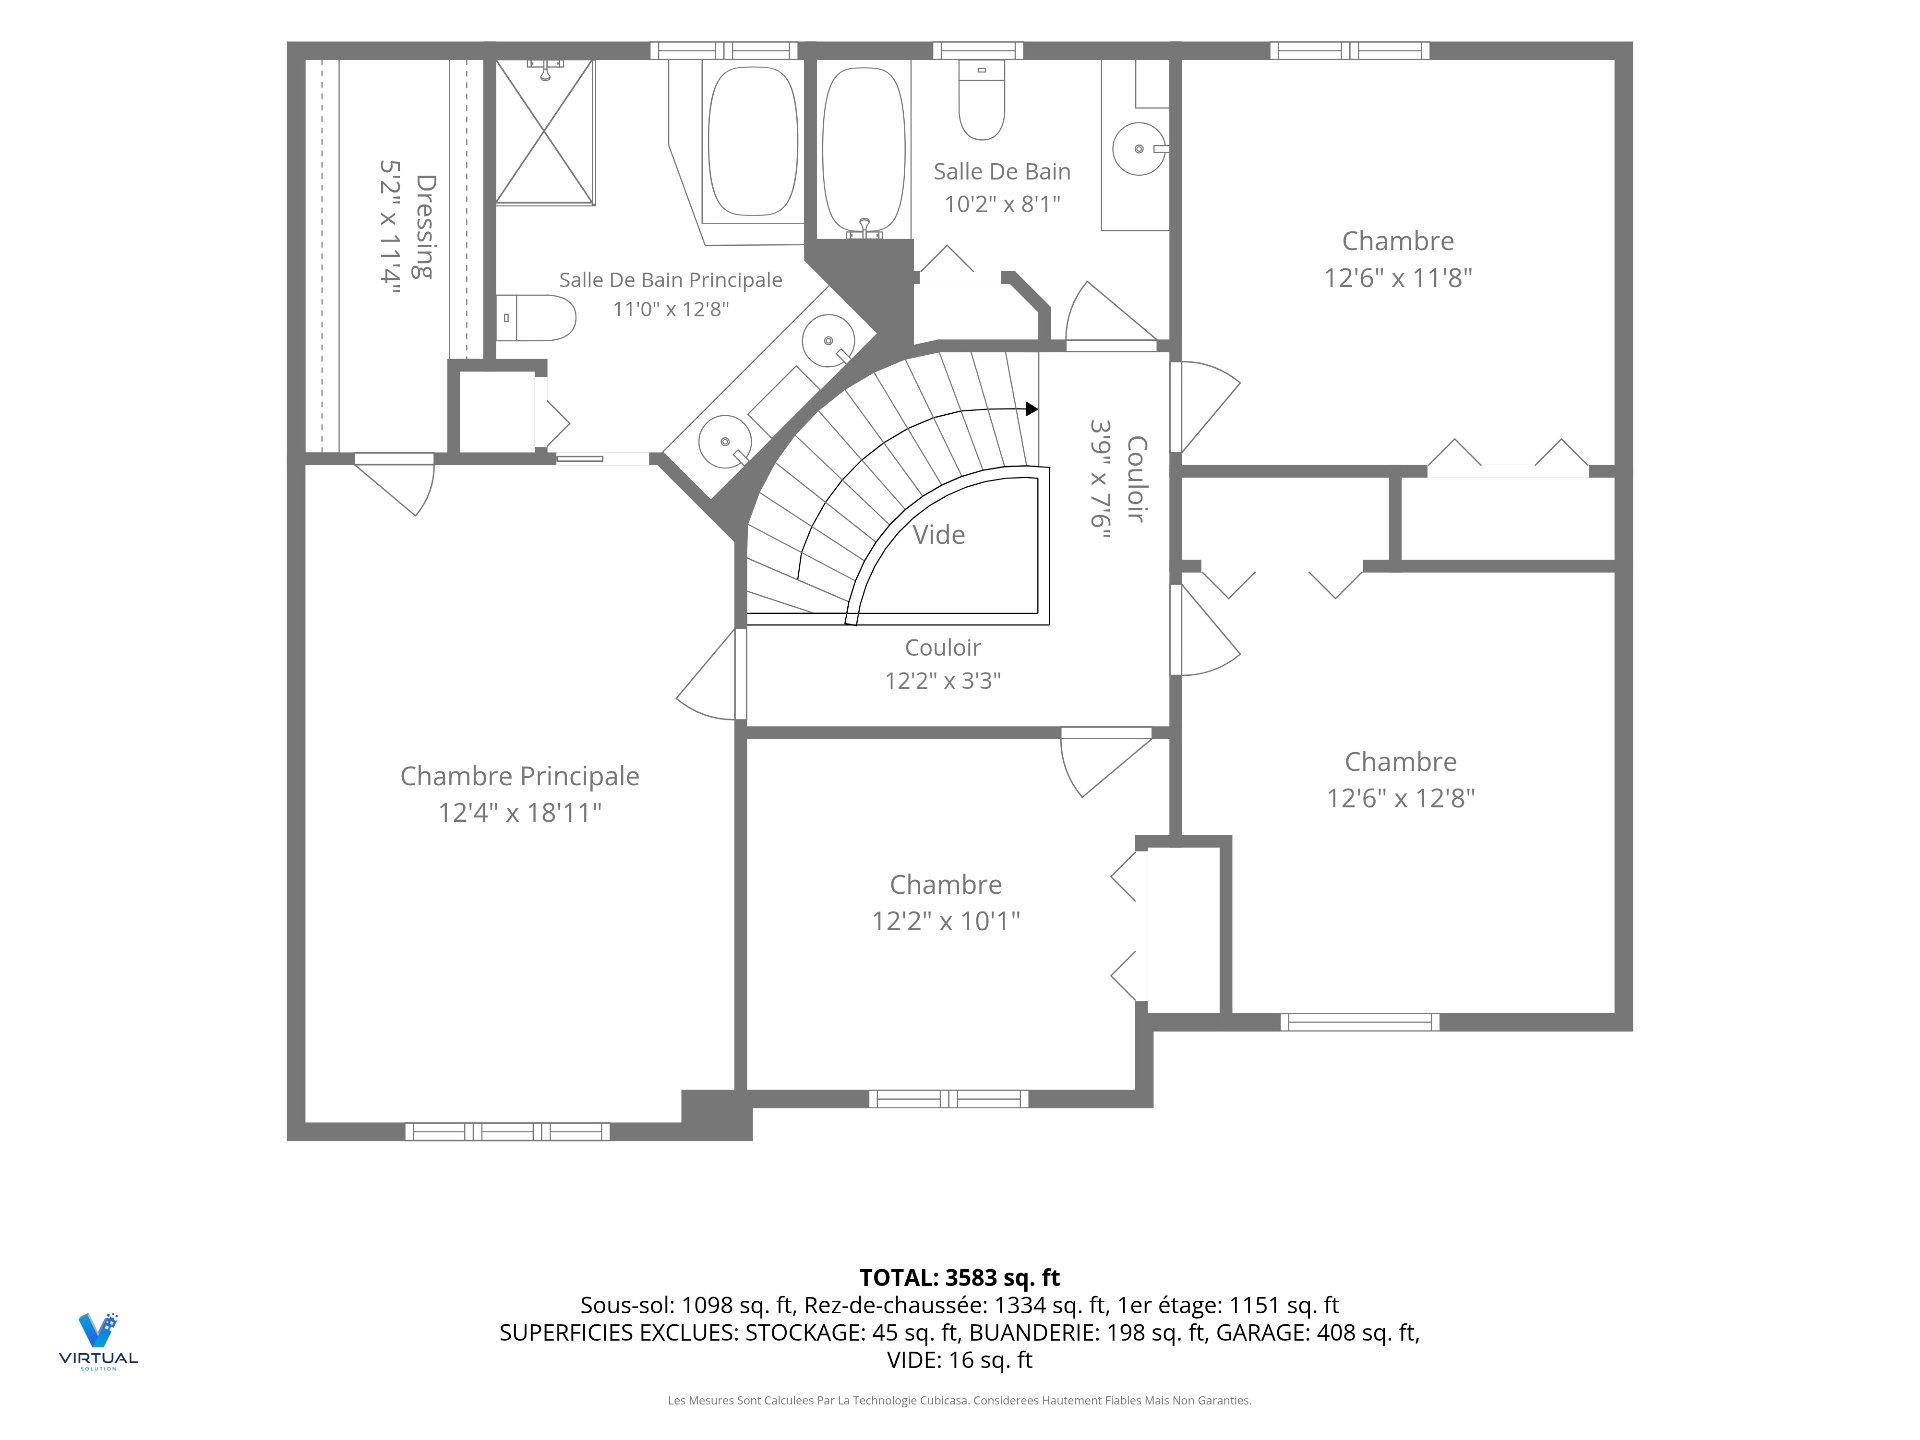
| Master bedroom | 2nd floor | 12.4x18.11 P | Wood |
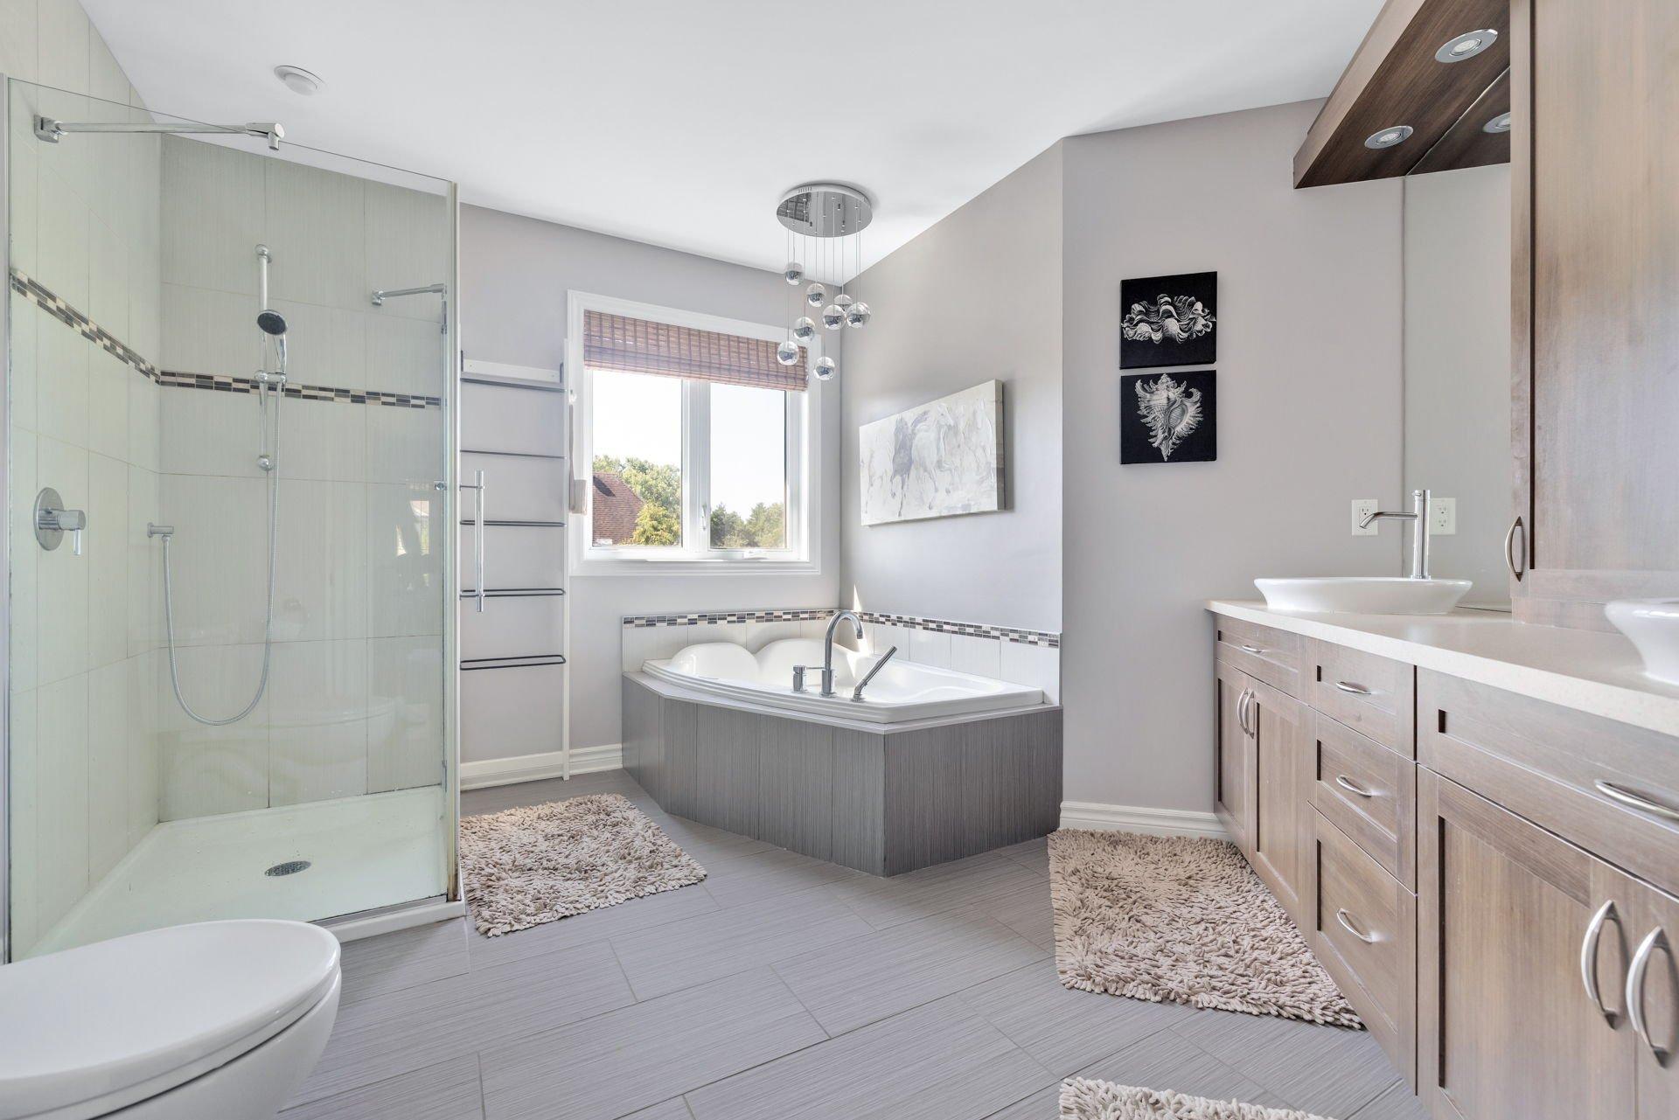
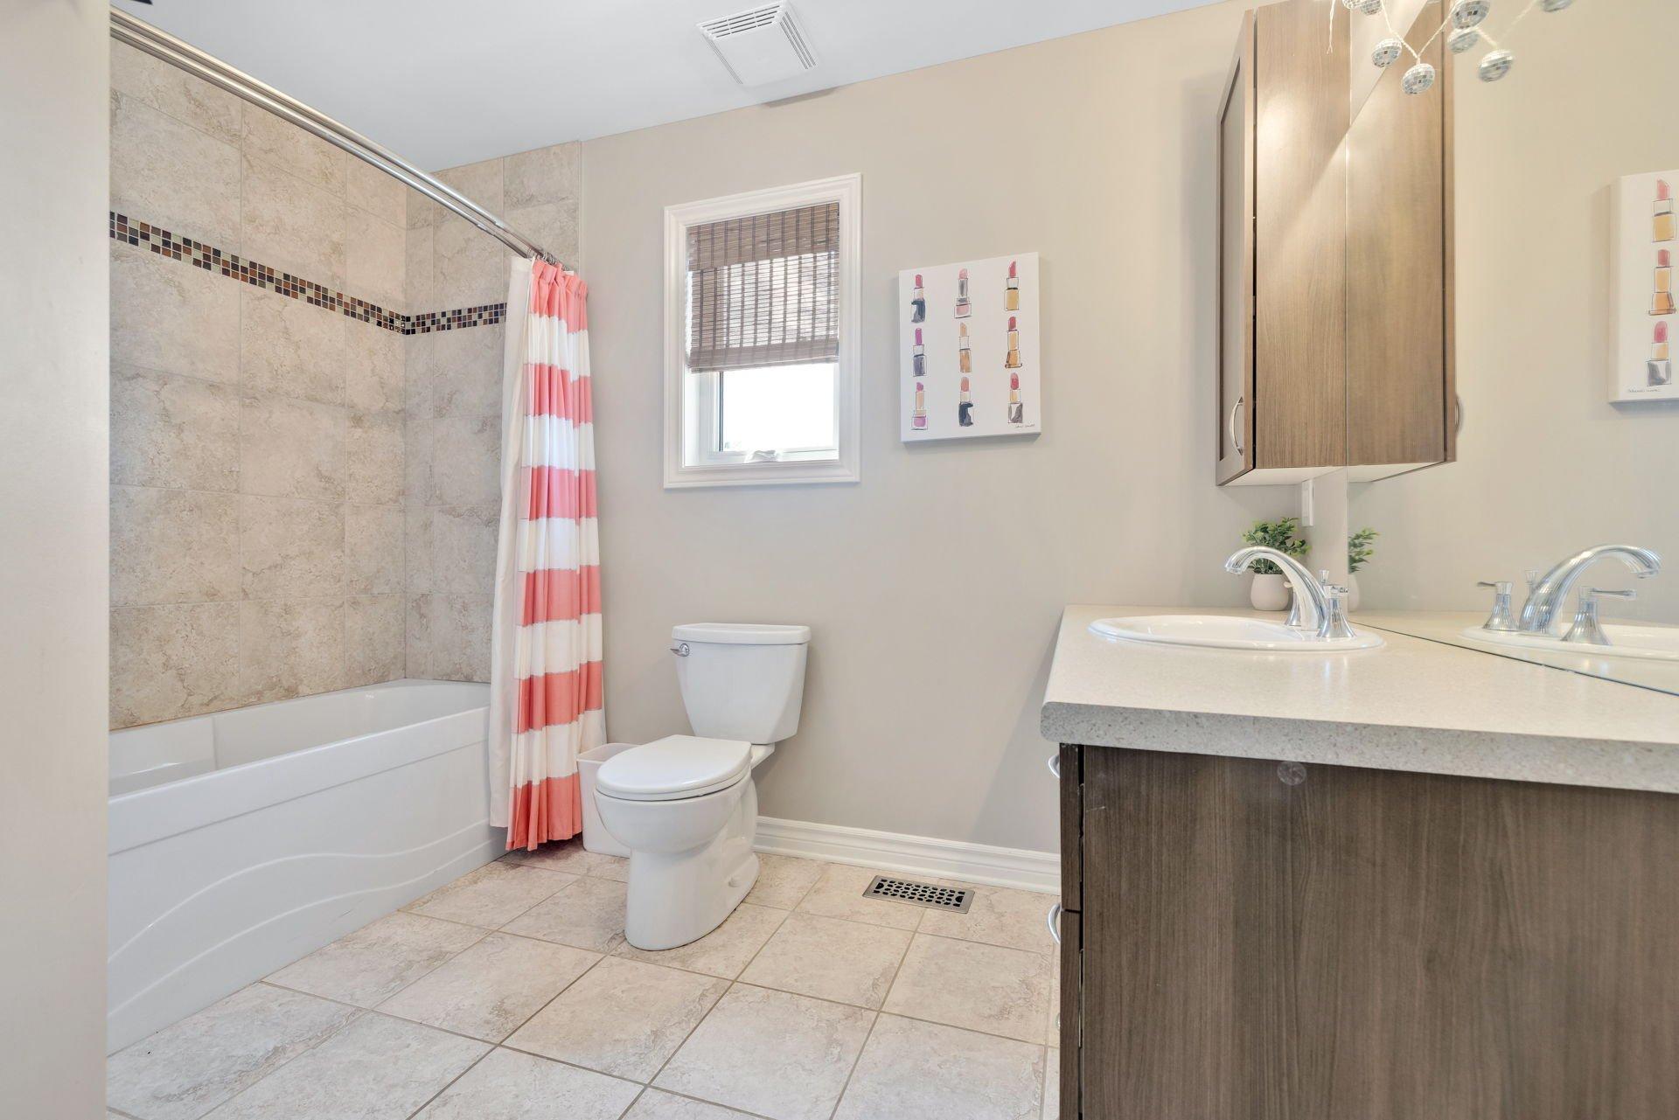
| Bathroom | 2nd floor | 11x12.8 P | Ceramic tiles |
| Bedroom | 2nd floor | 12.2x10.1 P | Wood |
| Bedroom | 2nd floor | 12.11x8 P | Wood |
| Bedroom | 2nd floor | 12.6x11.8 P | Wood |
| Bathroom | 2nd floor | 12.2x8.1 P | Ceramic tiles |
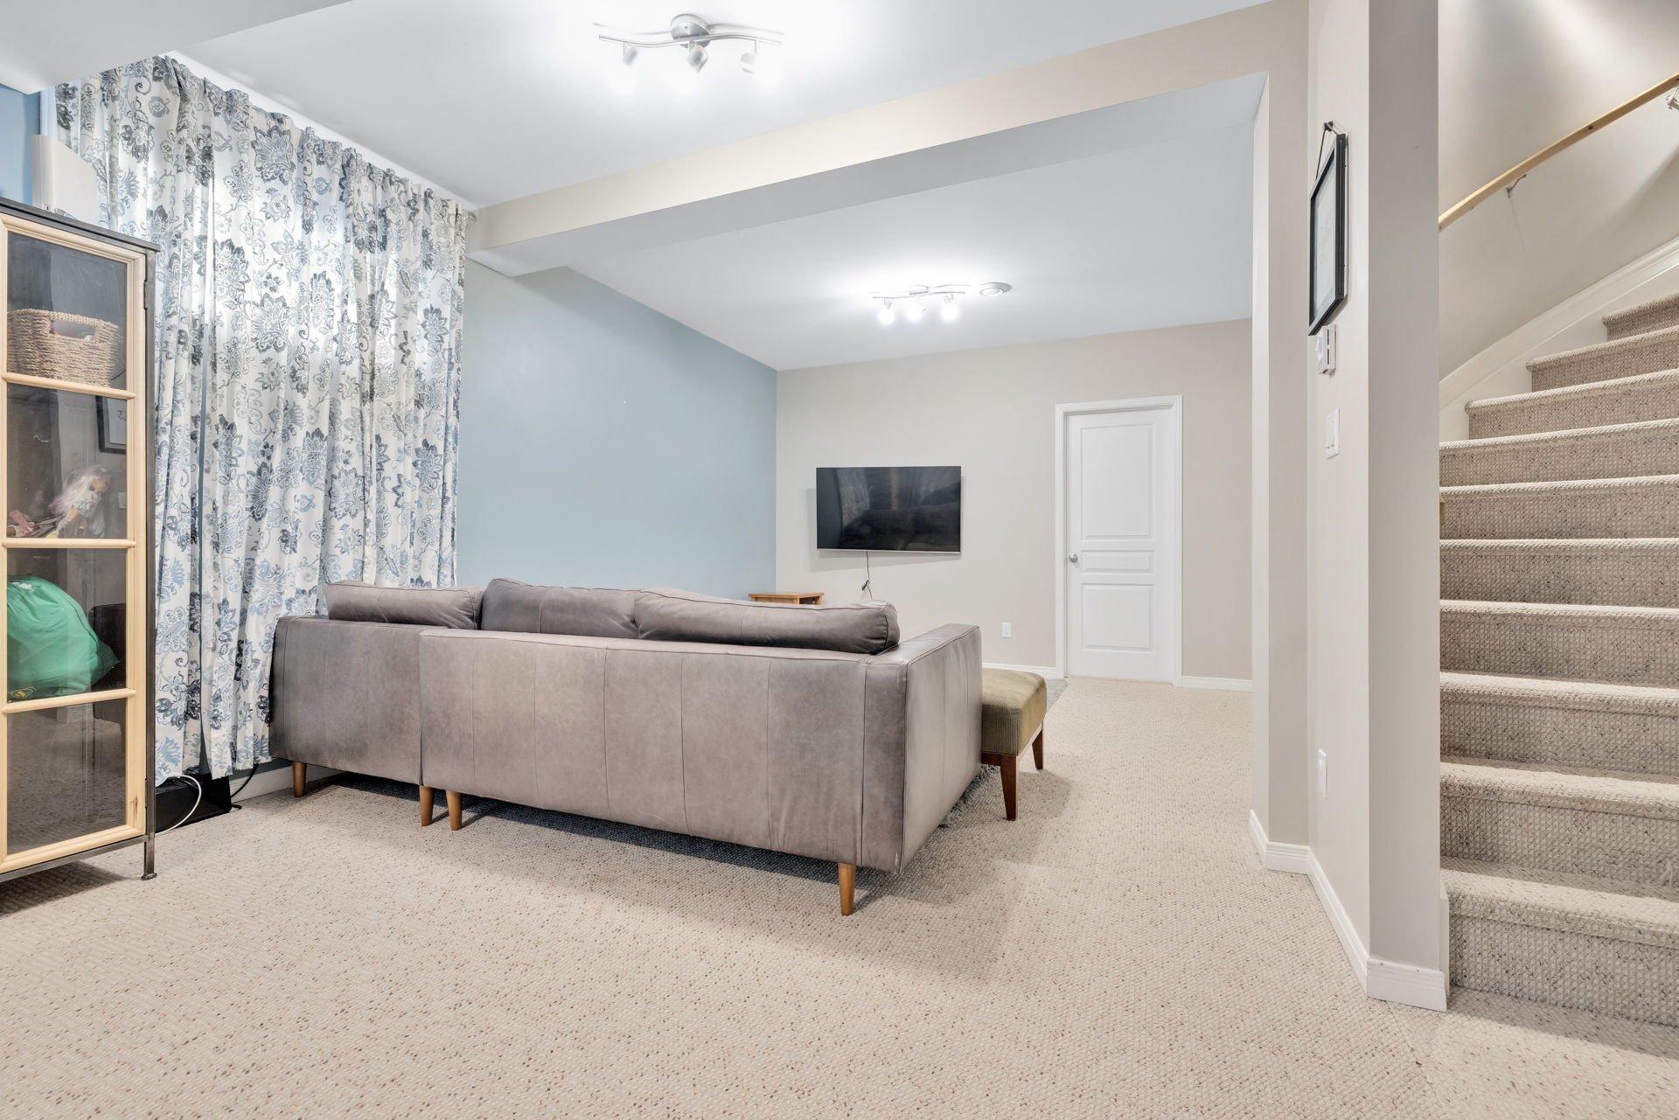
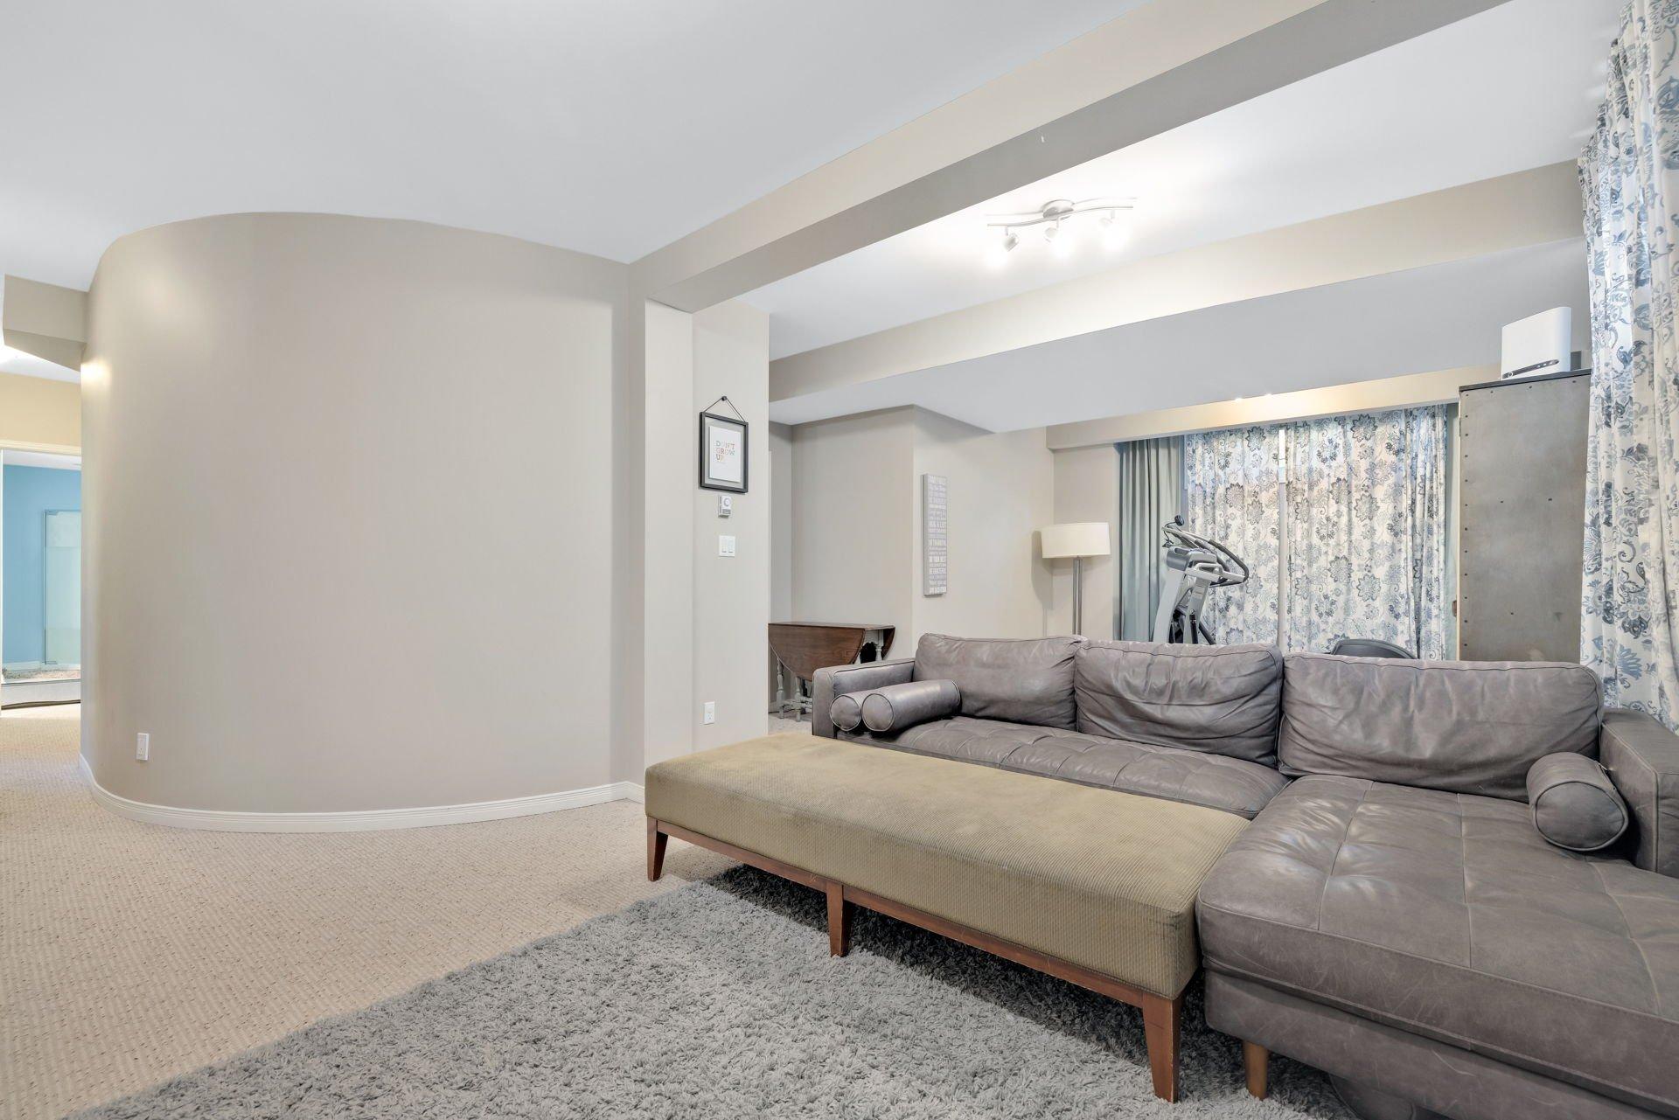
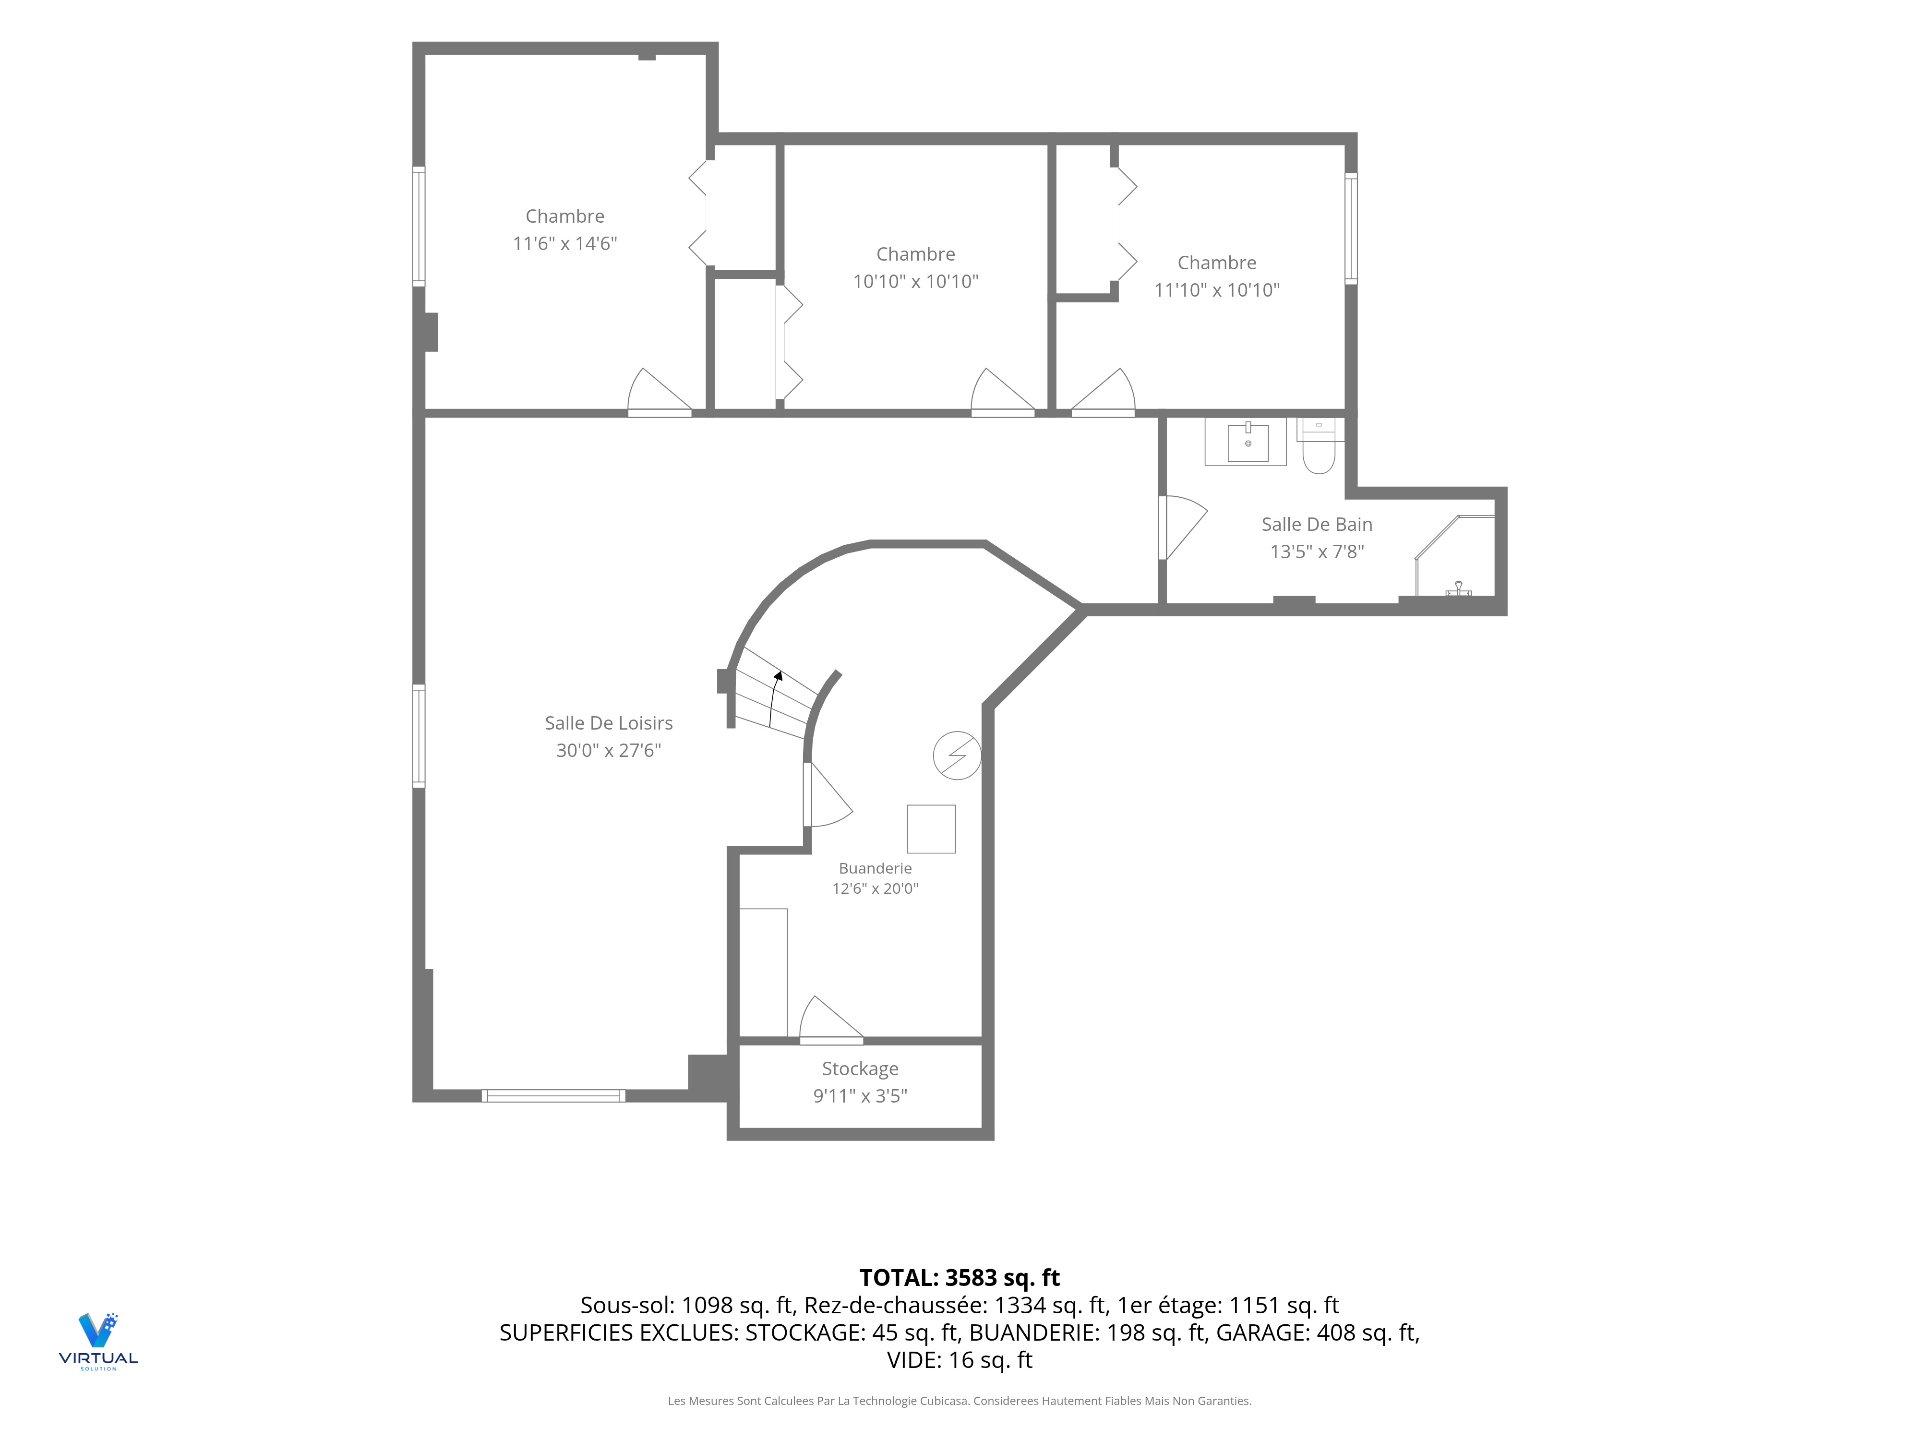
| Family room | Basement | 30x27 P | Carpet |
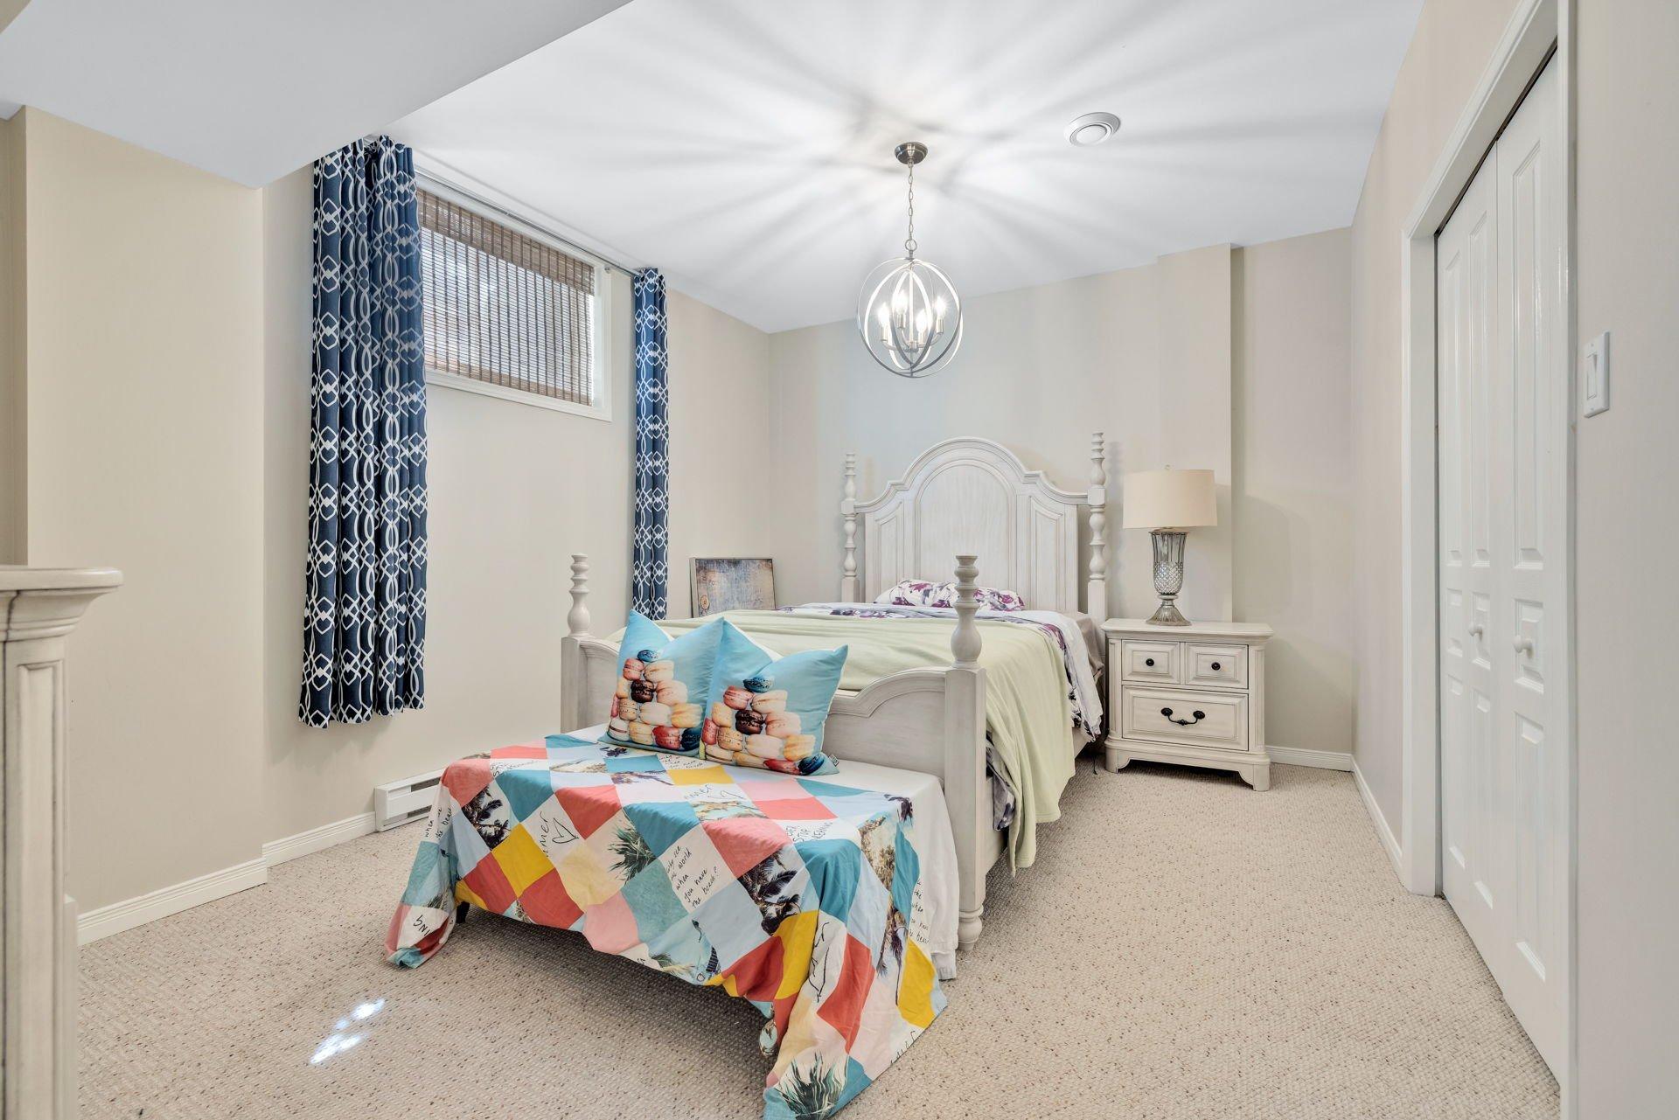
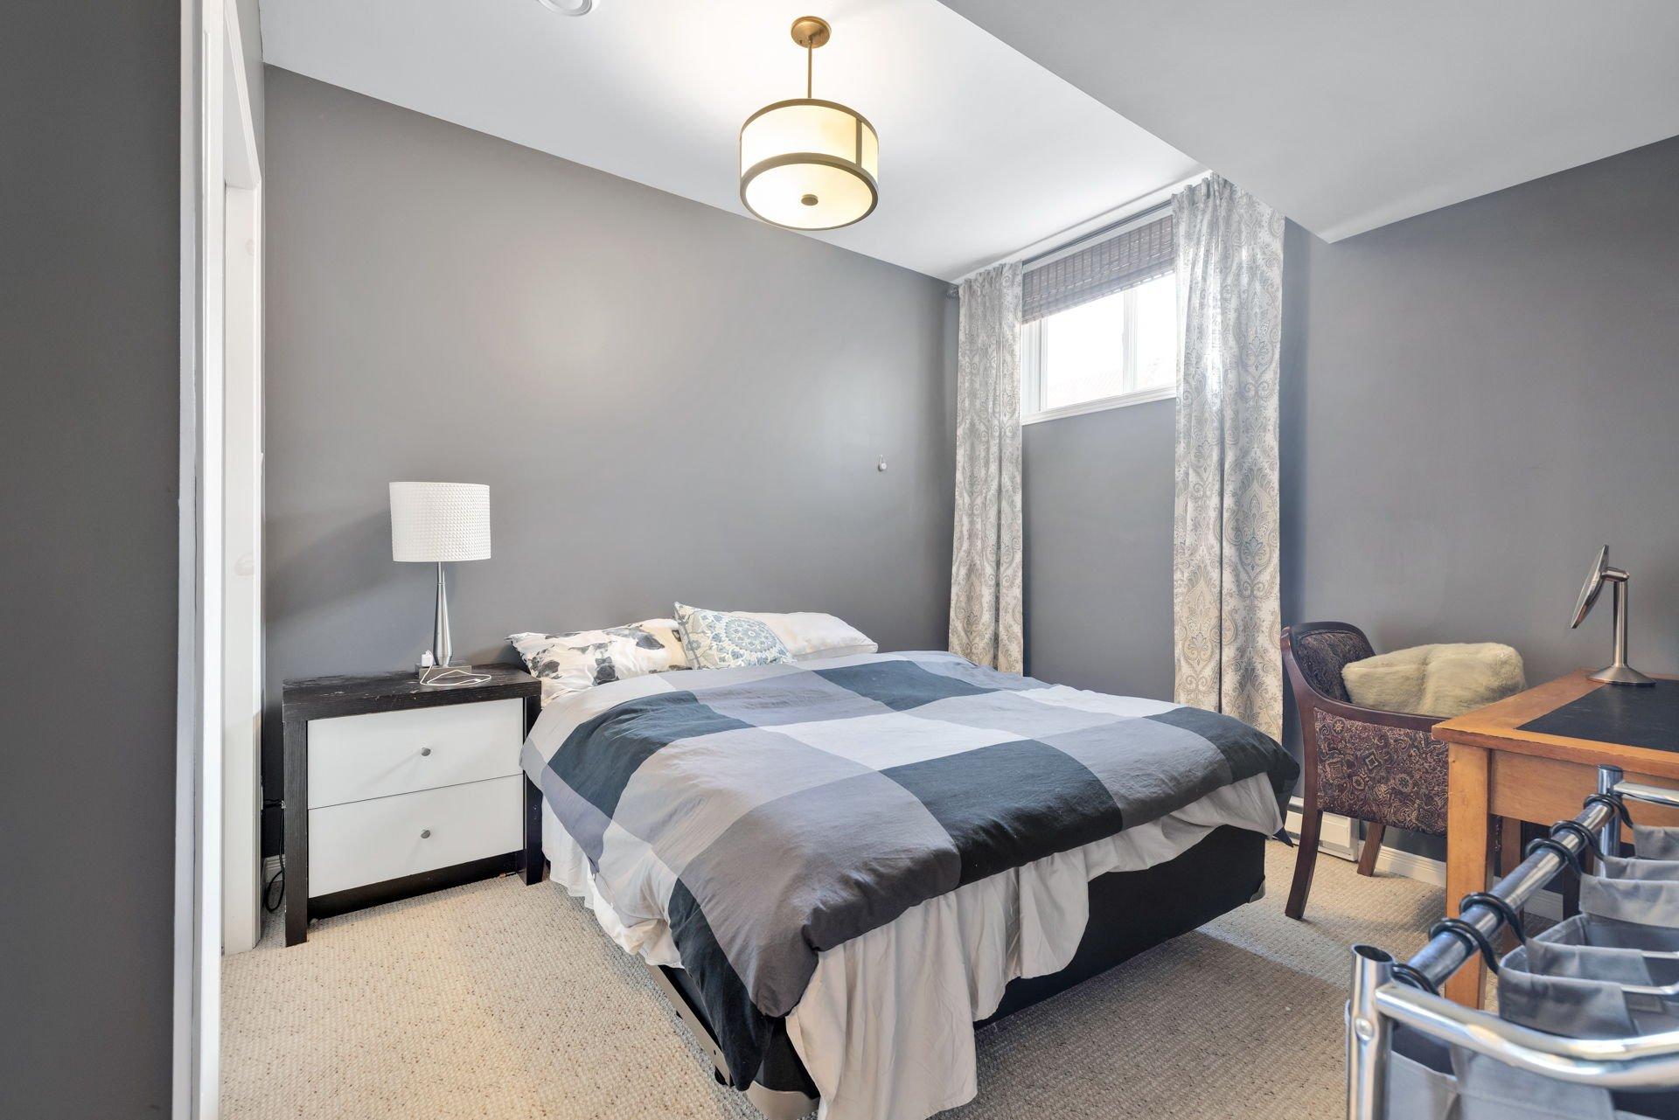
| Bedroom | Basement | 11.6x14.6 P | Carpet |
| Bedroom | Basement | 10.10x10.10 P | Carpet |
| Home office | Basement | 11.10x10.10 P | Carpet |
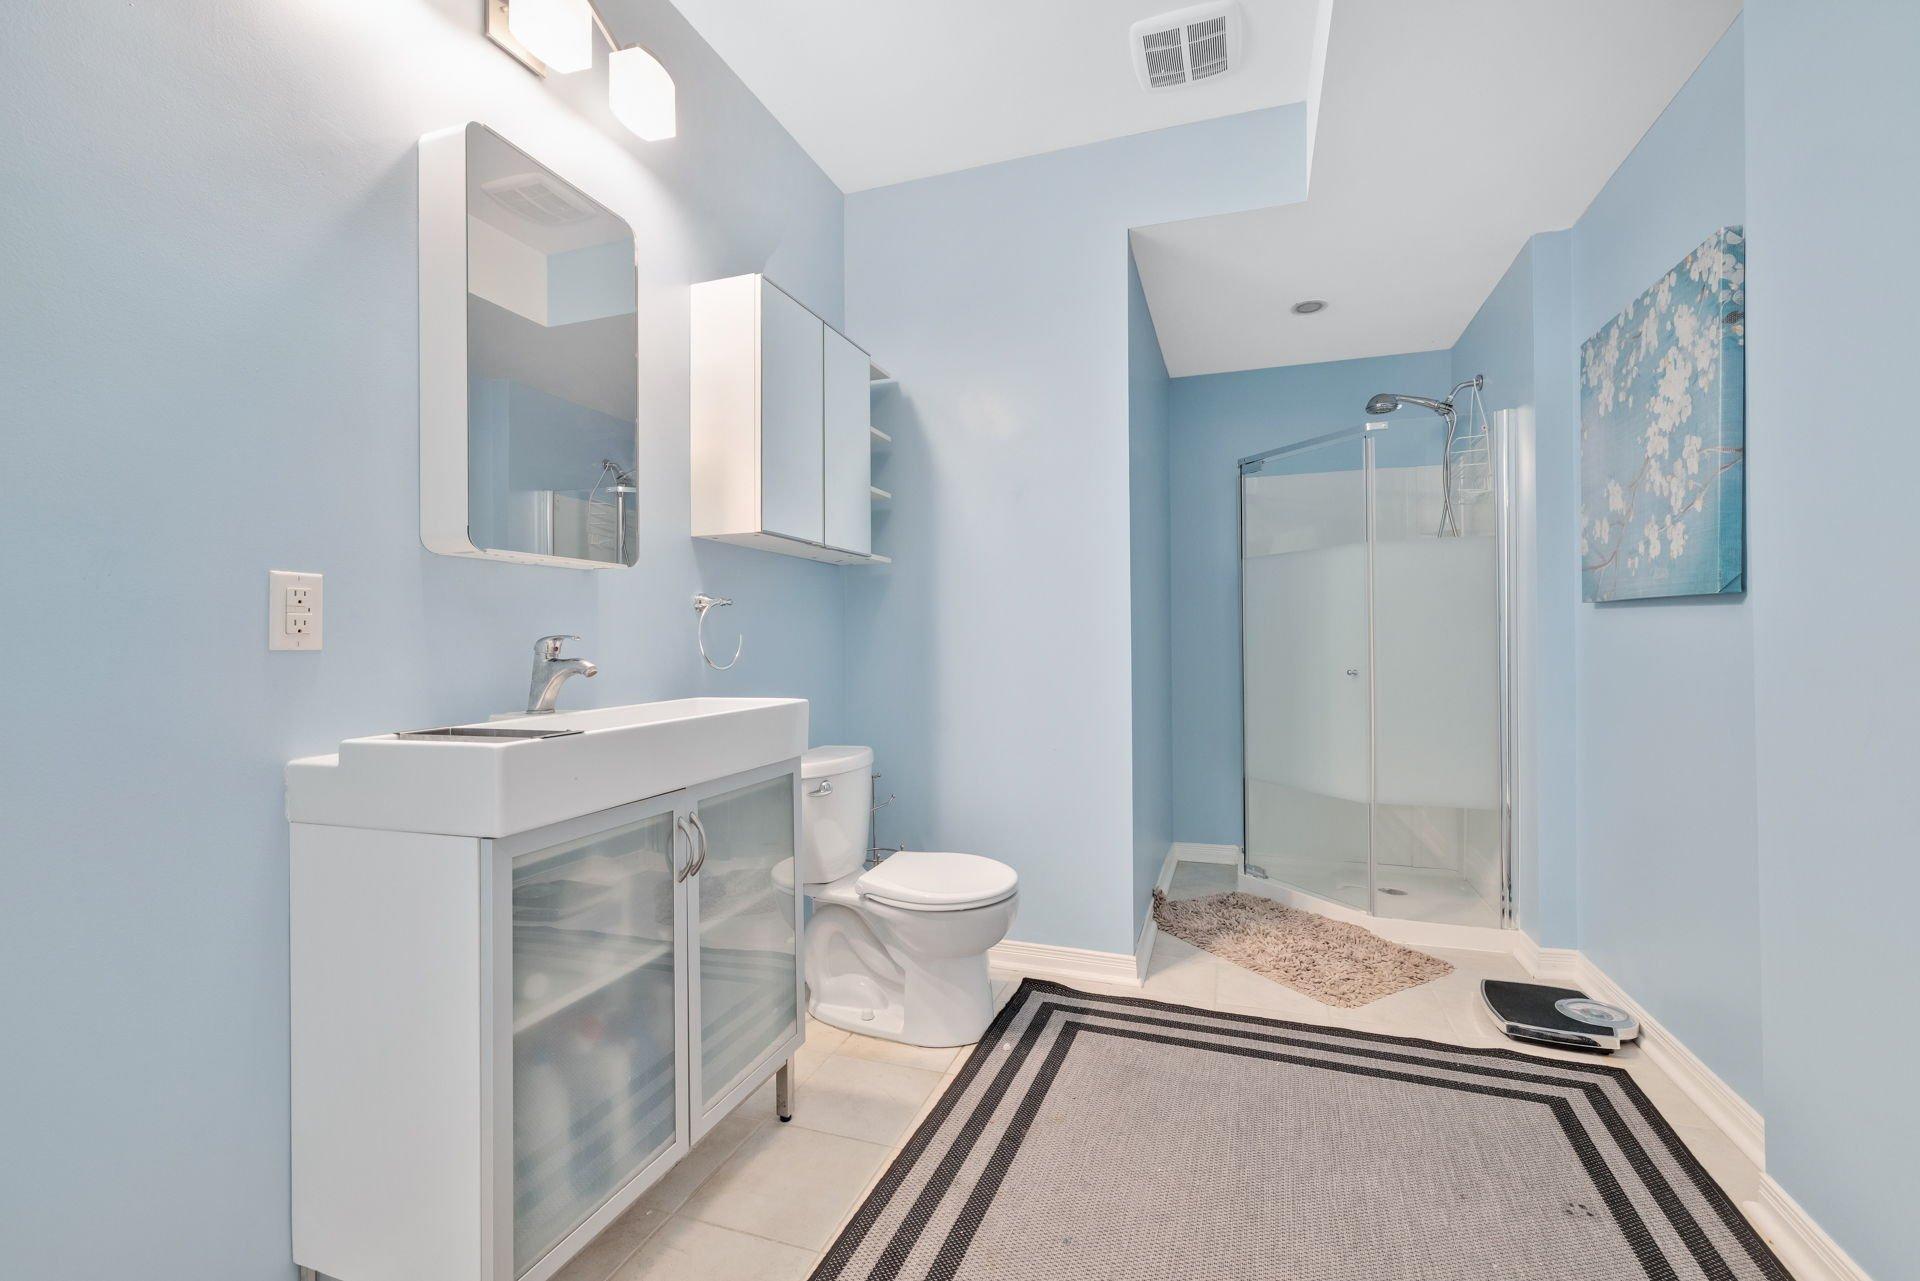
| Bathroom | Basement | 13.5x7.8 P | Ceramic tiles |
| Daycare centre, Bicycle path, Elementary school, High school |
| Municipal Taxes | $8,003 |
| School taxes | $739 |
| Bedrooms | 6 |
| Bathrooms | 3 |
| Washrooms | 1 |
| Number of rooms | 19 |
| Number of rooms above ground | 4 |
| Number of basement bedrooms | 2 |
| Living area | 2539 SF |
| Expected delay of occupancy | 60 jours |
| Items included in the sale | Réfrigérateur, cuisinière, lave-vaisselle, laveuse, sécheuse, climatiseur central, remise, accessoires de piscine, trampoline, structure de jeux, fournaise, chauffe-eau. |
| Items excluded in the sale | Cellier. |
| Dimension of the front of the building | 13.2 M |
| Dimension of the depth of building | 12.37 M |
| Land area | 600.1 SM |
| Dimension of the front of the land | 15.79 M |
| Dimension of the depth of the land | 32.63 M |
| Year built | 2010 |
| Municipal assessment (land) | $252,000 |
| Municipal assessment (building) | $708,800 |
| Municipal assessment (total) | $960,800 |
| Assessment year | 2026 |
| Area of the building | 2539 SF |
| PRIME LOCATION: Family-friendly neighborhood with mature trees, close to schools and daycares. |
| SPACIOUS LIVING: Perfect for a large family featuring 7 bedrooms and 3.5 bathrooms. |
| HOME OFFICE: Convenient main-floor office for working from home. |
| OUTDOOR OASIS: Private backyard featuring an inground pool. |
| CONVENIENCE: Spacious double garage. |


Privacy policy
By agreeing to share certain navigation information with us, you are helping us to improve and offer you an optimal browsing experience. Thank you for your support!
Activate the categories you want to share, thanks for your help!