16 Rue Aurora-Lafleur
Venduasdf



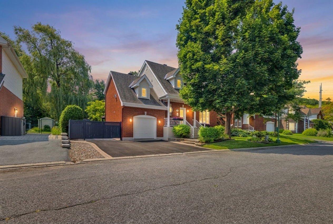
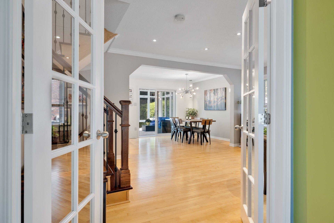
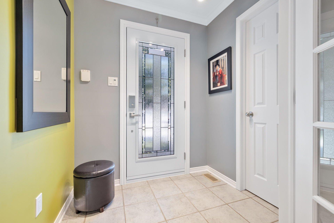
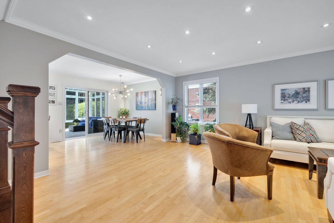
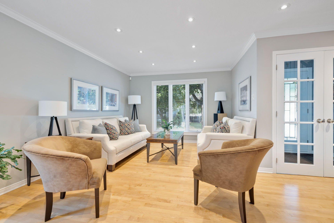
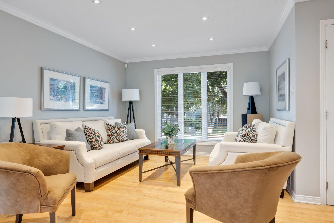
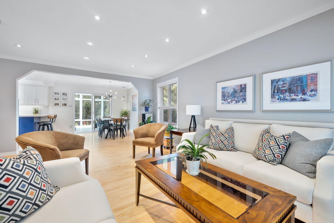
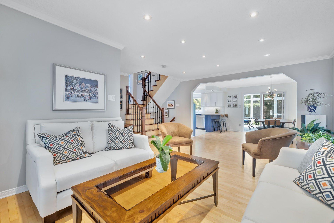
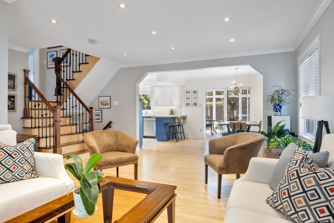
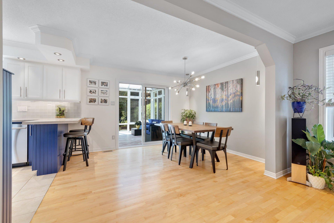
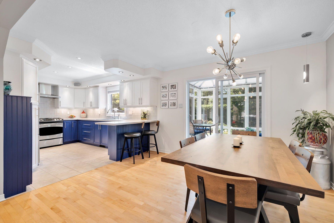
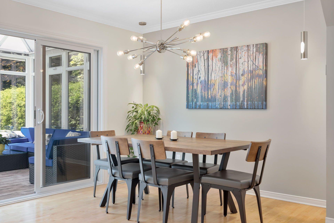
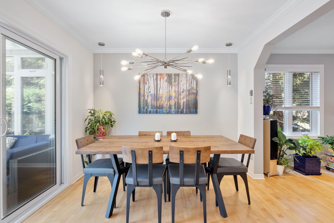
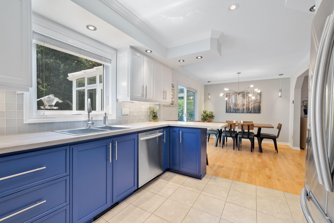
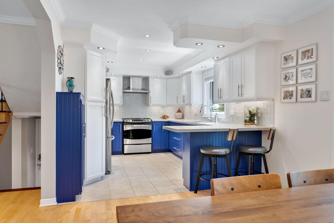
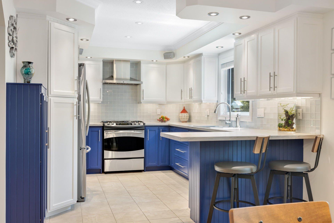
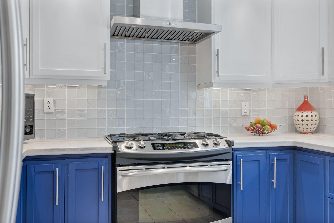
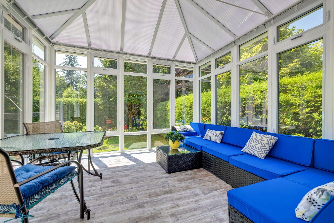
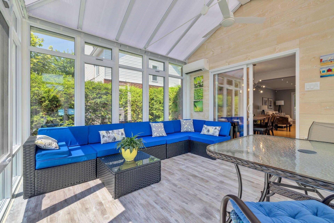
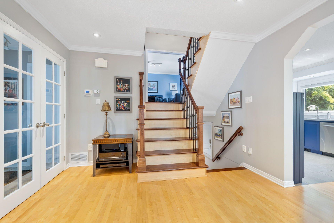
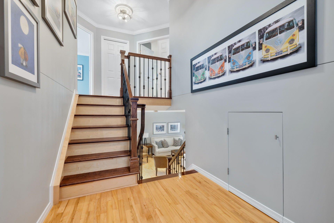
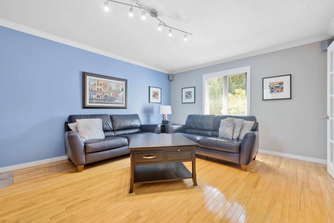
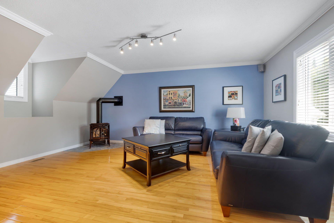
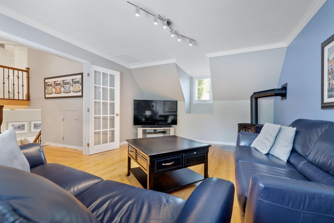
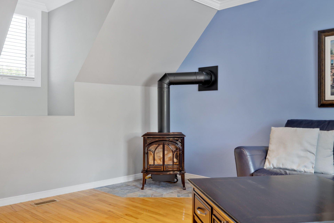
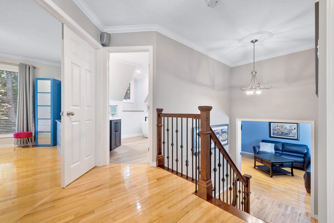
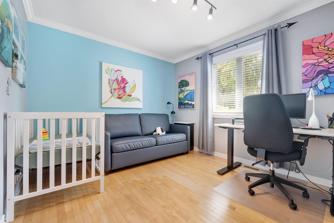
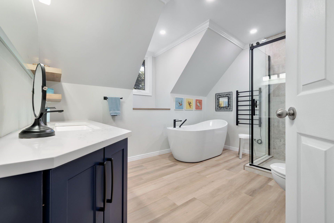
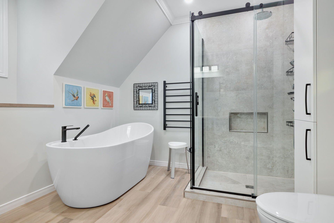
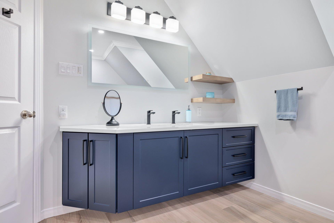
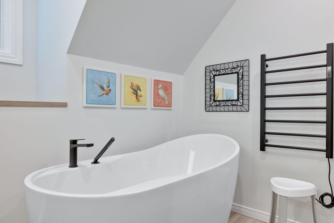
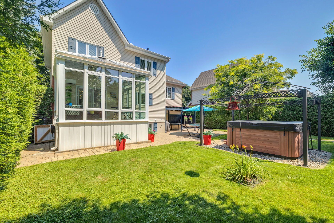
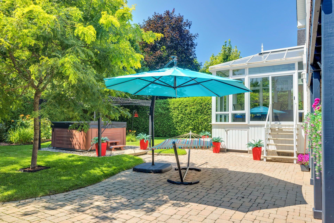
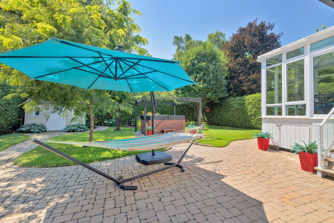
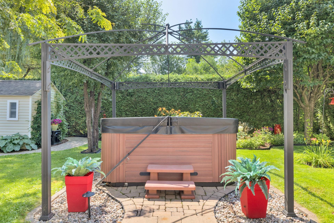
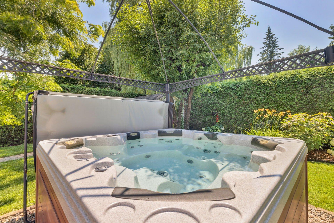
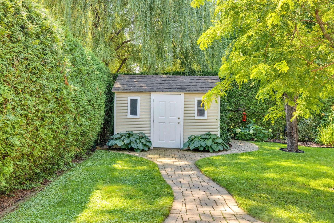
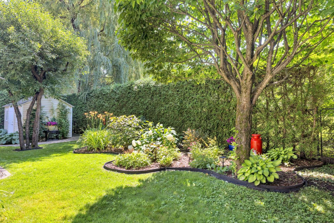
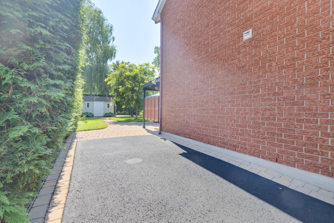
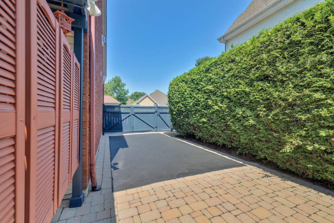
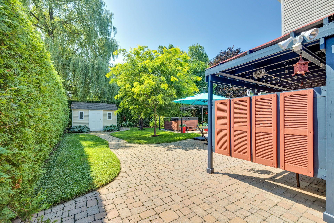
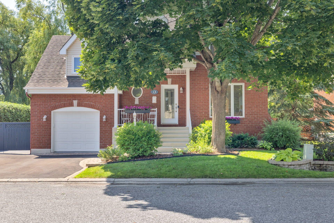
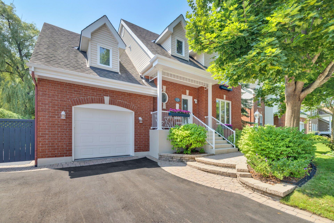
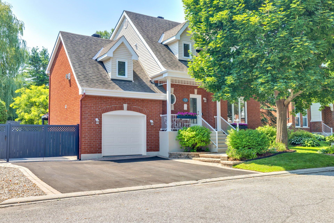
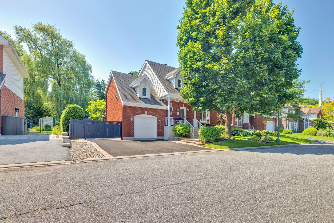
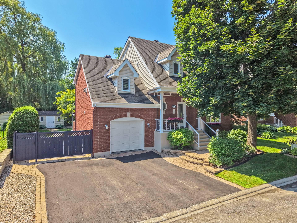
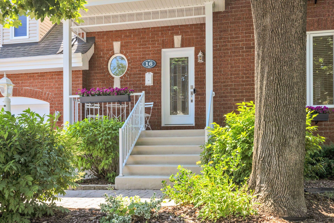
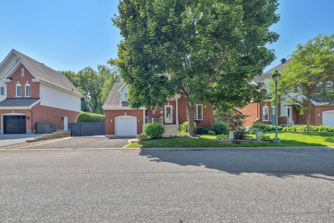
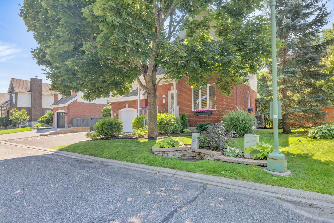
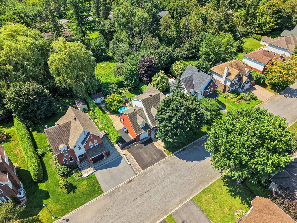
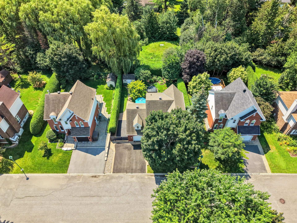
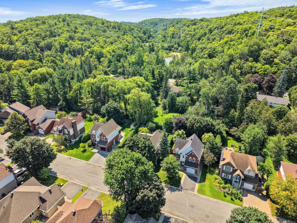
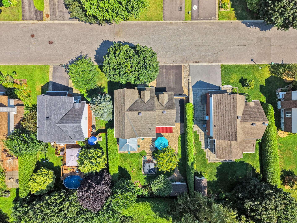
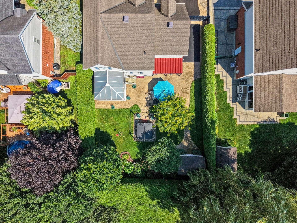
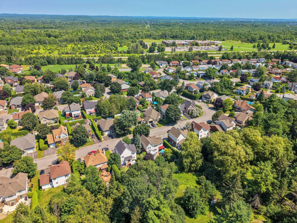
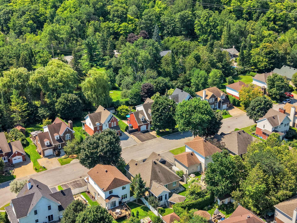
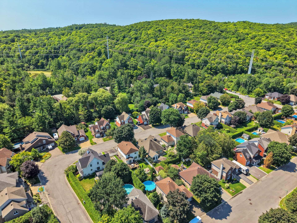
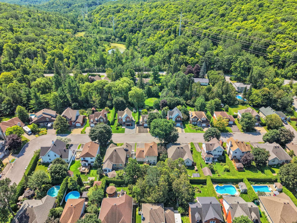
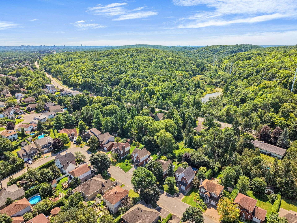
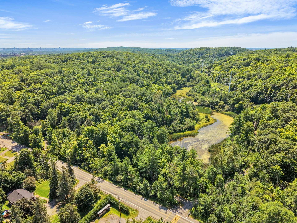
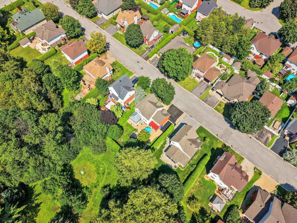
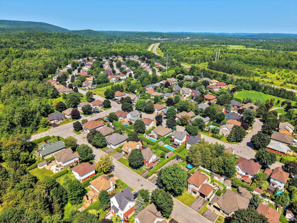
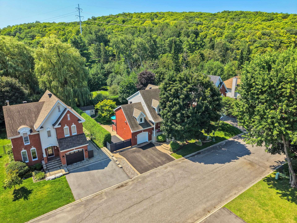
Hautes-Plaines - A truly unique home. Set on a large, carefully landscaped, private lot, this property enjoys a prestigious location in the heart of a mature neighborhood renowned for its peace, quiet, and high quality of life near Gatineau Park. Offering a spacious main floor layout, this home features generous, sun-filled spaces perfectly suited for family life. Its functional floor plan, large rooms, and sought-after surroundings make it an exceptional opportunity for buyers seeking comfort, elegance, and privacy. Not to mention the stunning solarium, offering a living environment as unique as you are.
| Rooms | Floor | Dimensions | Floor covering |
|---|---|---|---|
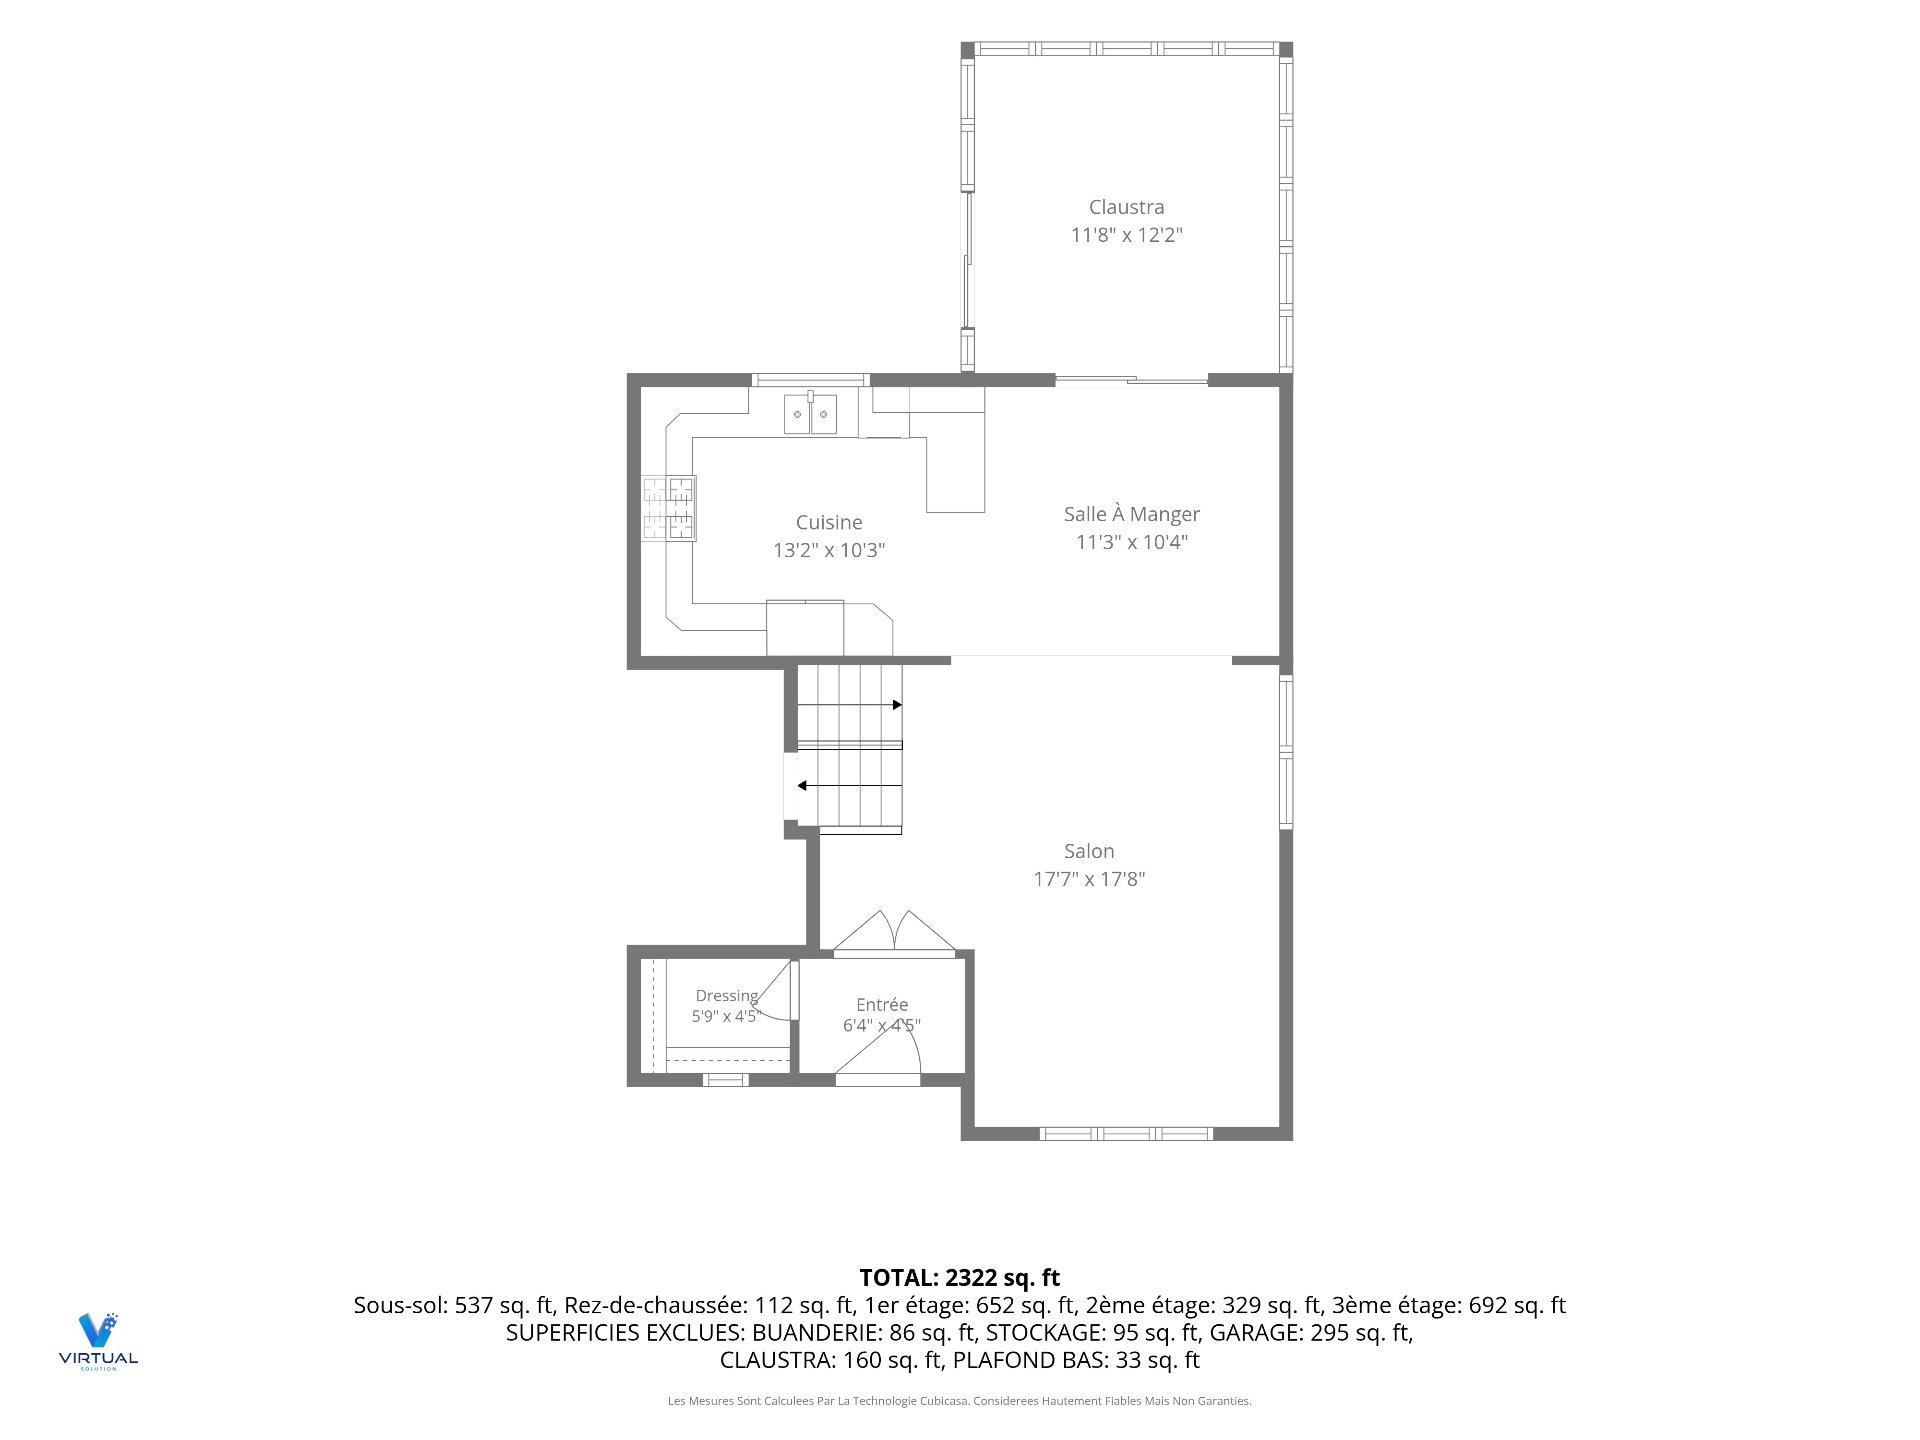
| Hallway | 1st level/Ground floor | 6.4x4.5 P | Ceramic tiles |
| Living room | 1st level/Ground floor | 17.7x17.8 P | Floating floor |
| Dining room | 1st level/Ground floor | 11.3x10.4 P | Floating floor |
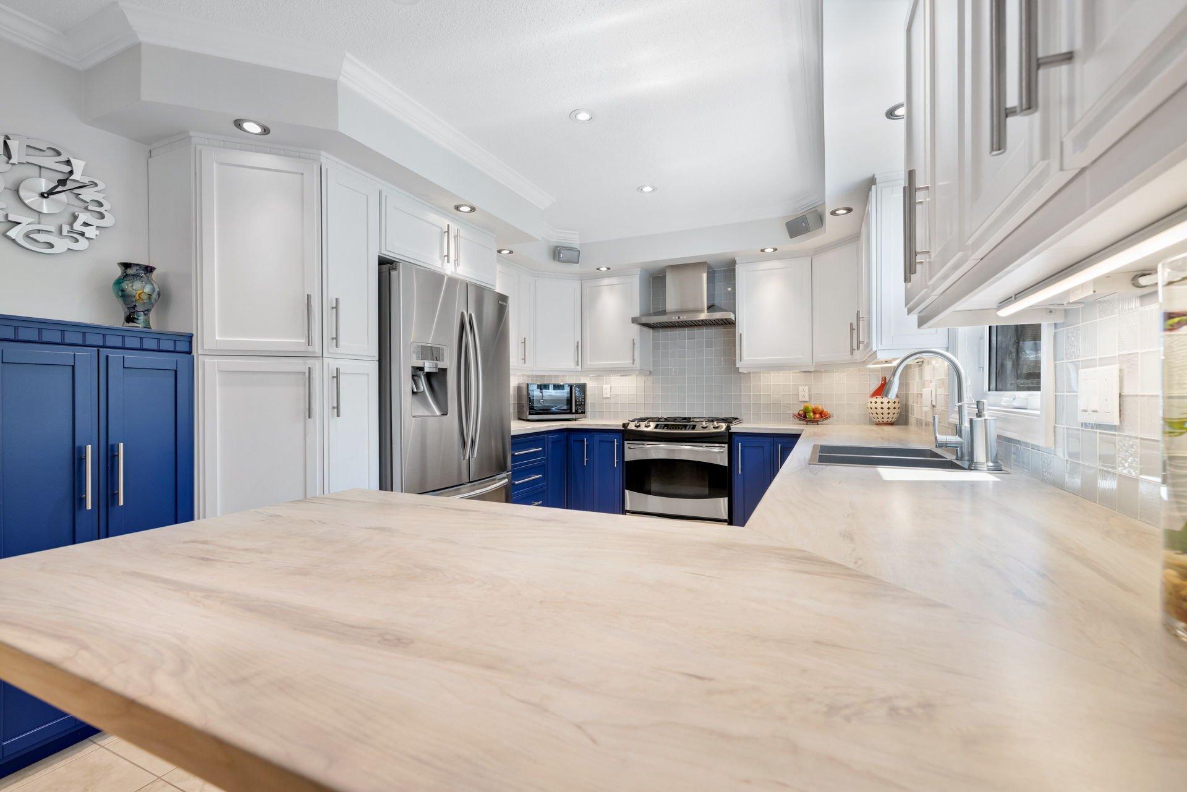
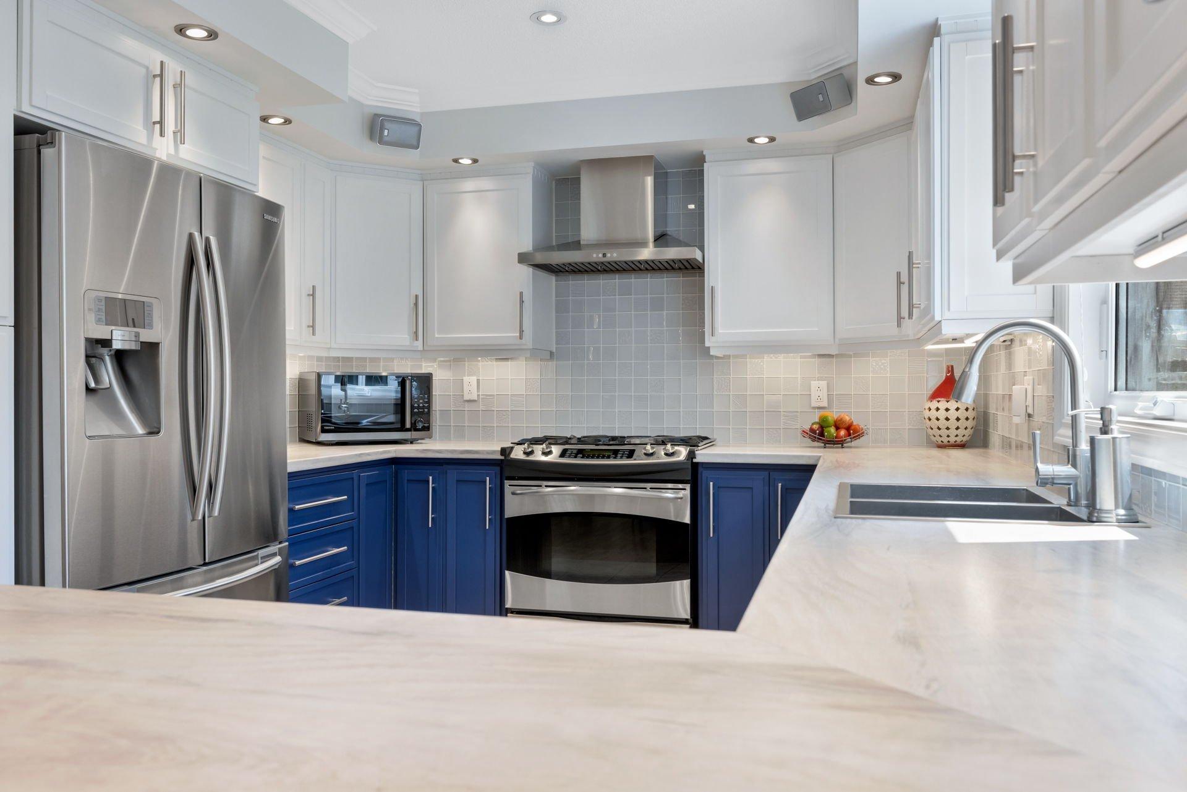
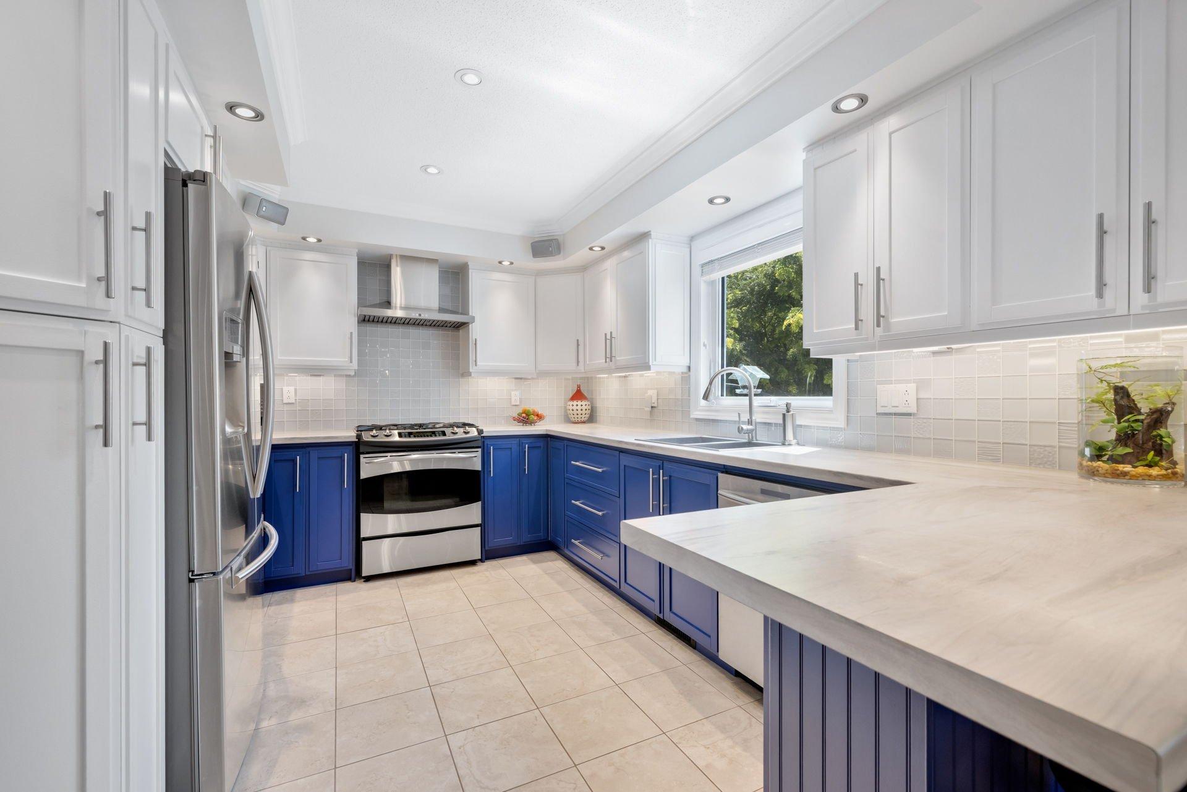
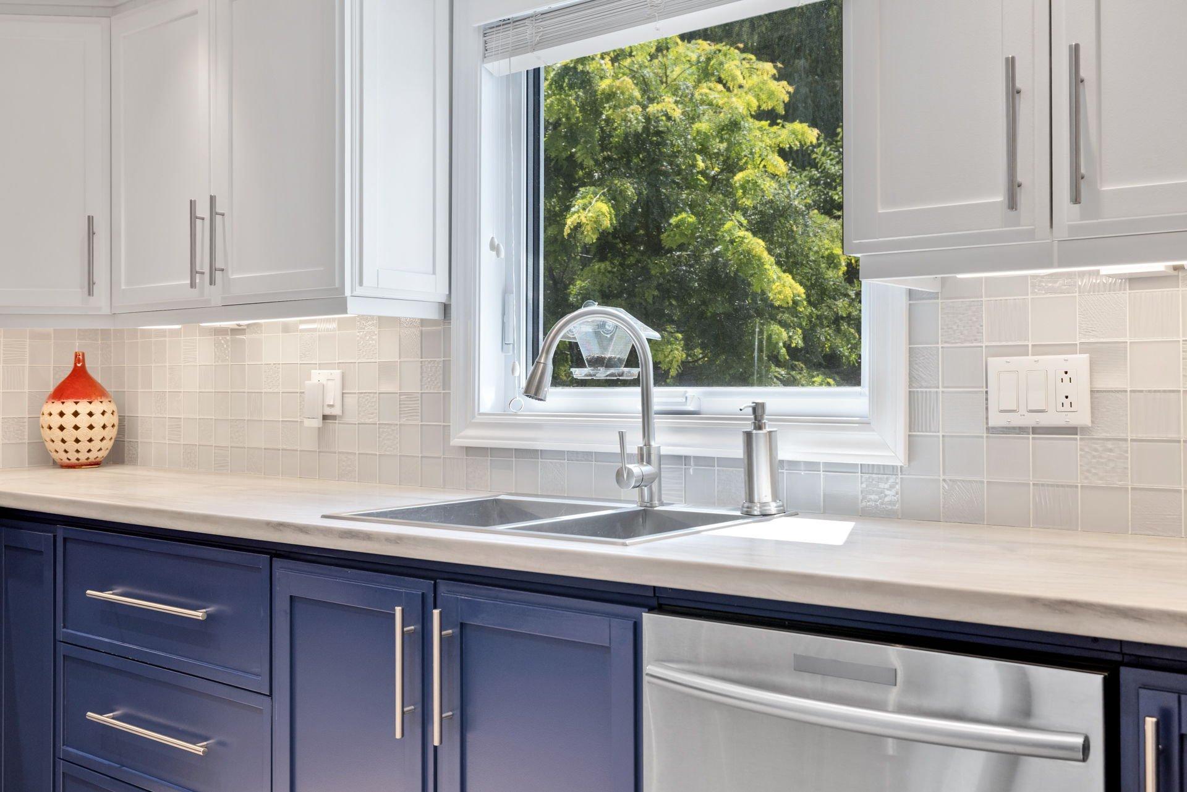
| Kitchen | 1st level/Ground floor | 13.2x10.3 P | Ceramic tiles |
| Solarium | 1st level/Ground floor | 11.8x12.2 P | Floating floor |
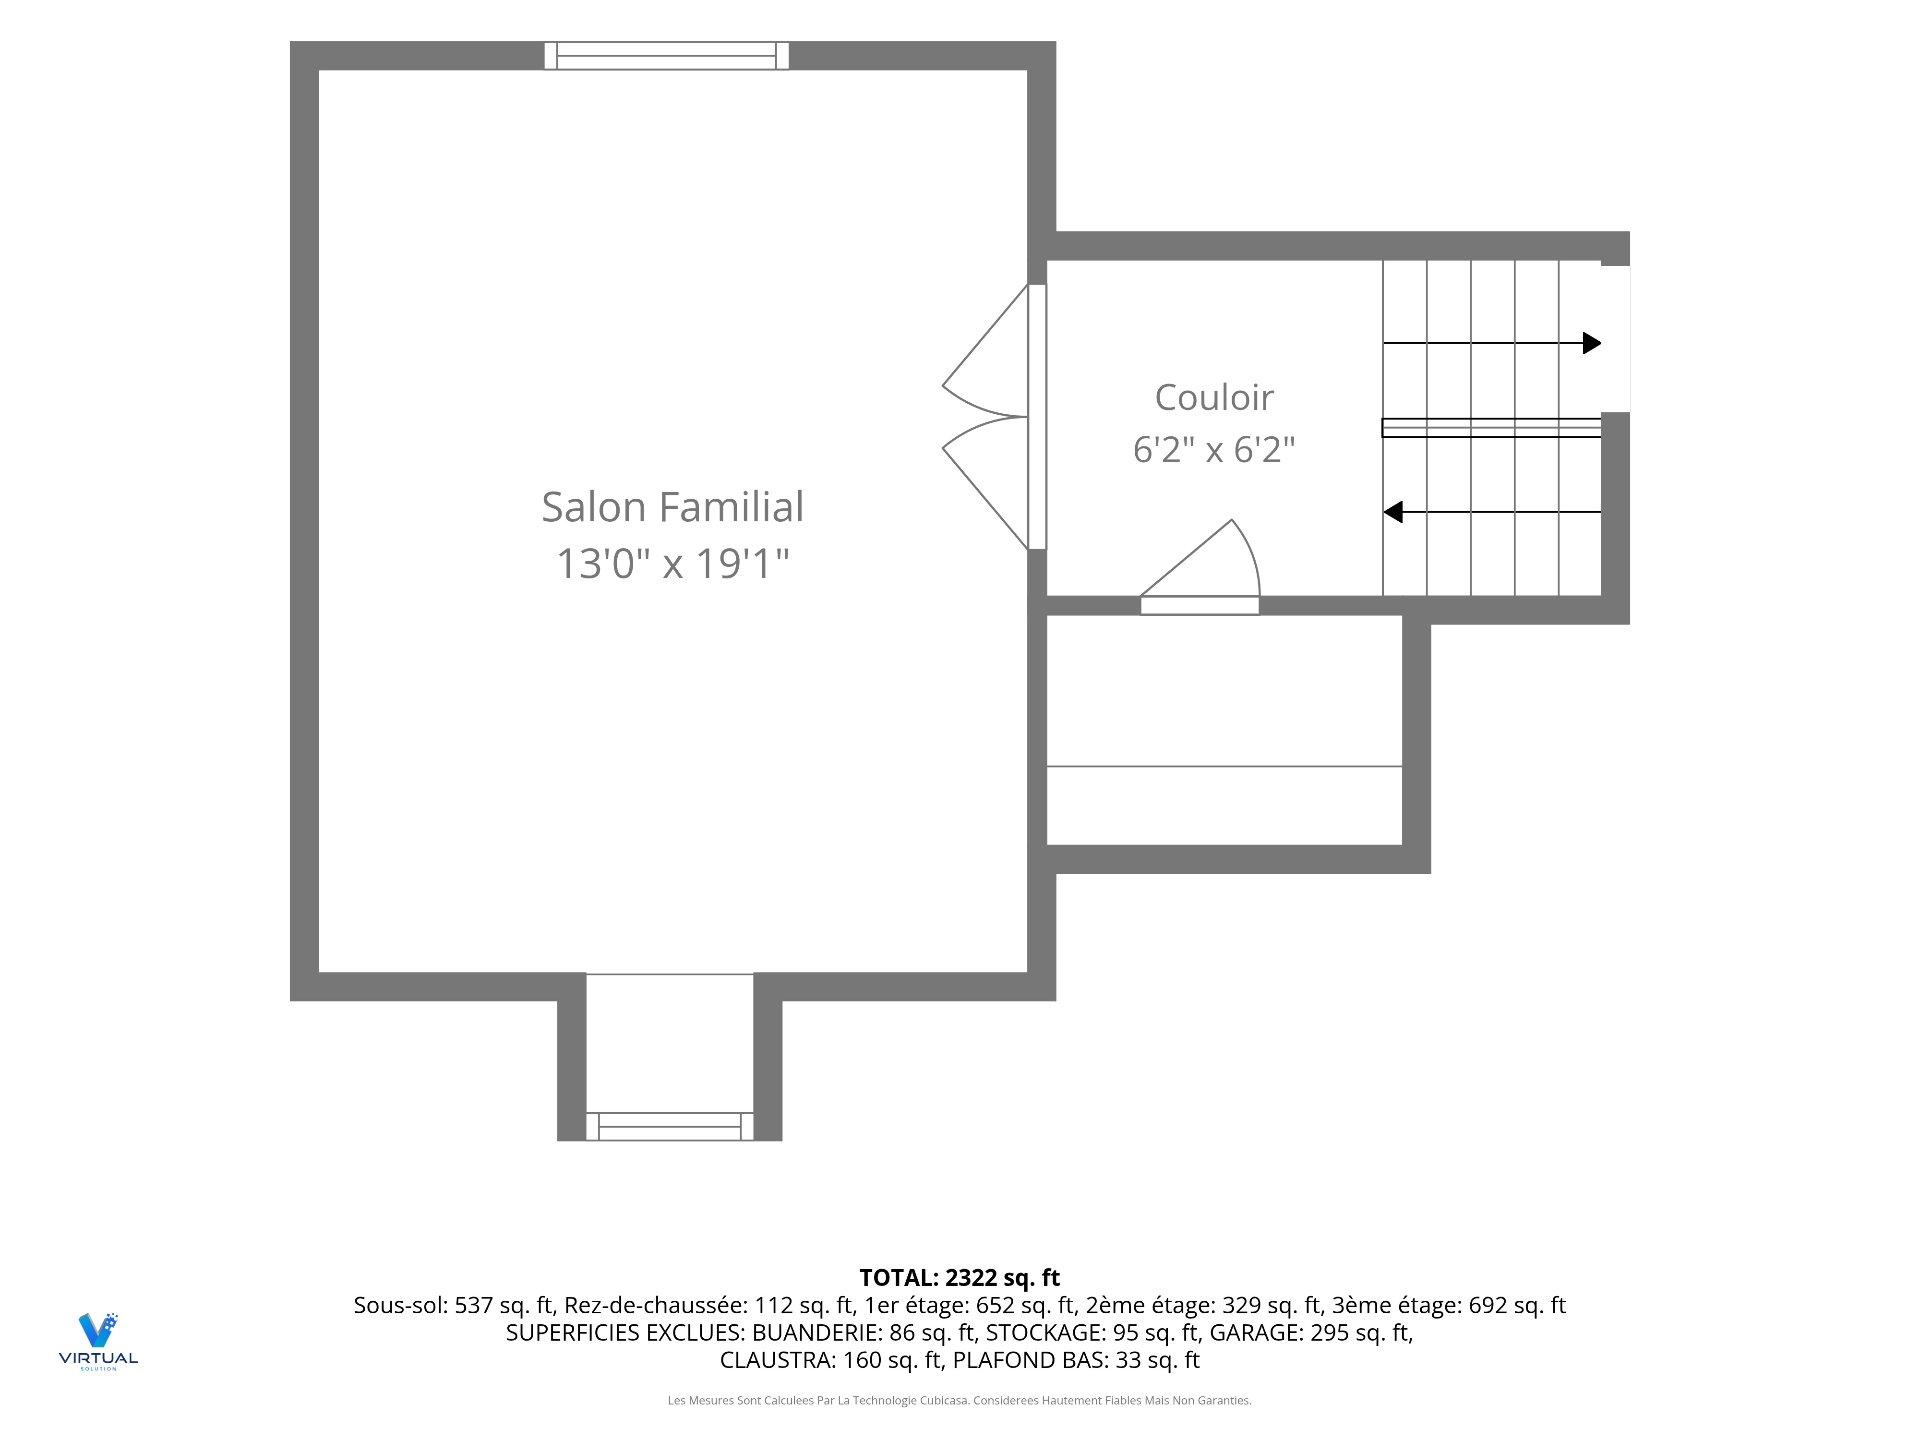
| Family room | 1st level/Ground floor | 13.0x19.1 P | Floating floor |
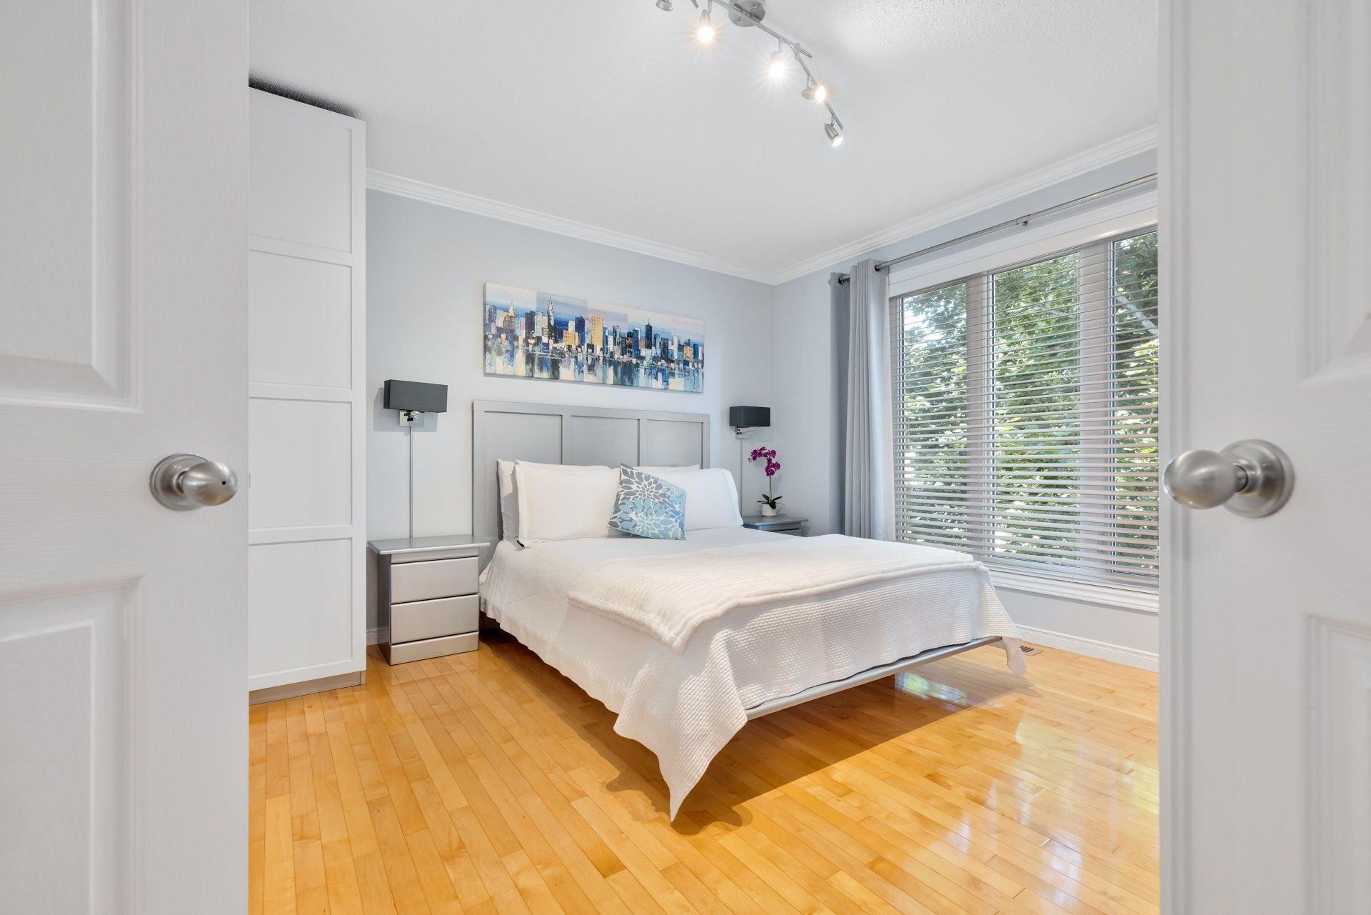
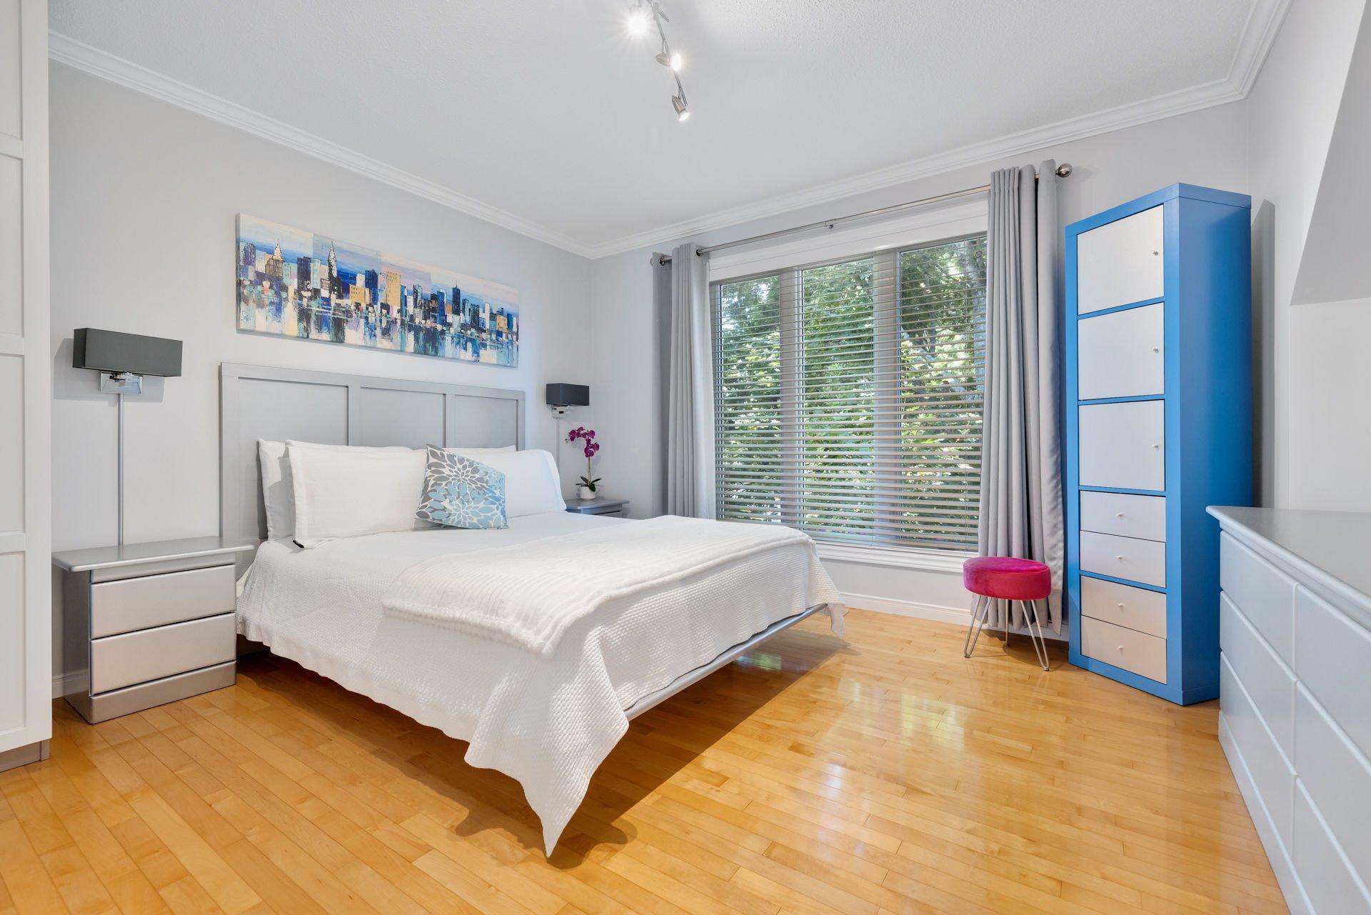
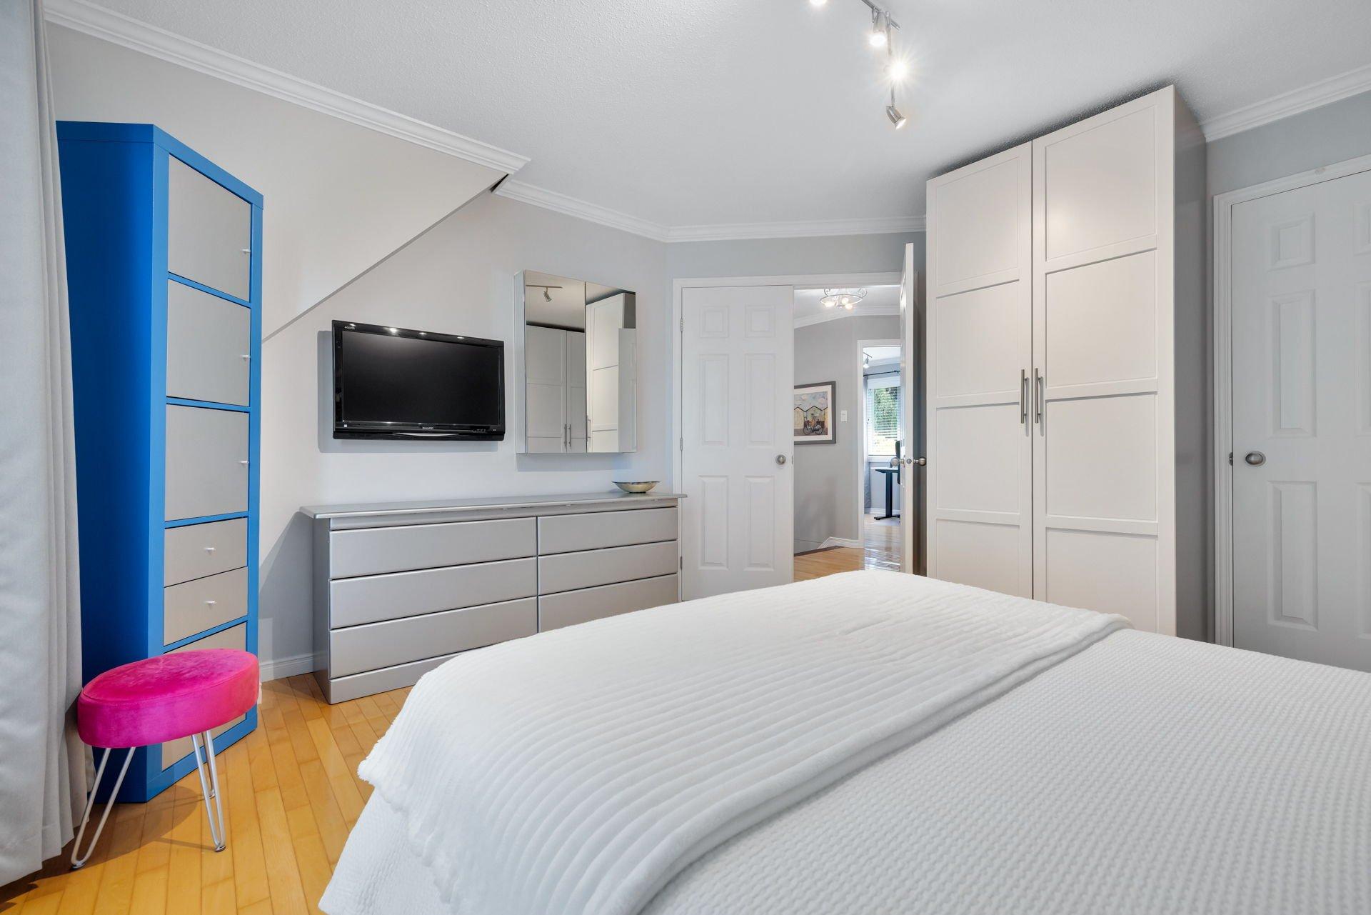
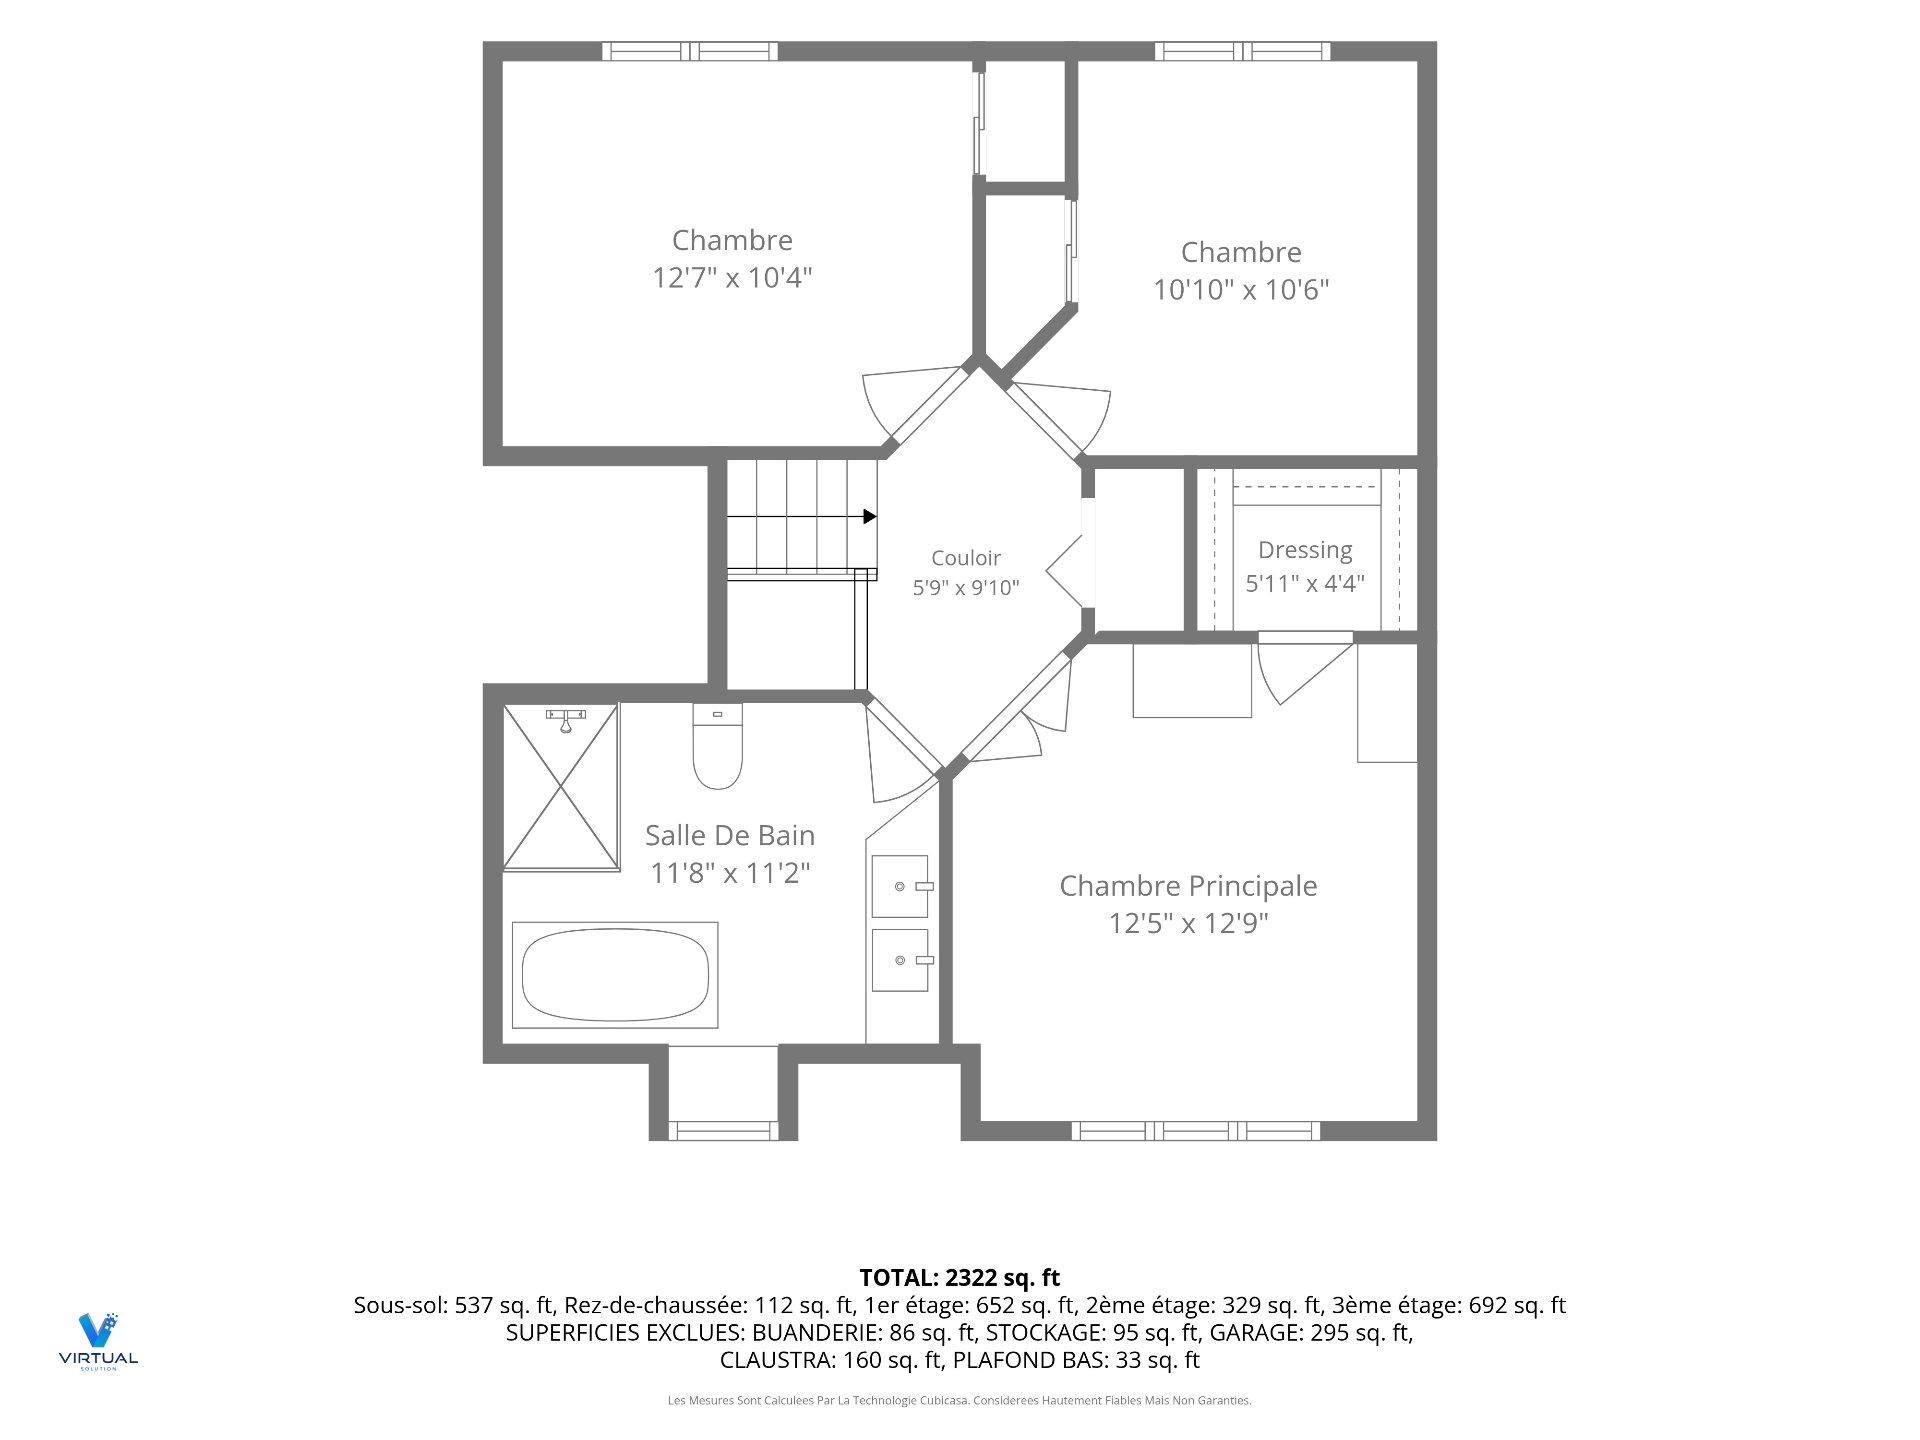
| Master bedroom | 2nd floor | 12.5x12.9 P | Floating floor |
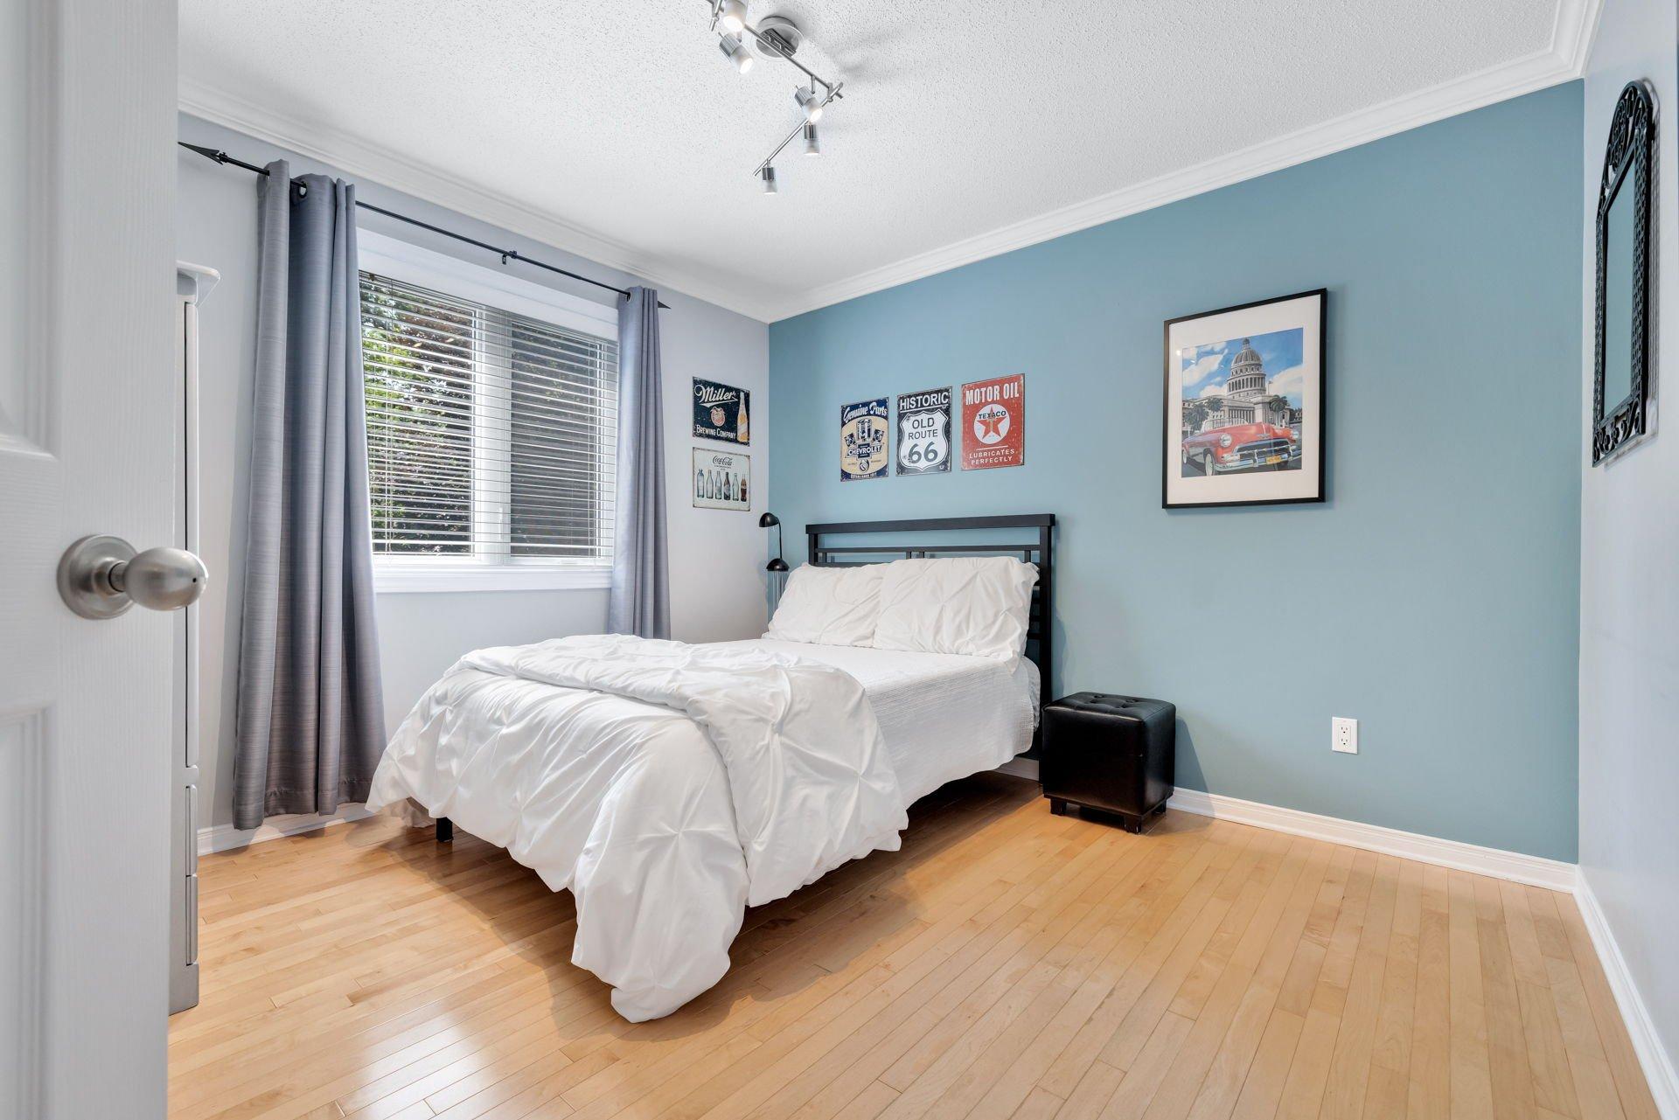
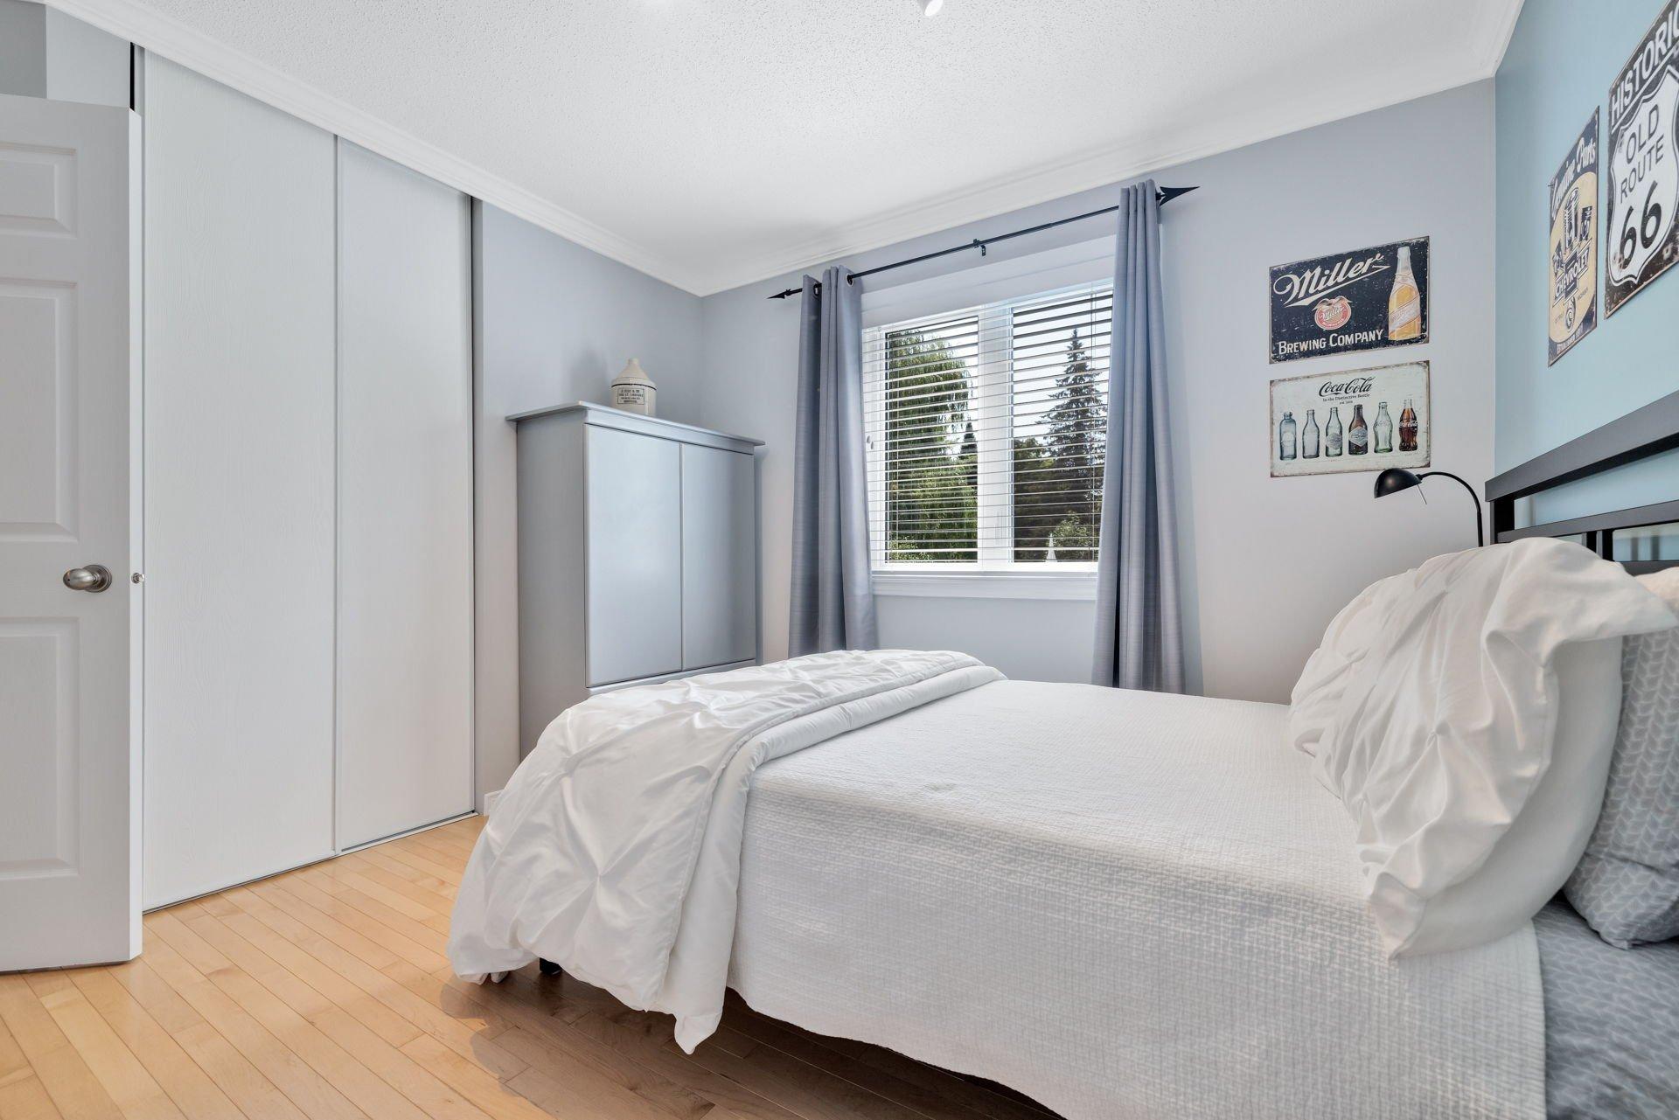
| Bedroom | 2nd floor | 12.7x10.4 P | Floating floor |
| Bedroom | 2nd floor | 10.10x10.6 P | Floating floor |
| Bathroom | 2nd floor | 11.8x11.2 P | Floating floor |
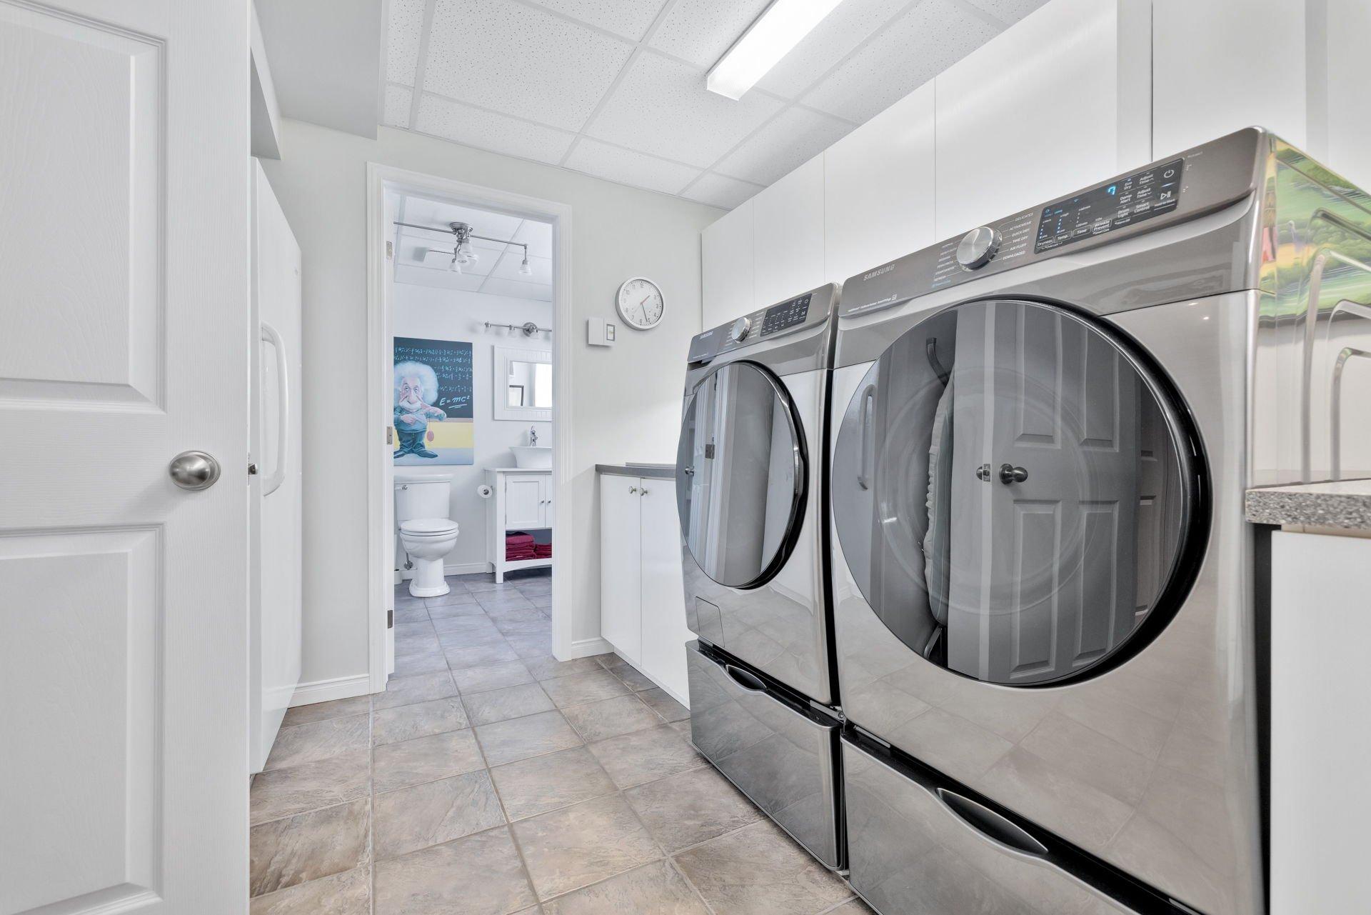
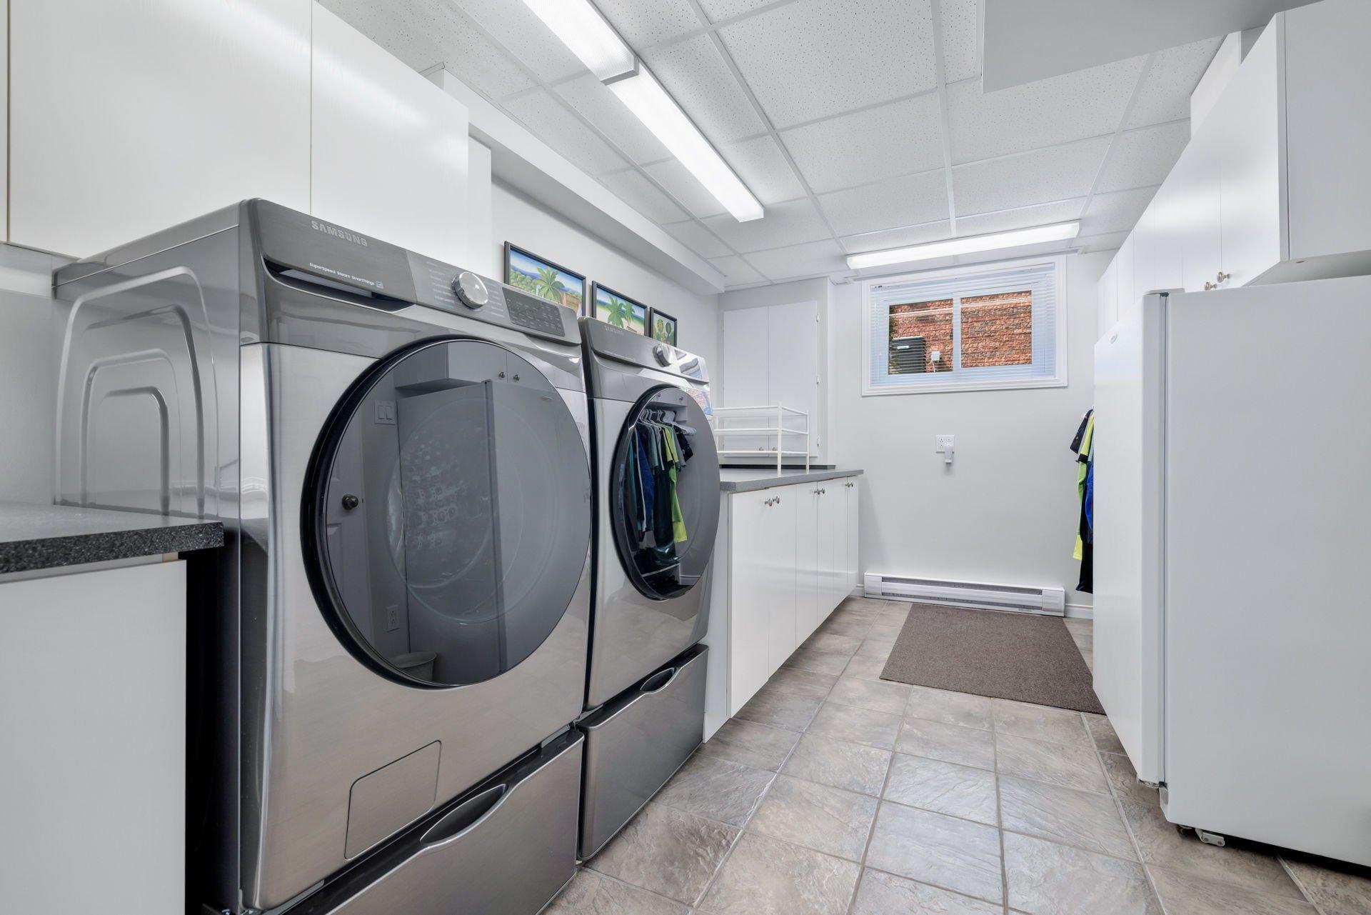
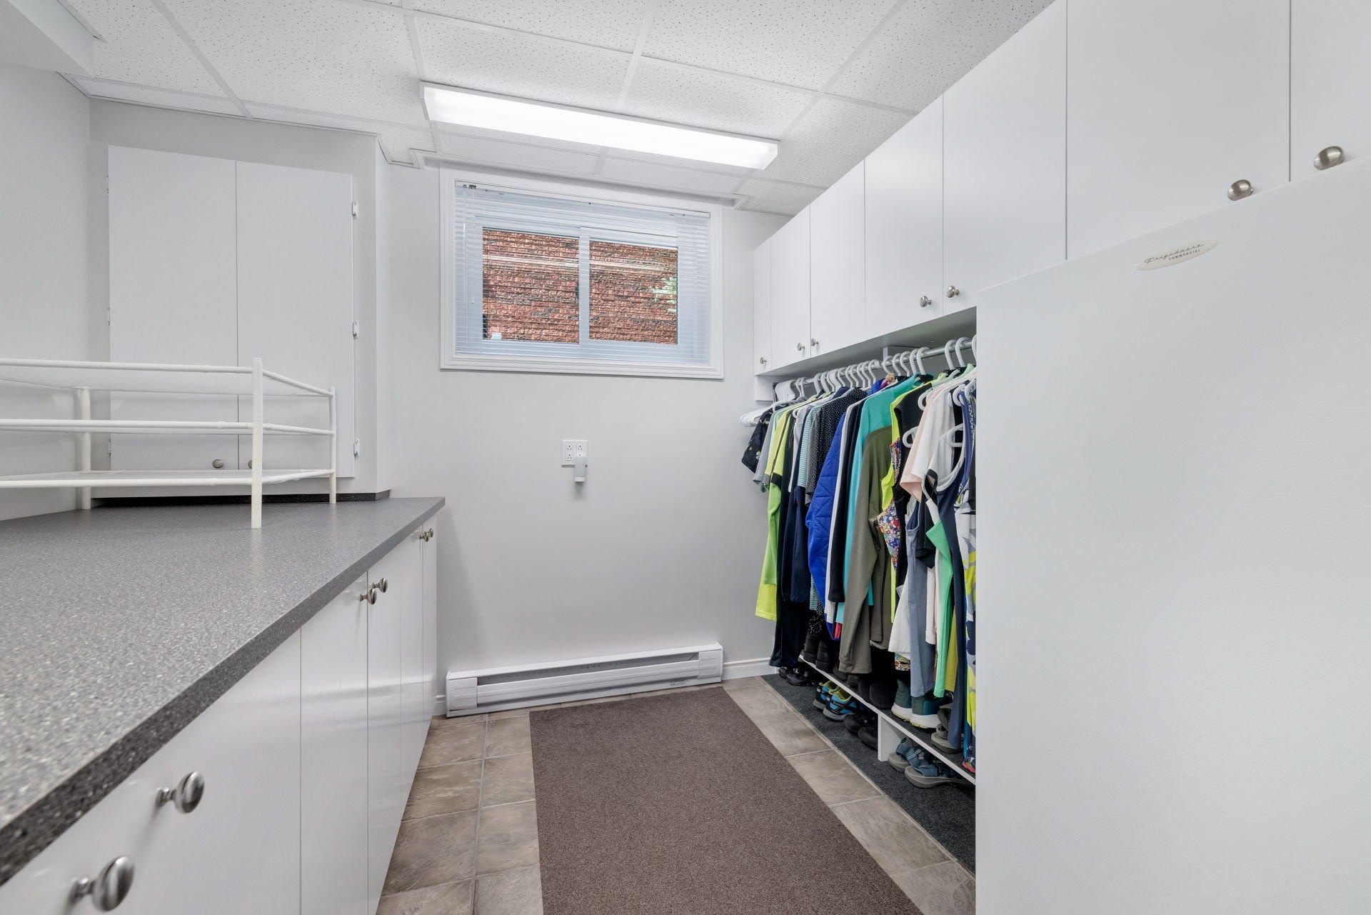
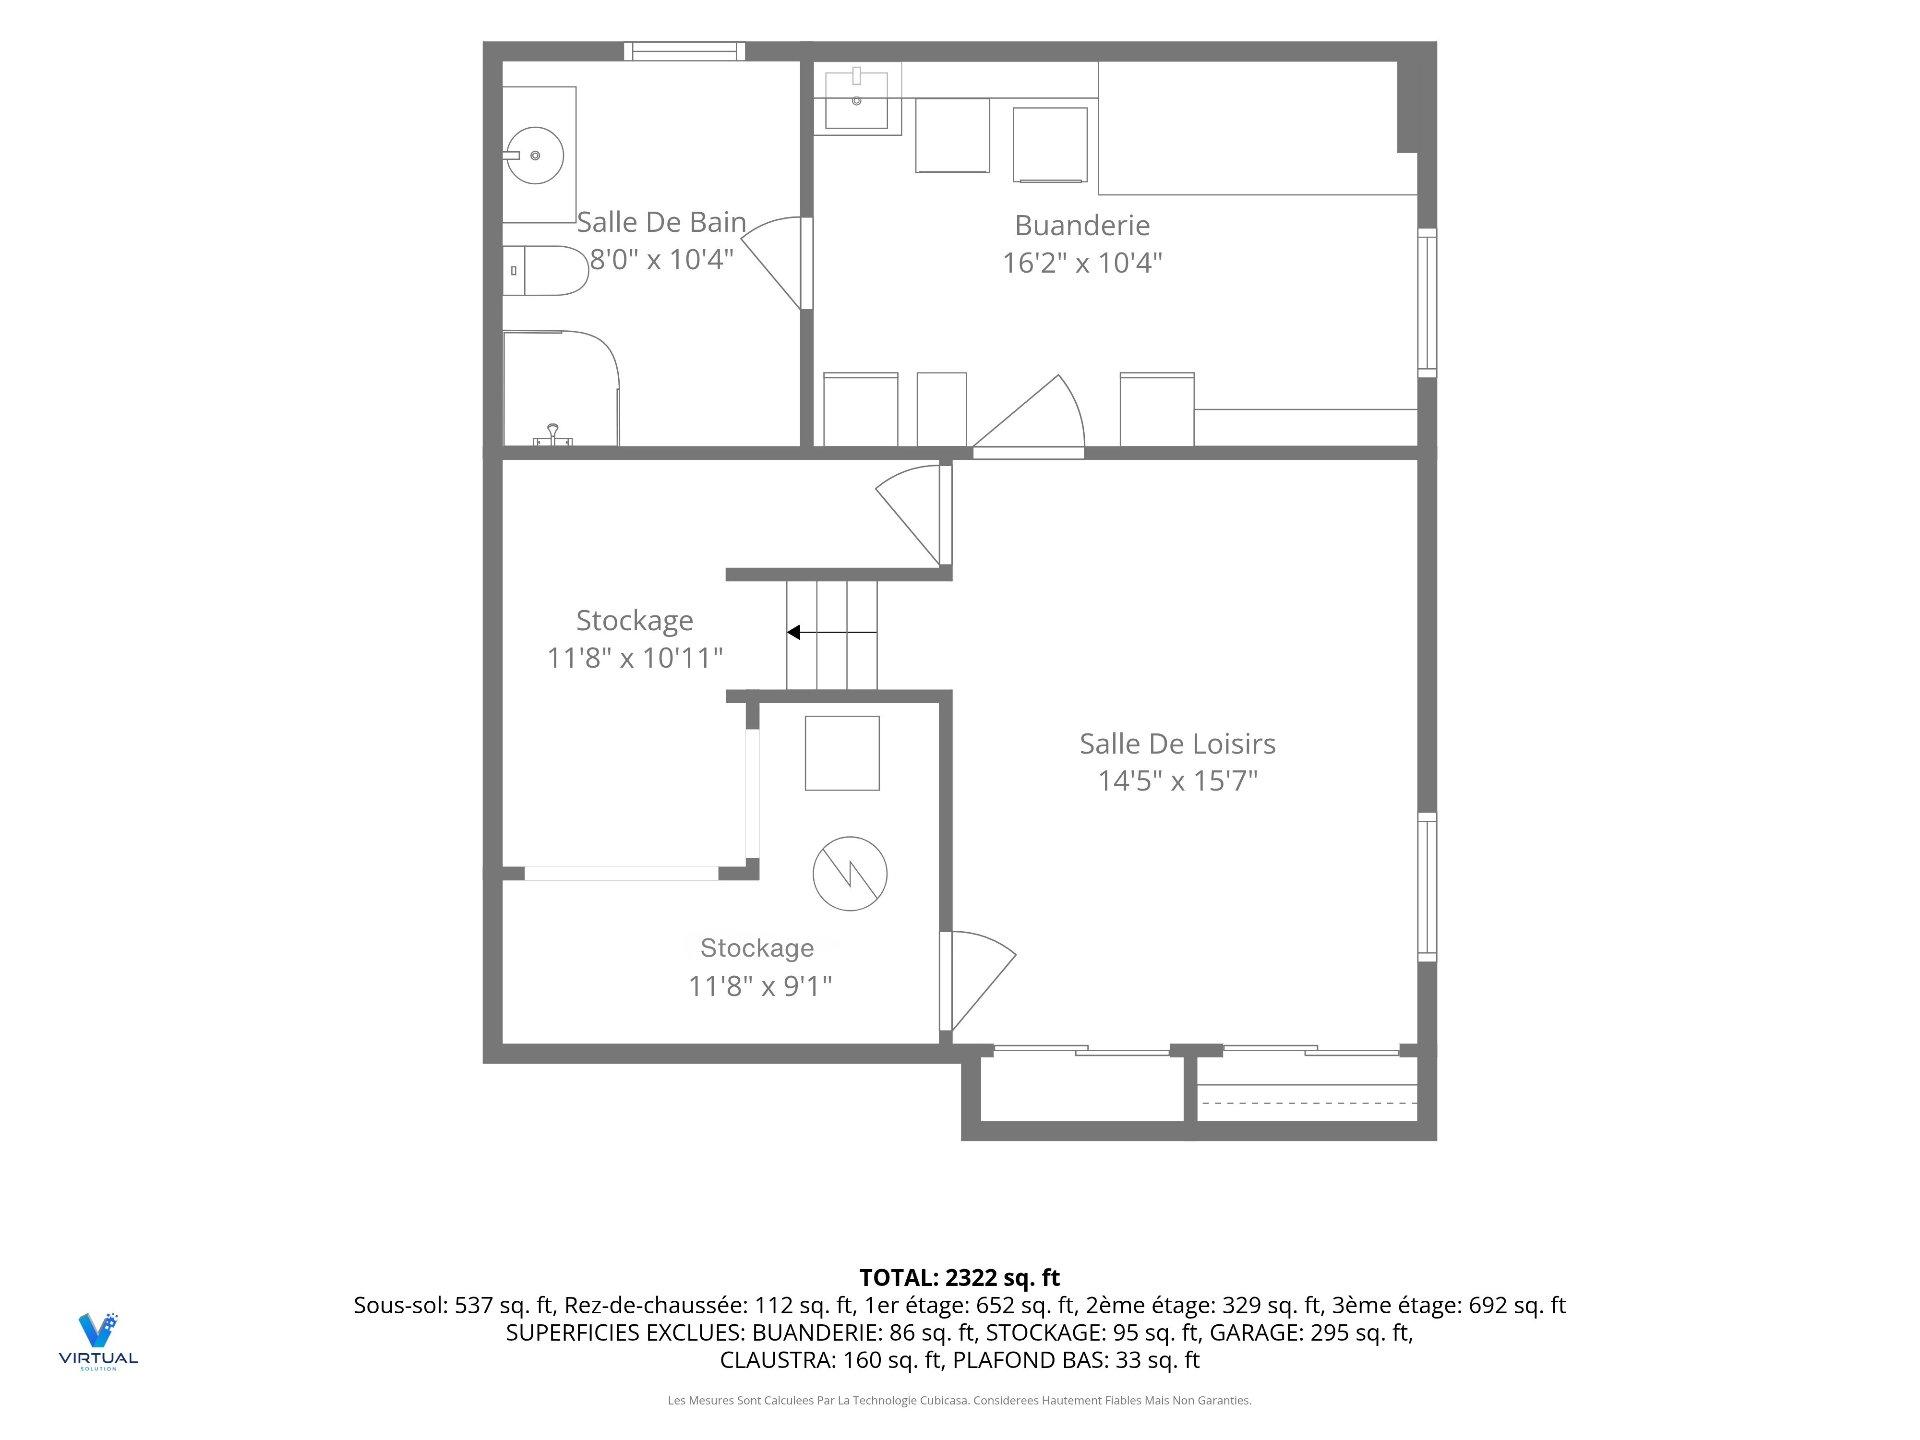
| Laundry room | Basement | 16.2x10.4 P | Ceramic tiles |
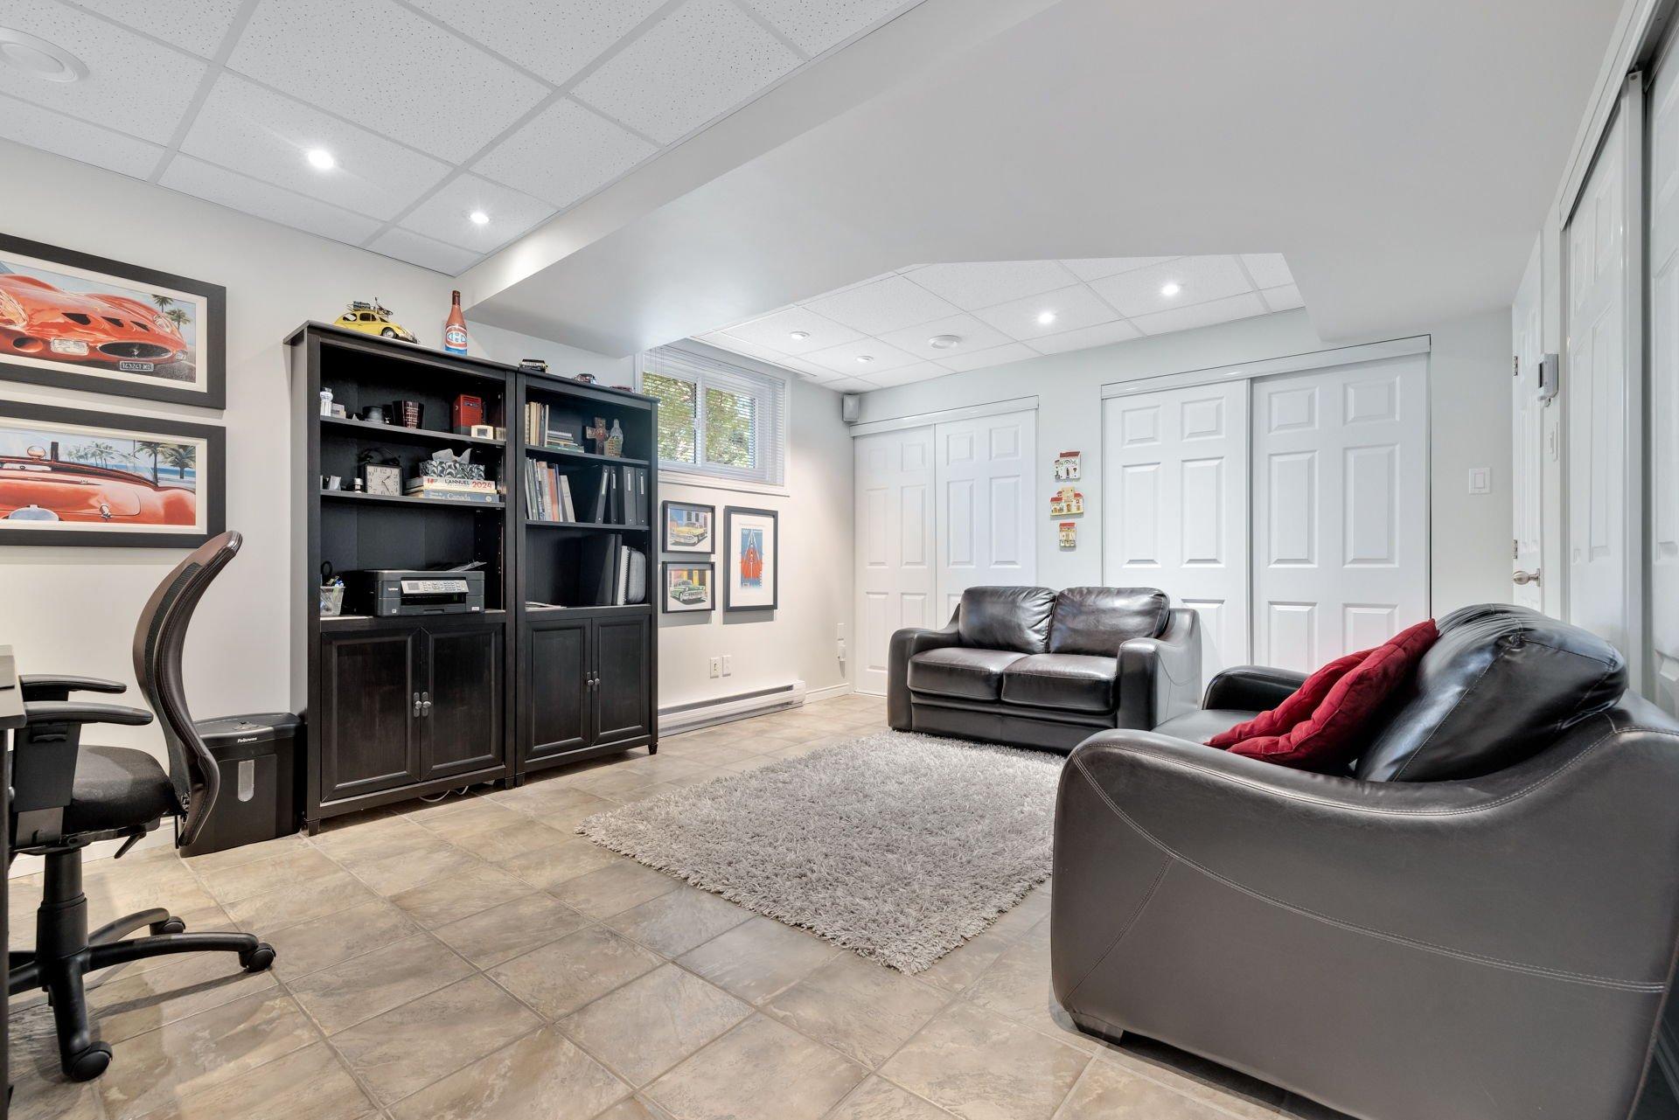
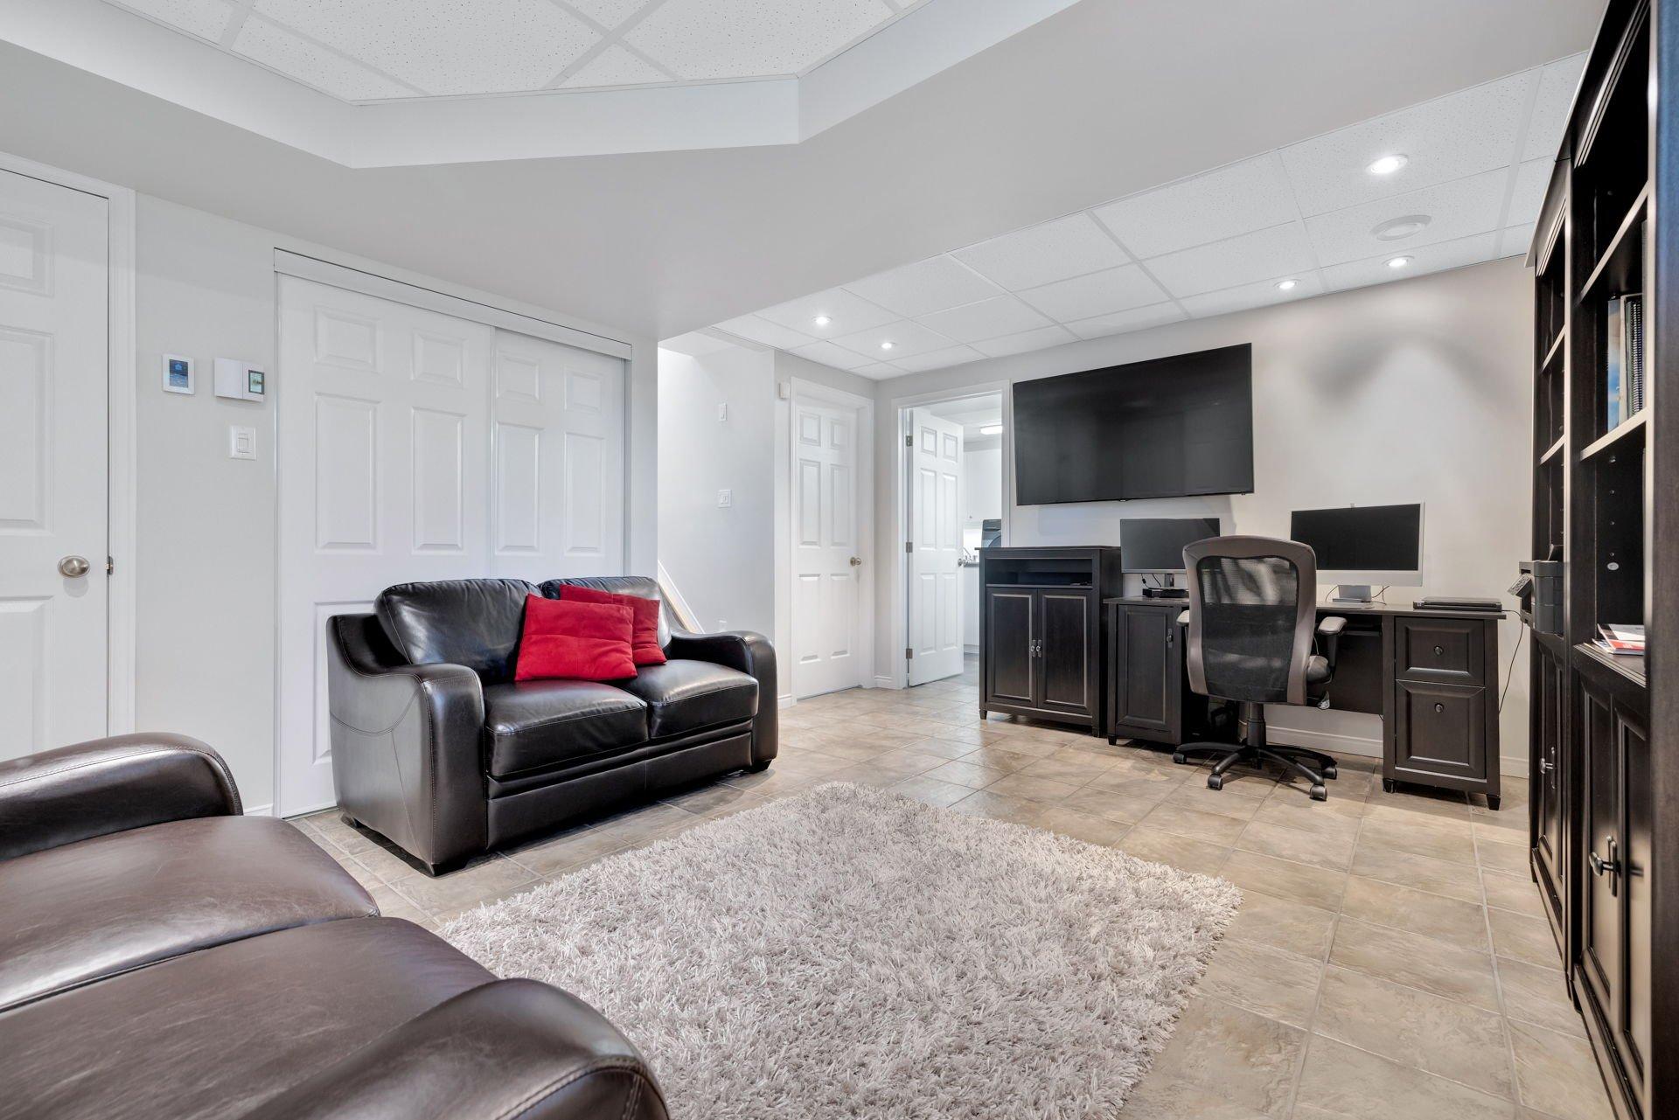
| Family room | Basement | 14.5x15.7 P | Ceramic tiles |
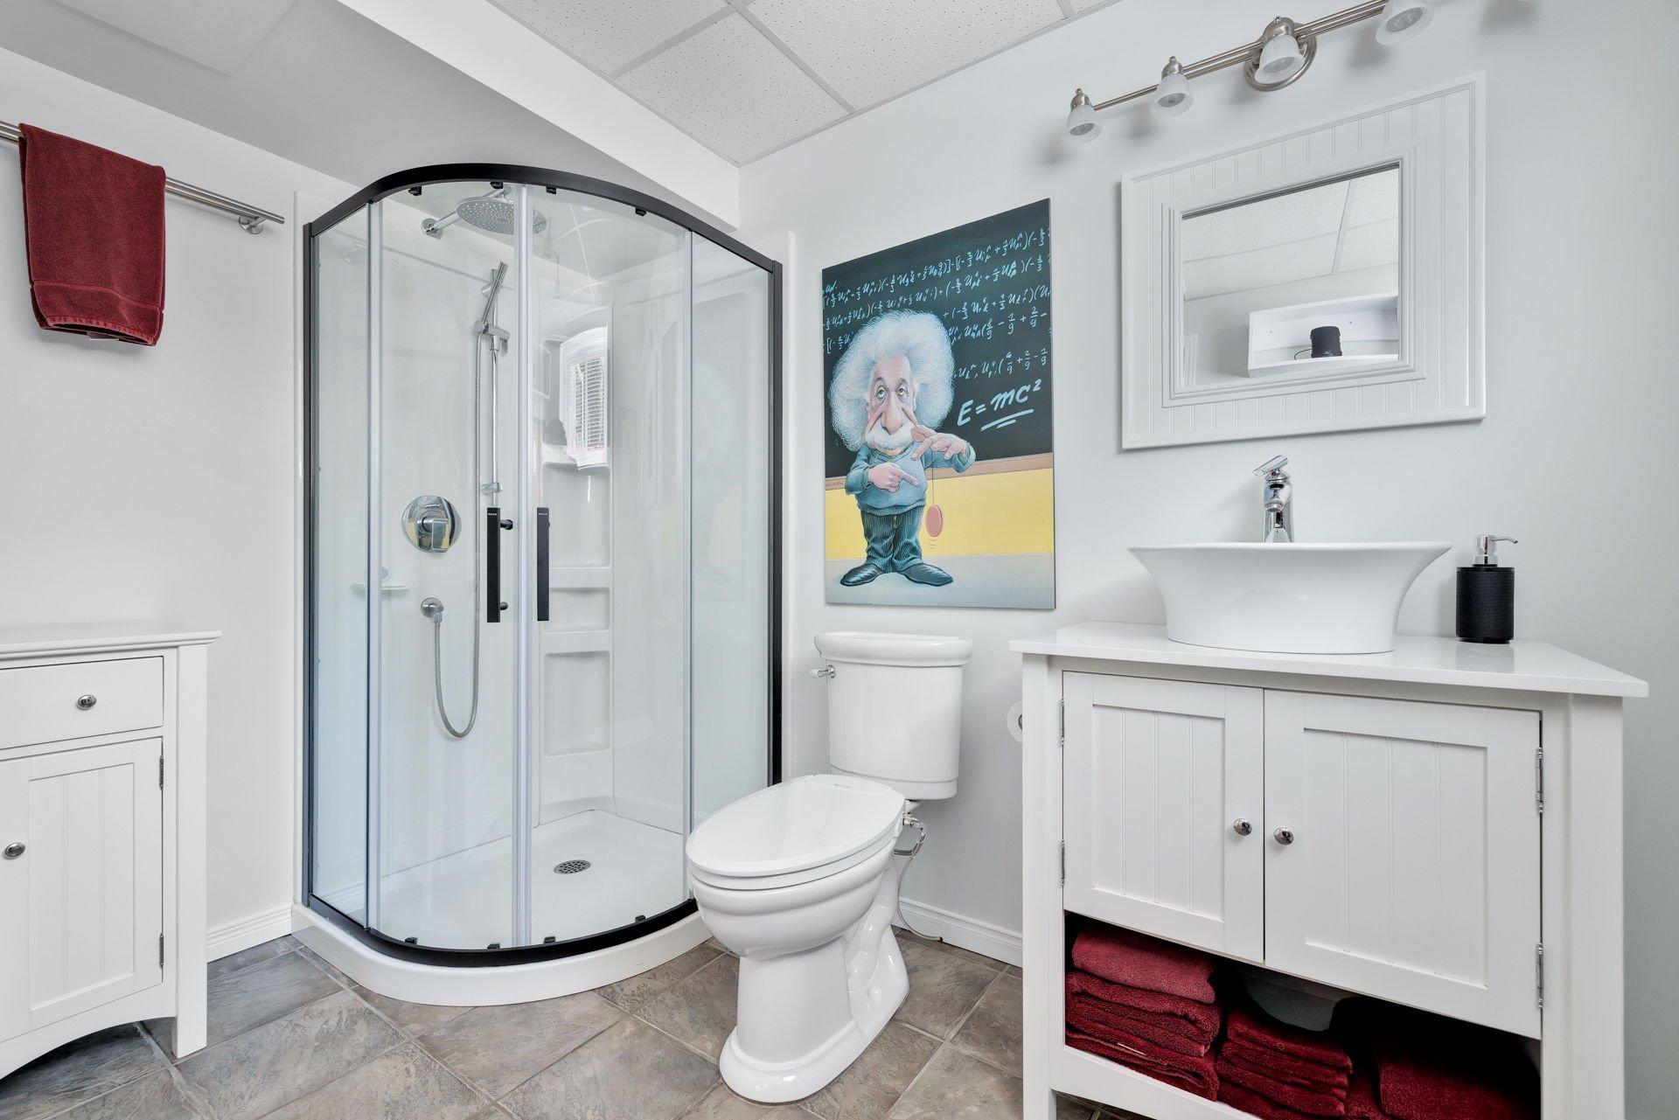
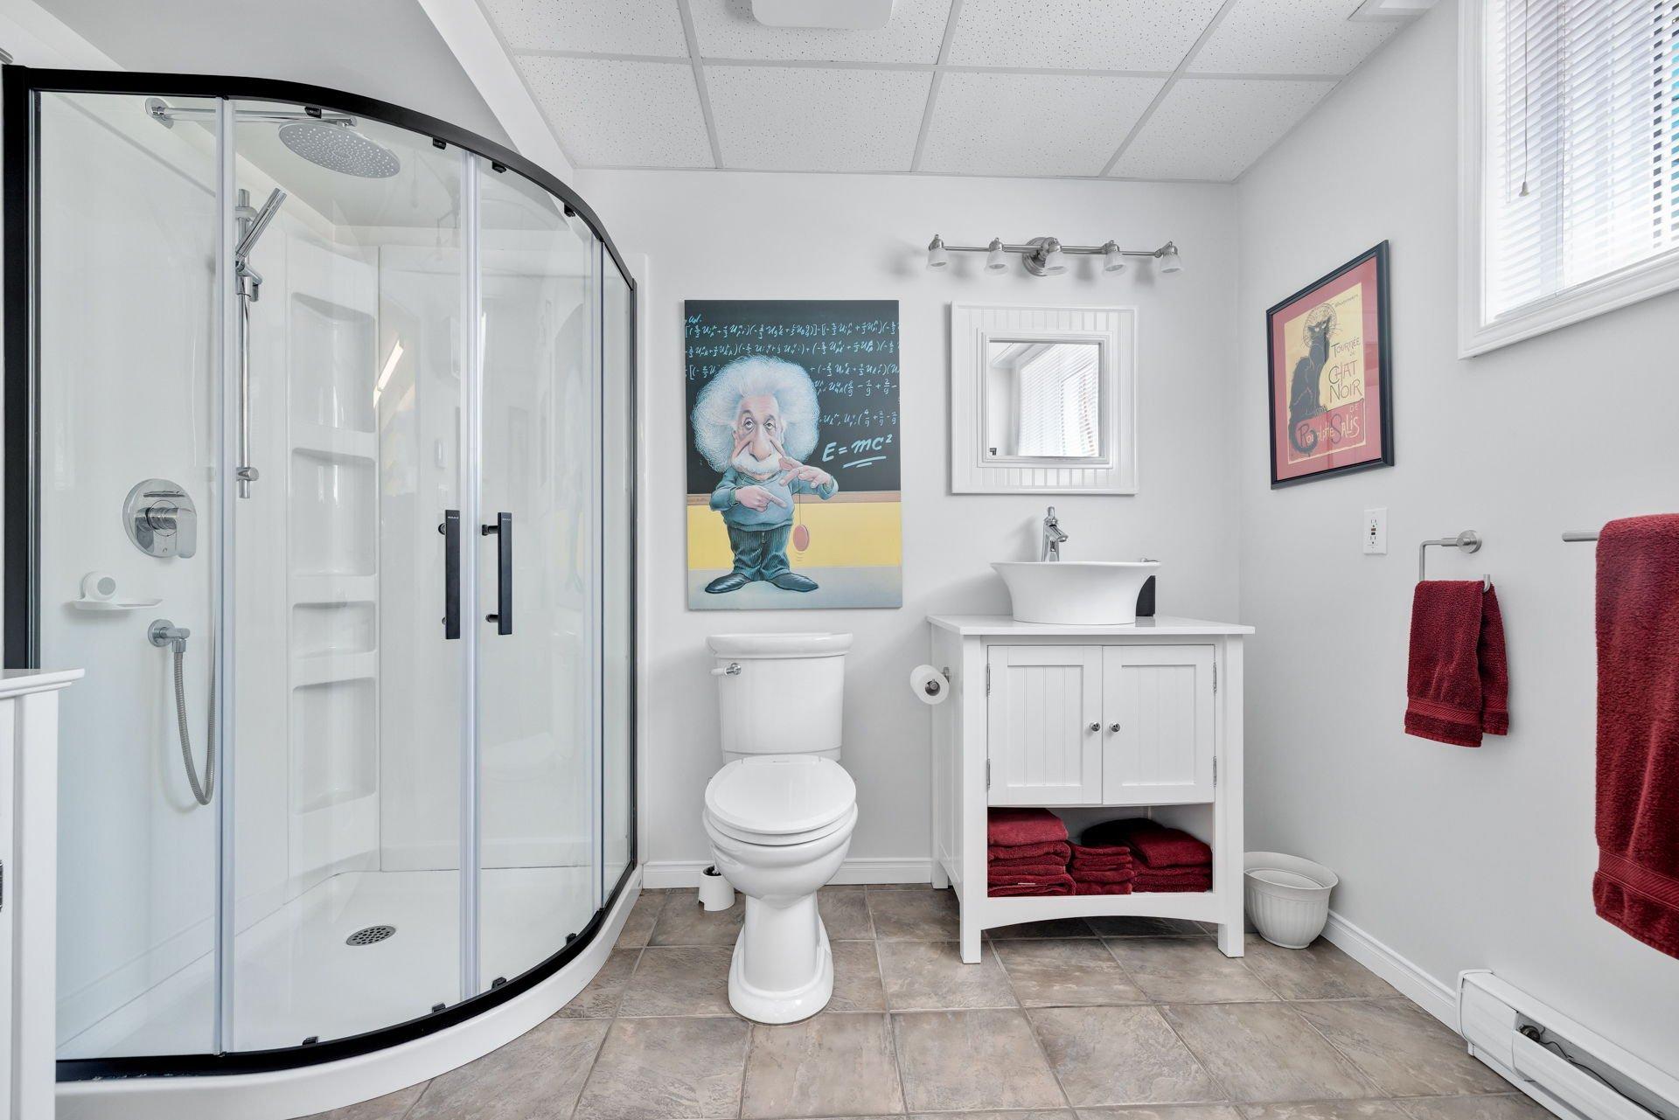
| Bathroom | Basement | 8.0x10.4 P | Ceramic tiles |
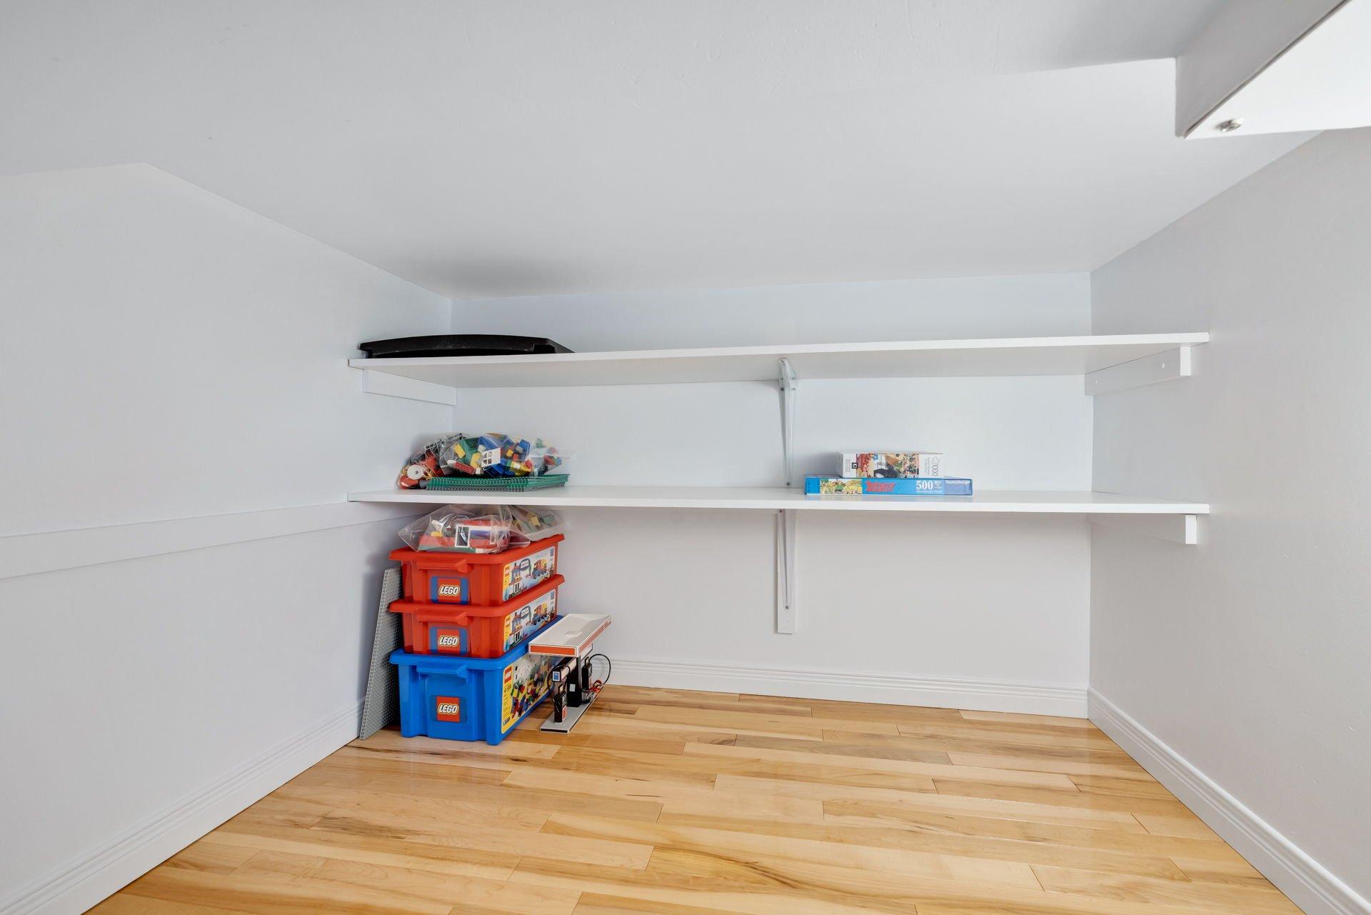
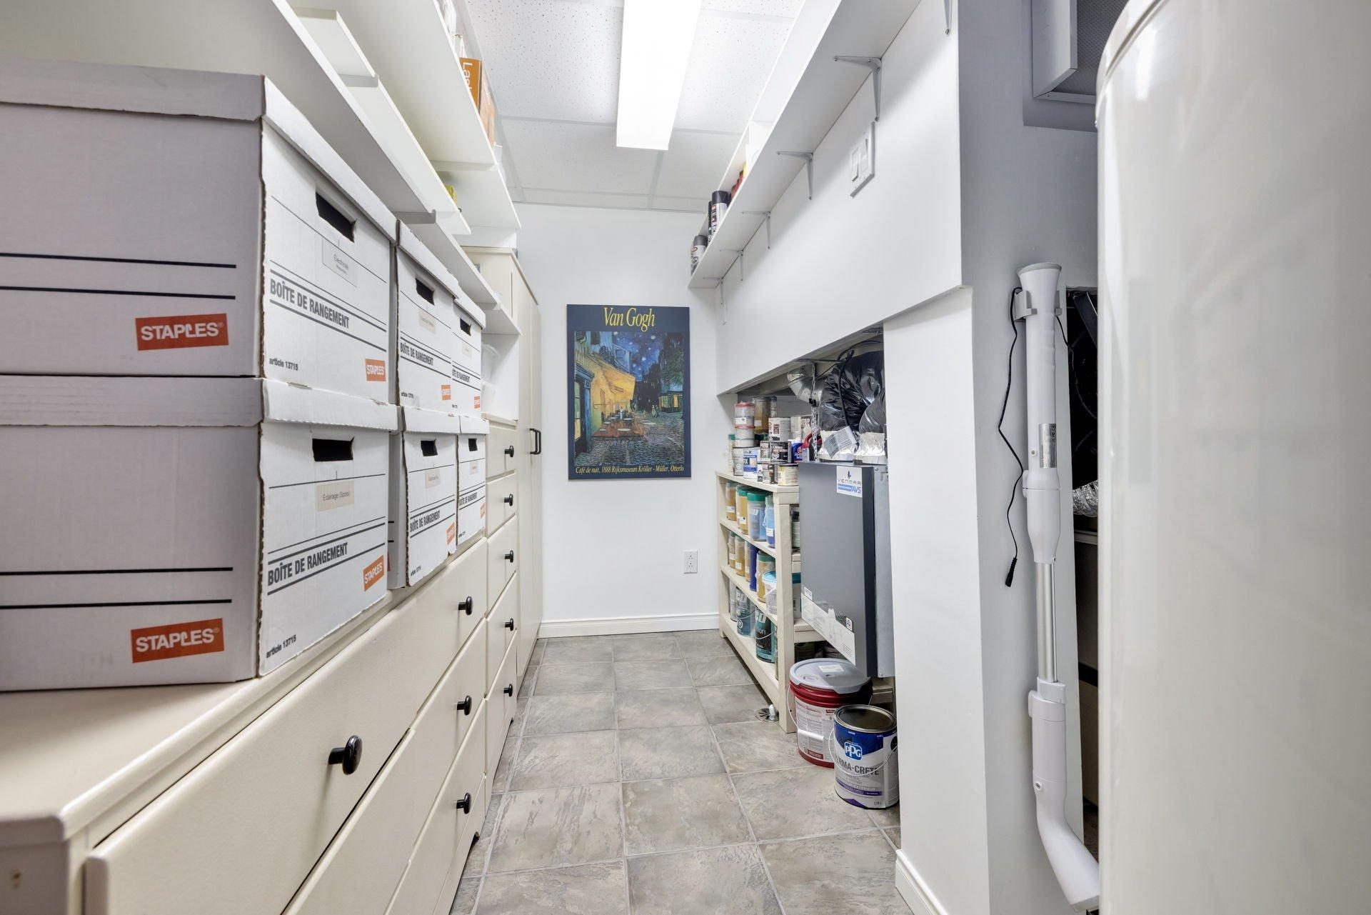
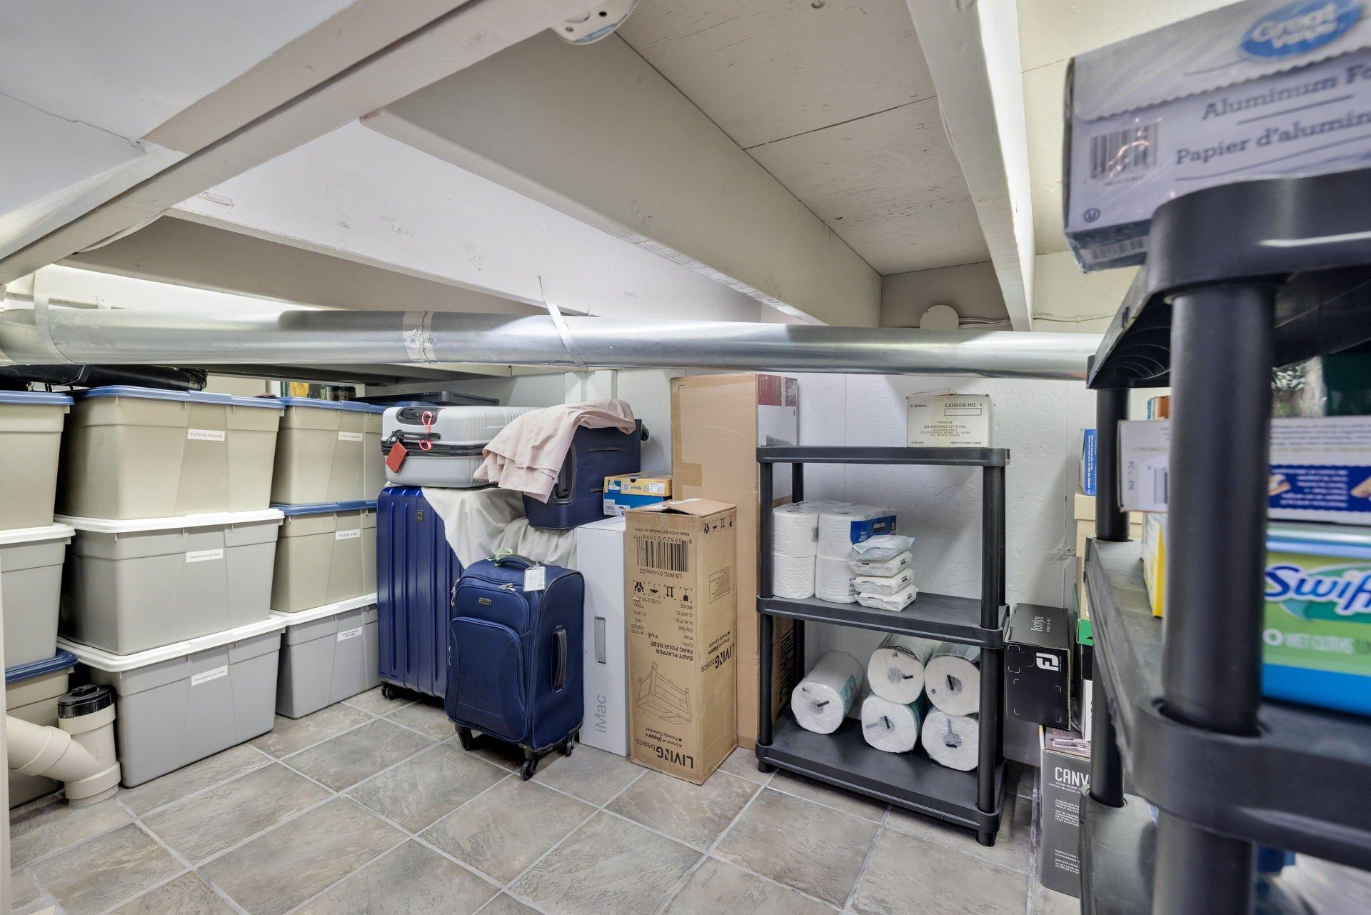
| Storage | Basement | 11.8x10.11 P | Ceramic tiles |
| Storage | Basement | 11.8x9.1 P | Ceramic tiles |
| Highway, Cegep, Daycare centre, Park - green area, Bicycle path, Elementary school, High school, Public transport |
| Municipal Taxes | $5,480 |
| School taxes | $547 |
| Energy cost | $2,540 |
| Bedrooms | 3 |
| Bathrooms | 2 |
| Washrooms | 1 |
| Number of rooms | 15 |
| Number of rooms above ground | 3 |
| Living area | 194.5 SM |
| Expected delay of occupancy | 60 jours |
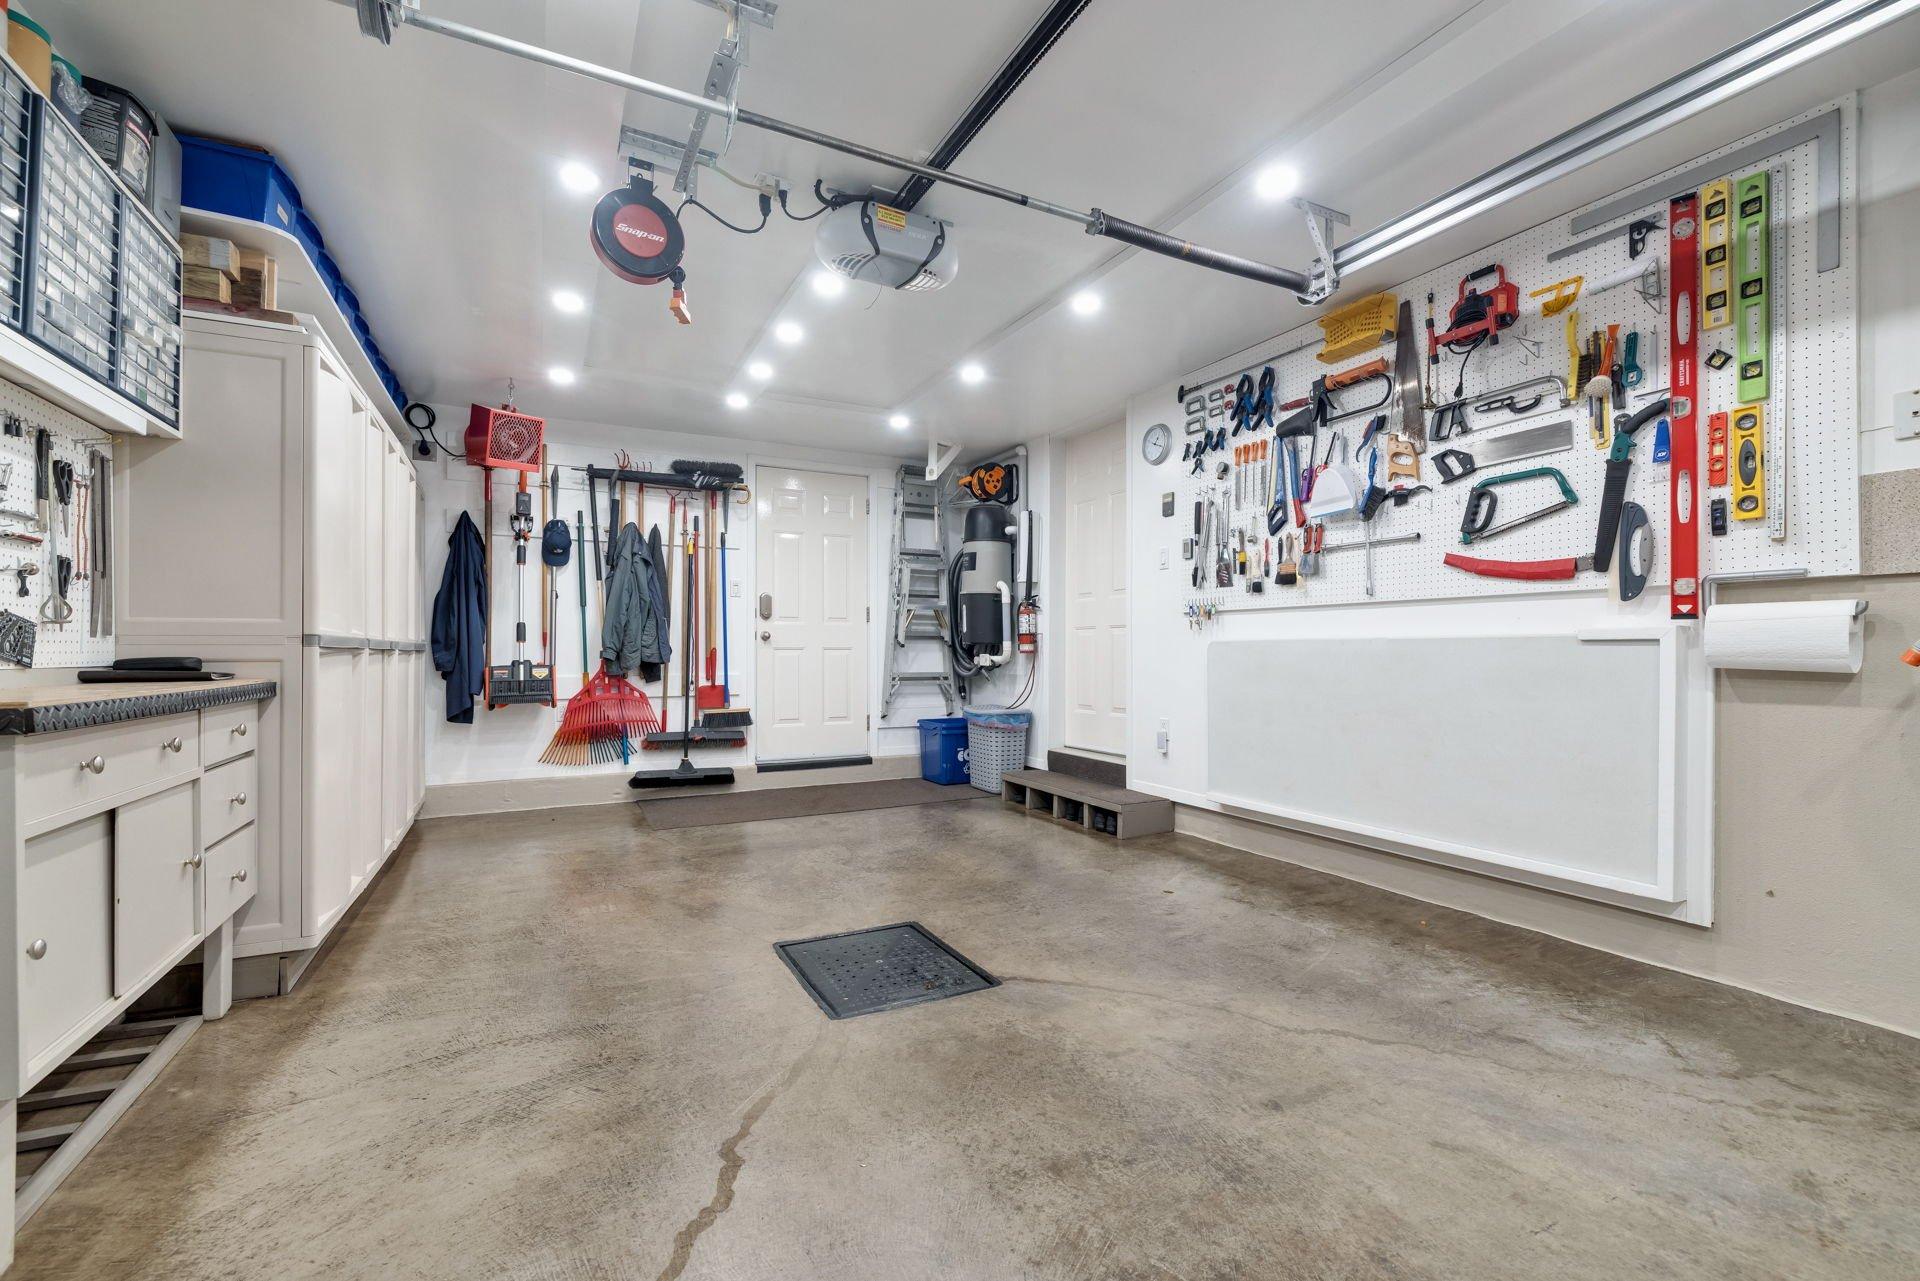

| Items included in the sale | Frigo & cuisinière, lave-vaisselle, laveuse & sécheuse, habillage de fenêtre, ouvre-pourte de garage, alarme, système d'irrigation. Frigo & congélateur vertical au sous-sol, système de rangement de la chambre principale, aspirateur central, spa, système d |
| Land area | 562.8 SM |
| Year built | 1997 |
| Municipal assessment (land) | $249,100 |
| Municipal assessment (building) | $468,500 |
| Municipal assessment (total) | $717,600 |
| Assessment year | 2026 |


Privacy policy
By agreeing to share certain navigation information with us, you are helping us to improve and offer you an optimal browsing experience. Thank you for your support!
Activate the categories you want to share, thanks for your help!