152 Rue de Morency 202
$299,000



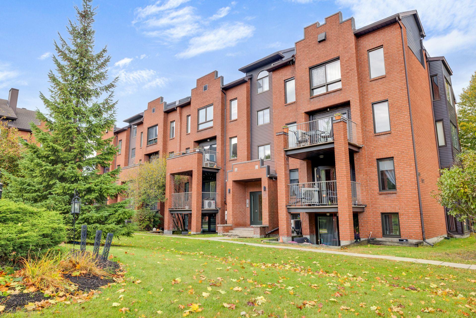
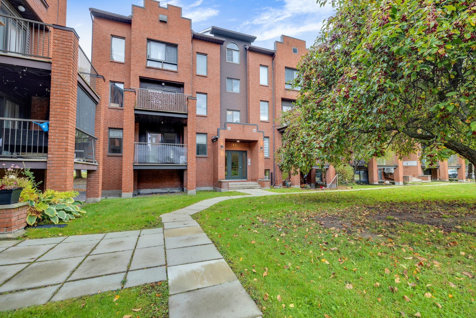
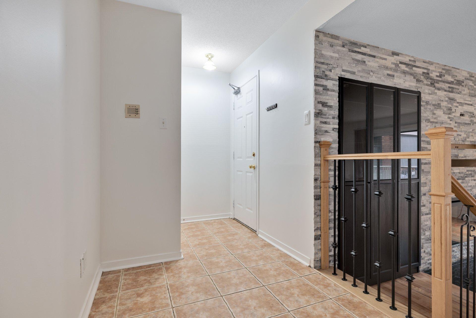
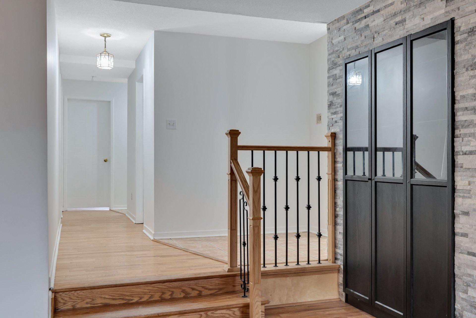
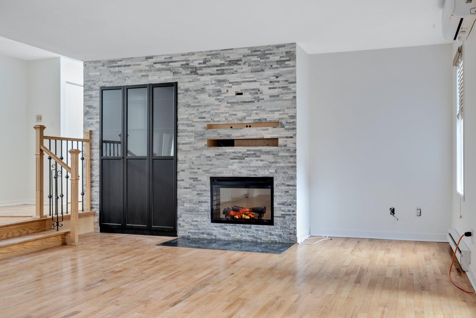
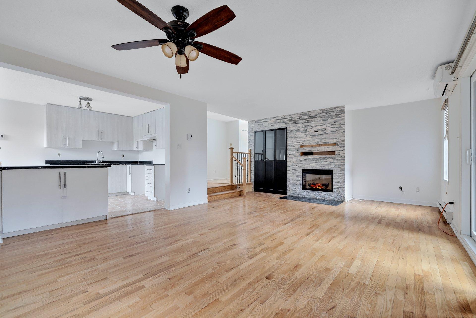
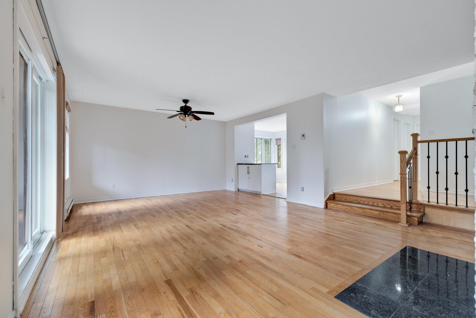
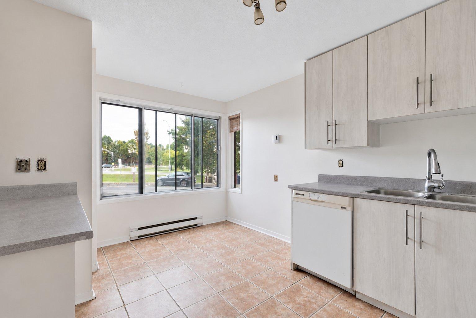
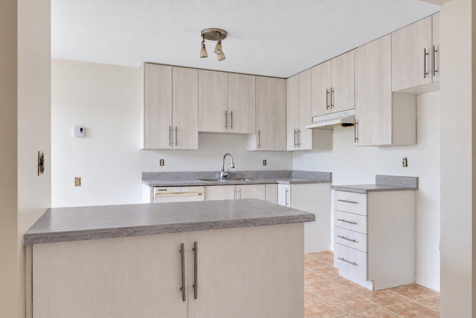
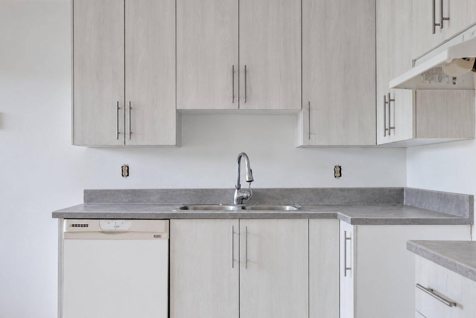
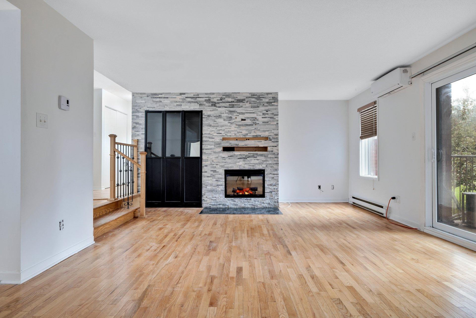
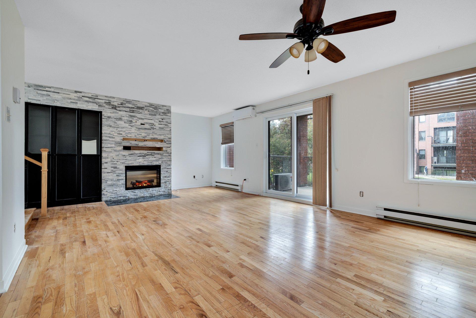
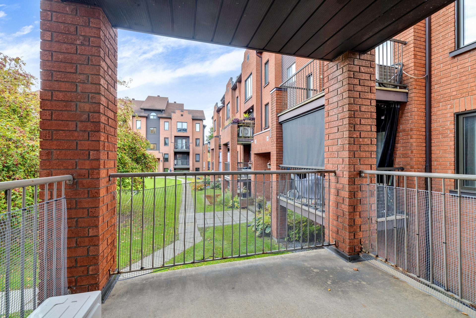
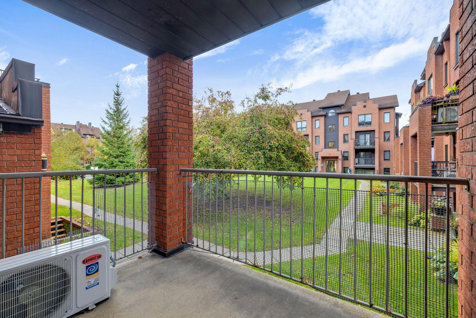
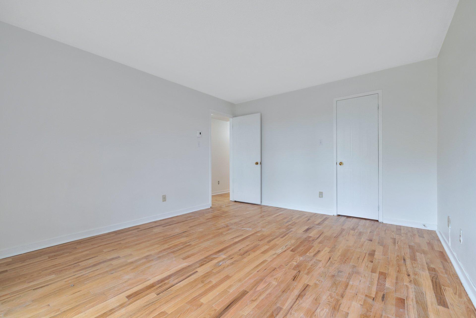
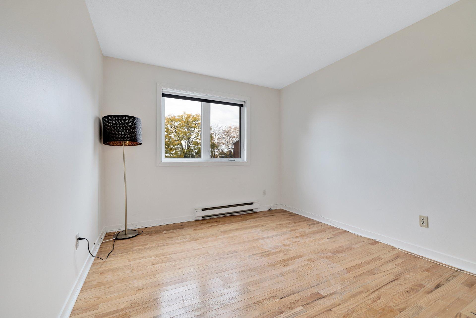
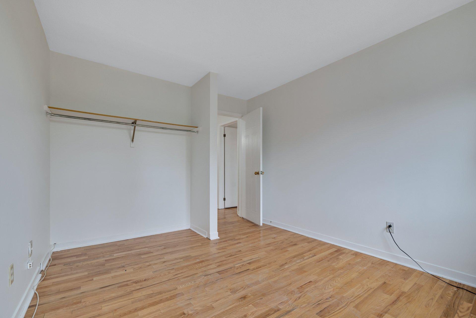
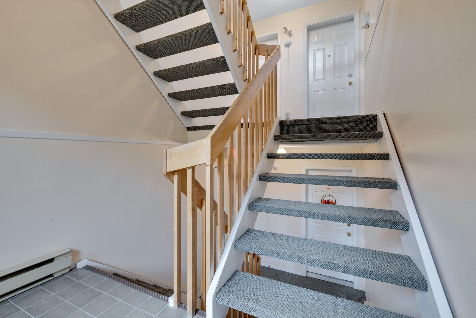
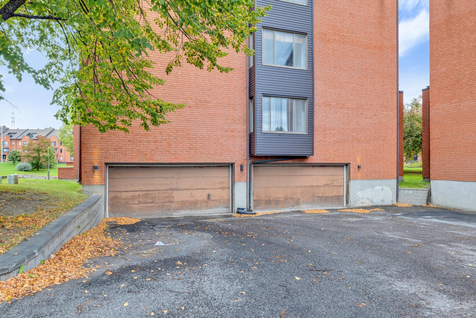
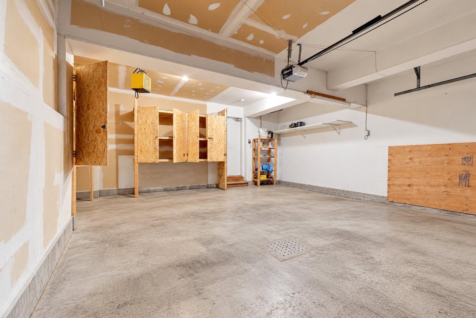
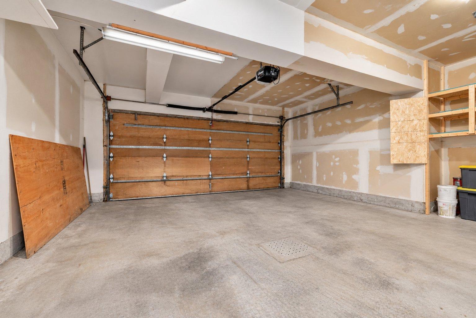
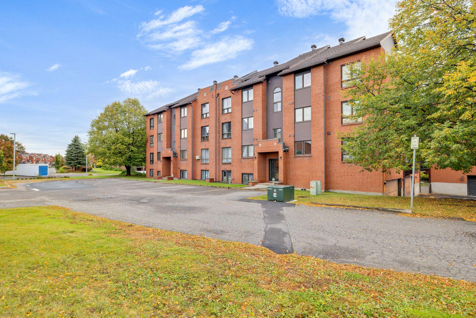
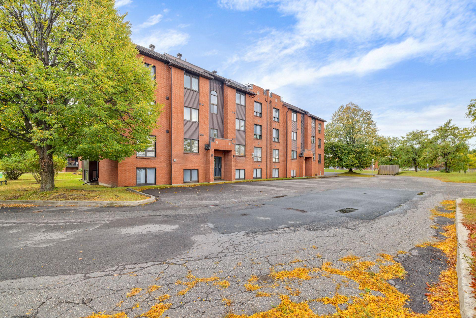
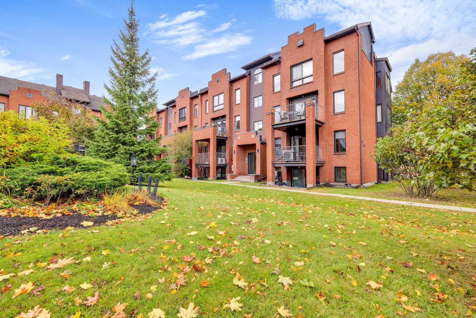
Located on the second floor, corner unit, close to all amenities, the Gatineau Hospital, a daycare and a park, this spacious condo with a garage is sure to impress! It features two large bedrooms and a bright, open-concept living area combining the kitchen, dining room and living room, complete with an electric fireplace. A private balcony adds to the living space. A prime location offering comfort, tranquility and convenient access to services. A must-see!
| Rooms | Floor | Dimensions | Floor covering |
|---|---|---|---|
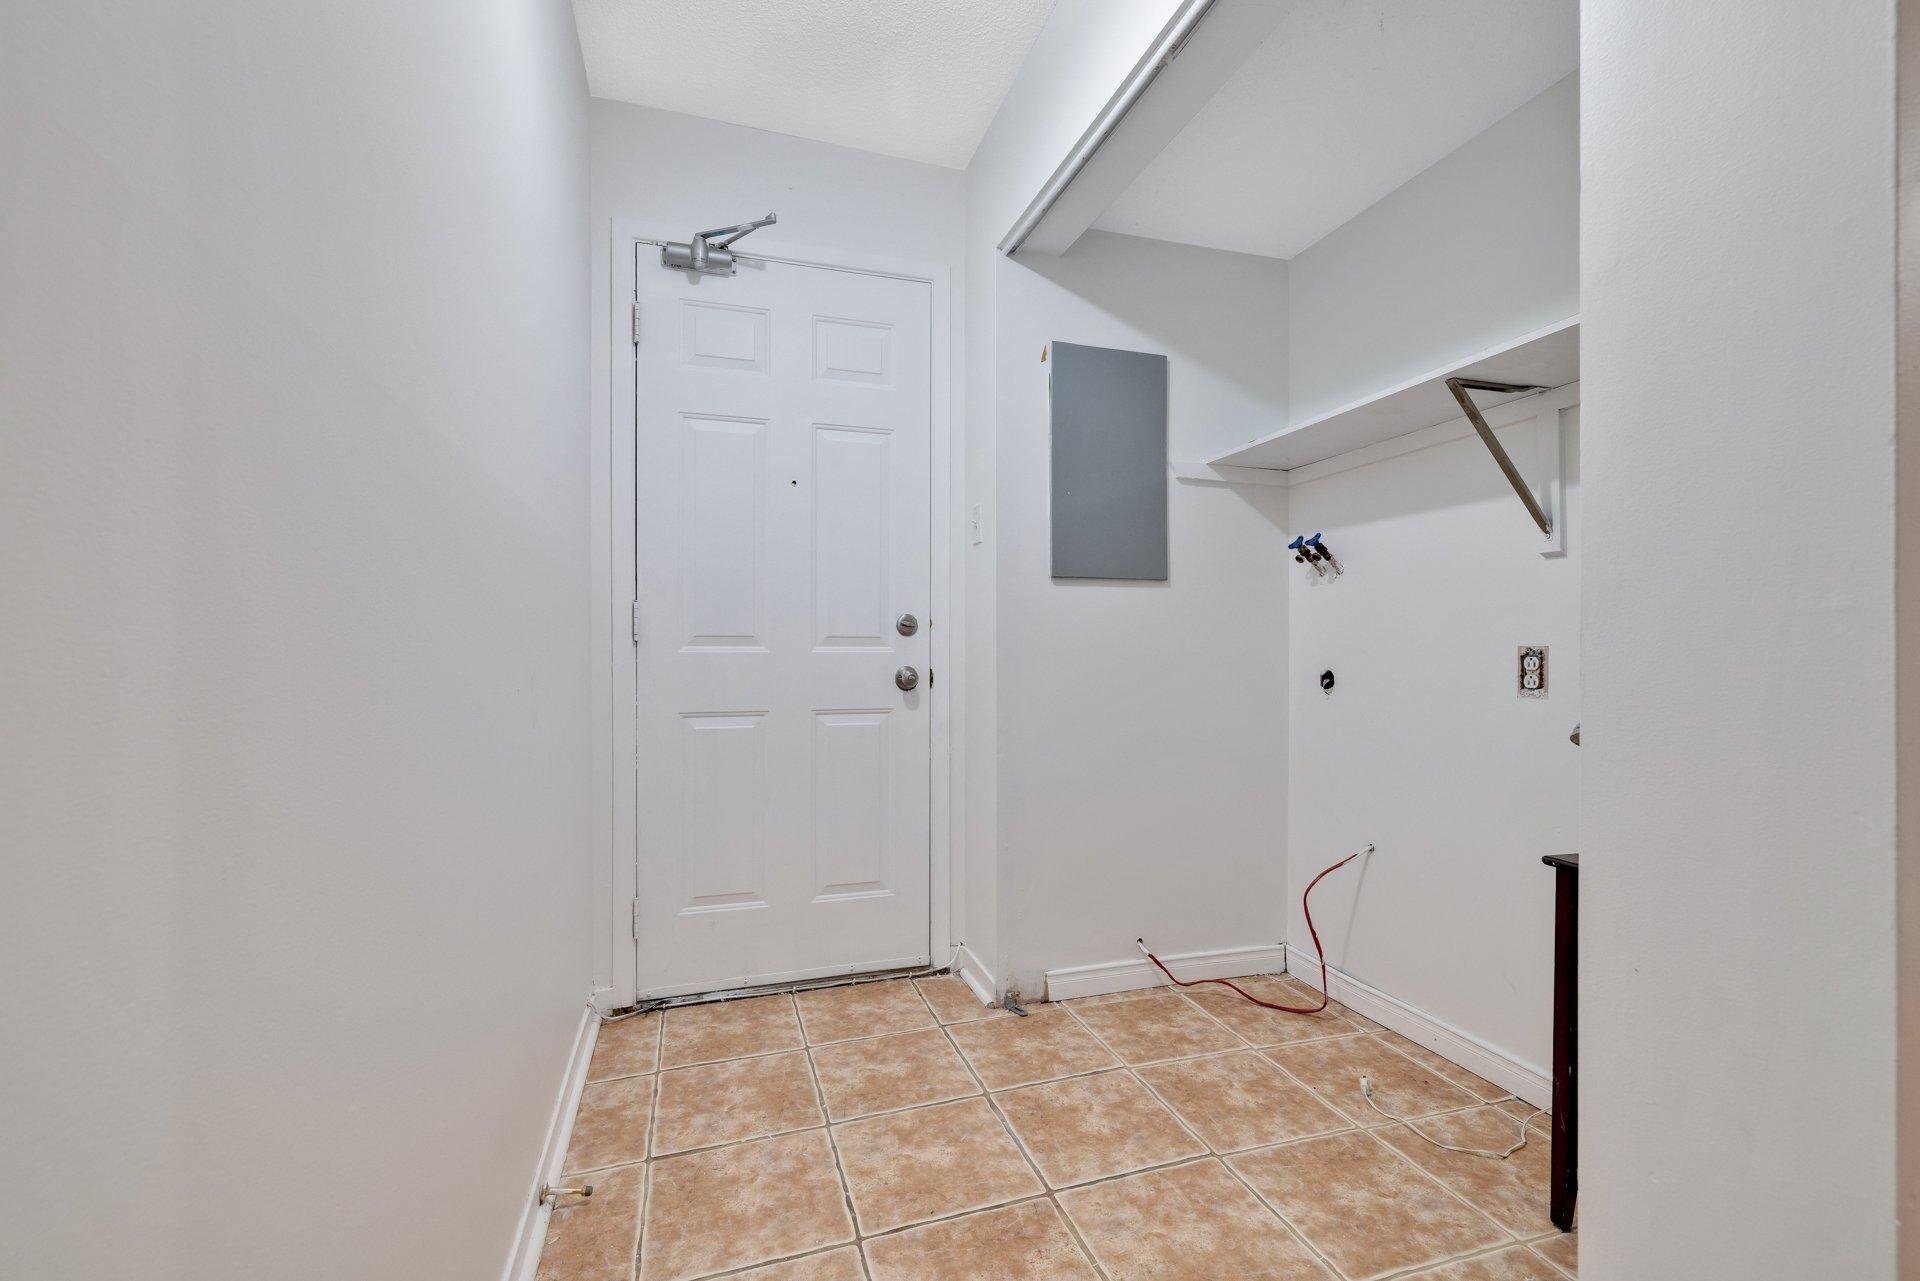
| Hallway | 2nd floor | 1.75x4.17 M | Ceramic tiles |
| Living room | 2nd floor | 4.80x3.79 M | Wood |
| Dining room | 2nd floor | 4.80x3 M | Wood |
| Kitchen | 2nd floor | 3.4x4.34 M | Ceramic tiles |
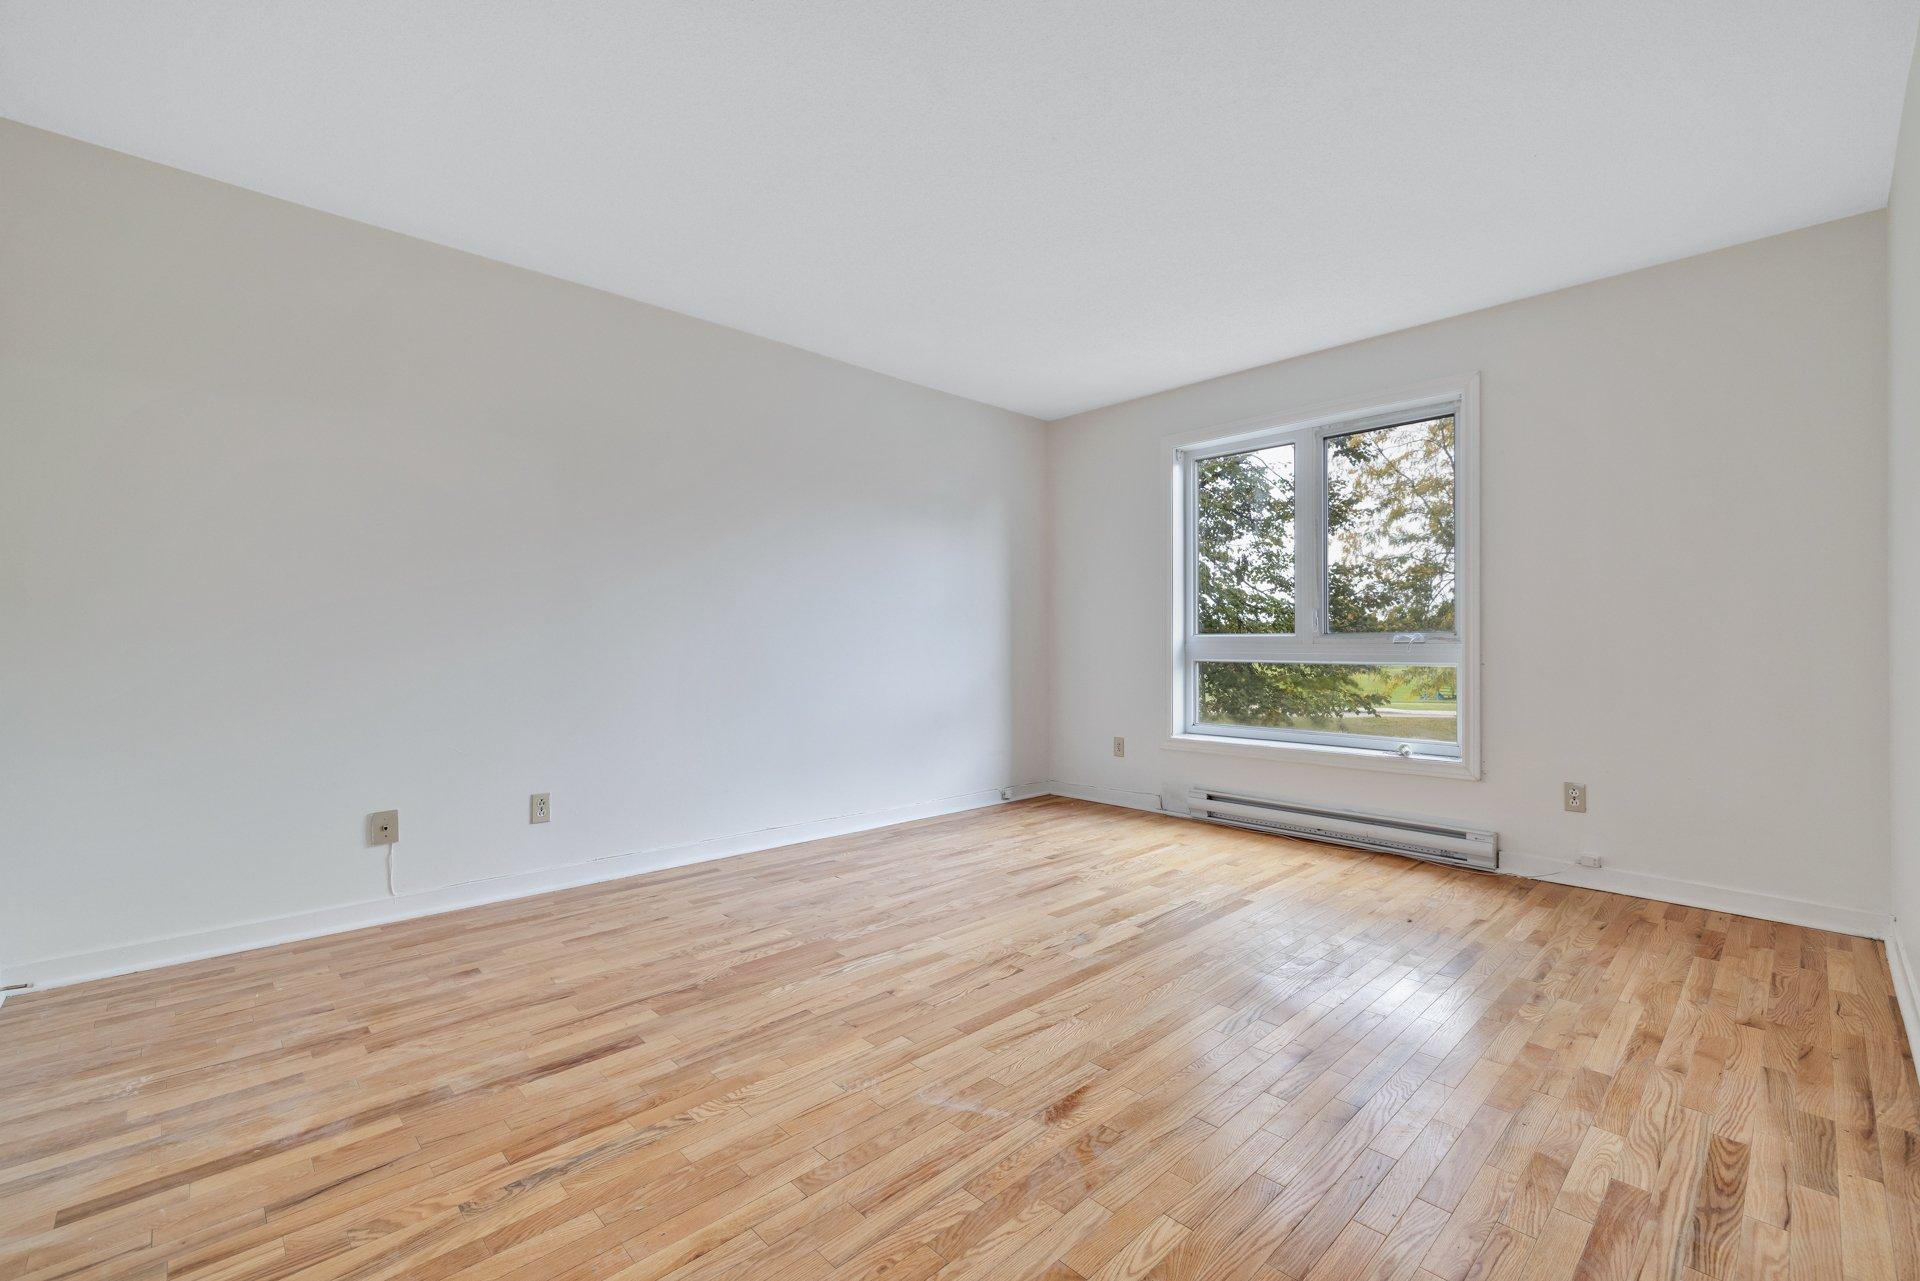
| Master bedroom | 2nd floor | 4.43x3.63 M | Wood |
| Bedroom | 2nd floor | 5.10x3.3 M | Wood |
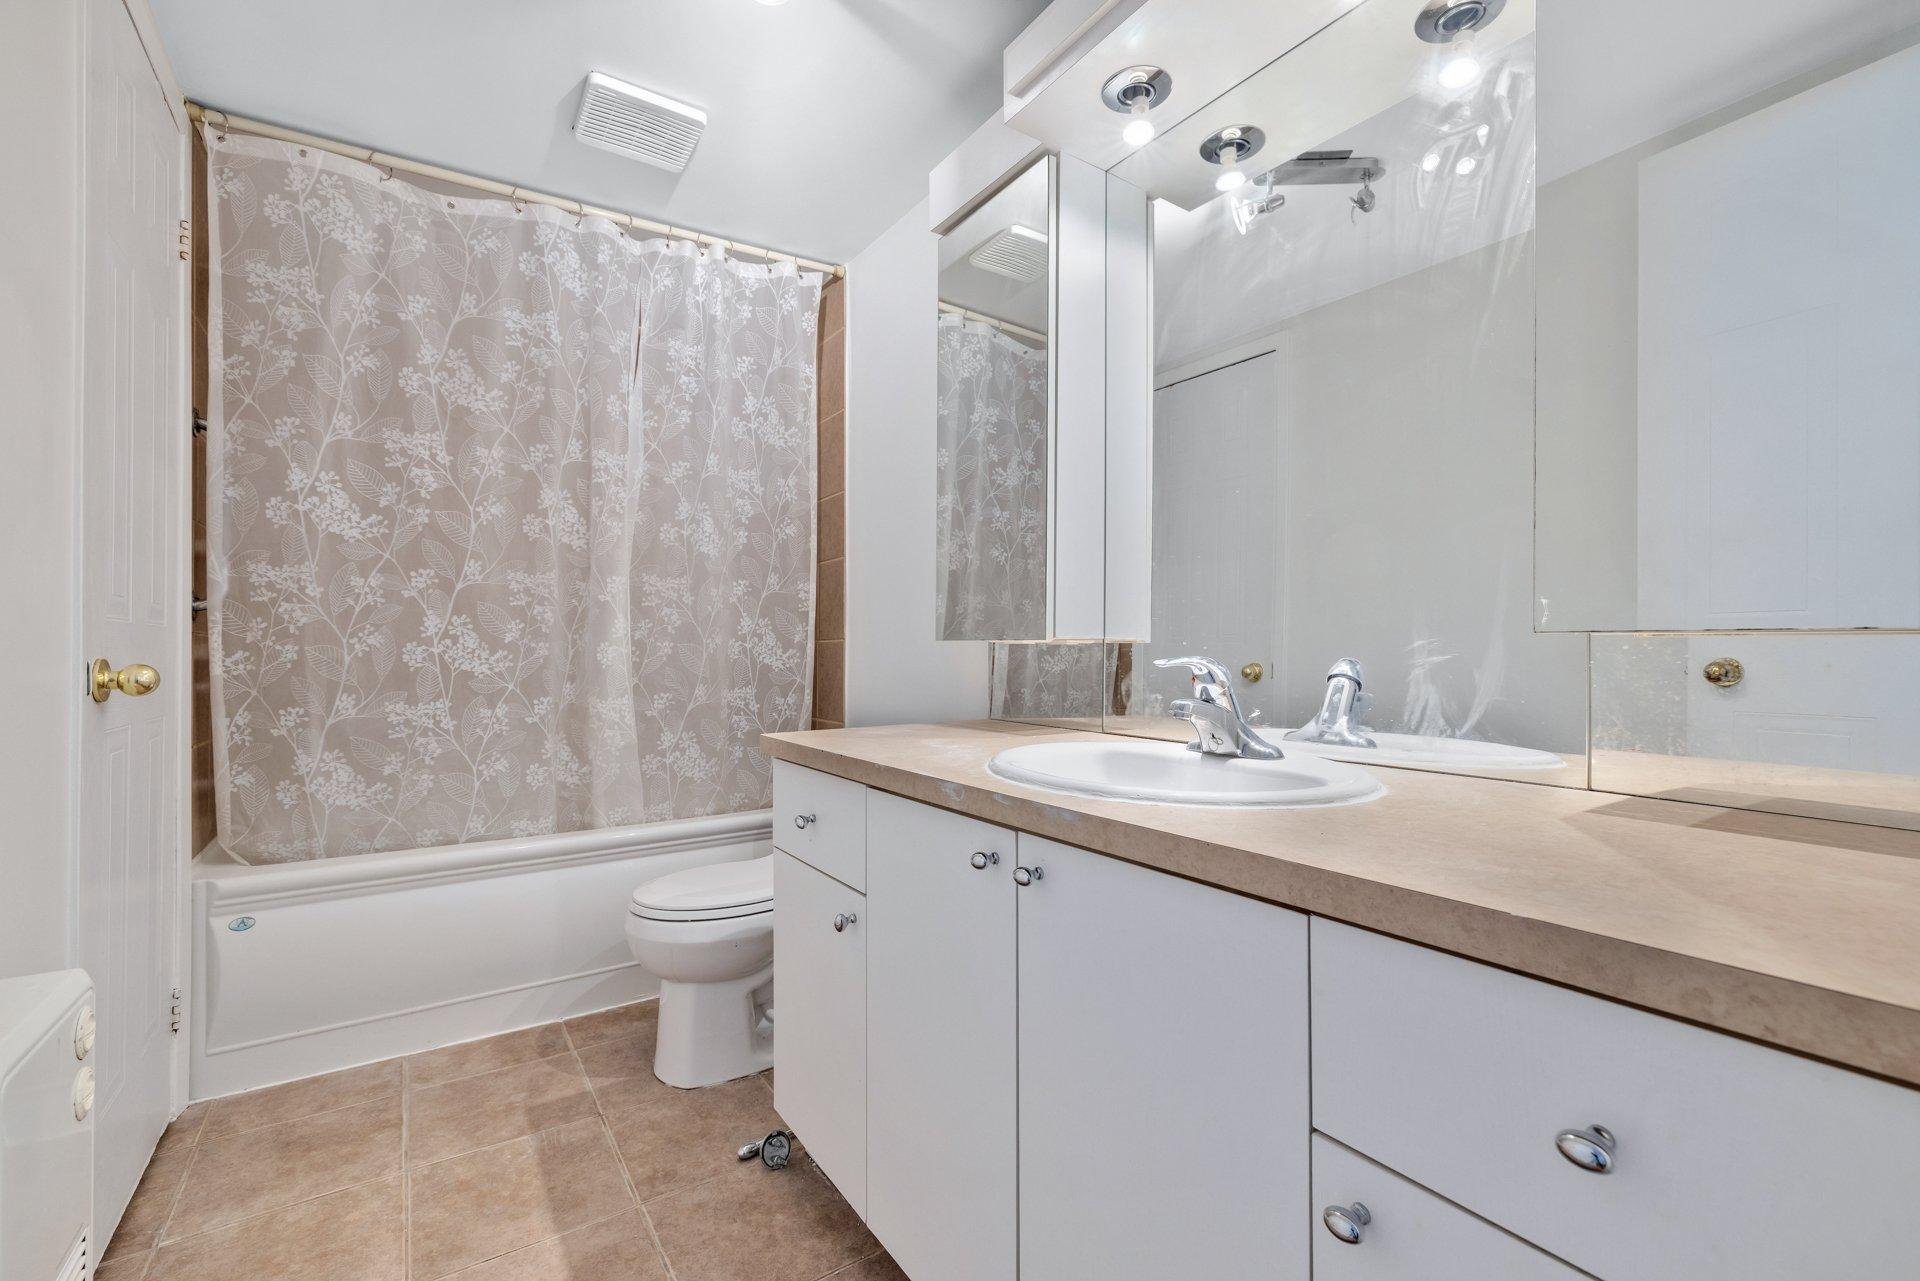
| Bathroom | 2nd floor | 3x1.50 M | Ceramic tiles |
| Highway, Daycare centre, Hospital, Park - green area, Bicycle path, Elementary school, High school, Public transport |
| Municipal Taxes | $2,654 |
| School taxes | $260 |
| Co-ownership fees | $6,720 |
| Co-ownership fees | $6,720 |
| Bedrooms | 2 |
| Bathrooms | 1 |
| Number of rooms | 8 |
| Number of rooms above ground | 2 |
| Living area | 1087 SF |
| Expected delay of occupancy | 15 jours |
| Items included in the sale | Air-climatisé mural |
| Land area | 185.25 SM |
| Dimension of the front of the land | 2.53 M |
| Dimension of the depth of the land | 73.22 M |
| Year built | 1988 |
| Municipal assessment (land) | $63,000 |
| Municipal assessment (building) | $290,700 |
| Municipal assessment (total) | $353,700 |
| Assessment year | 2026 |
| Type of ownership | Divided |
| Condo floor | 2 |
| Number of stories | 4 |
| Area of the building | 1087 SF |


Team Stéphane Bisson, KW Luxury certified in Quebec, is an exclusive, elite, and sophisticated group of real estate advisors who excel in serving clients in the high-end property market.
Privacy policy
By agreeing to share certain navigation information with us, you are helping us to improve and offer you an optimal browsing experience. Thank you for your support!
Activate the categories you want to share, thanks for your help!