325 Boul. Wilfrid-Lavigne 109
Venduasdf



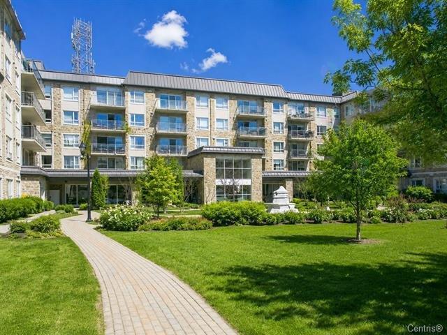
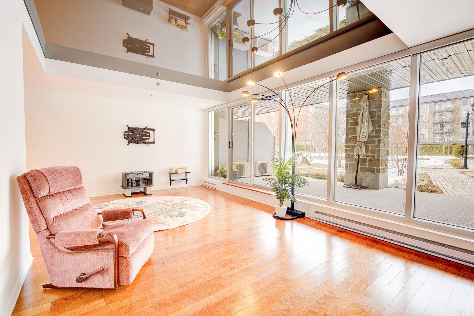
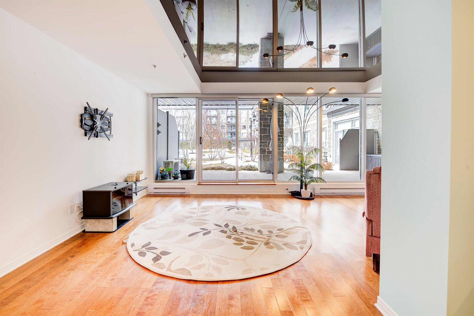
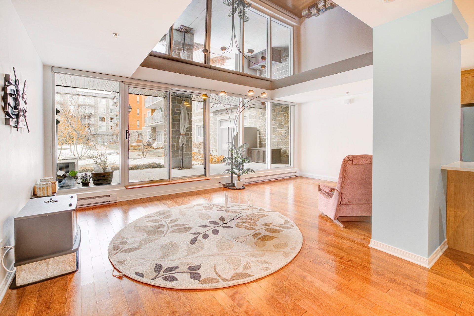
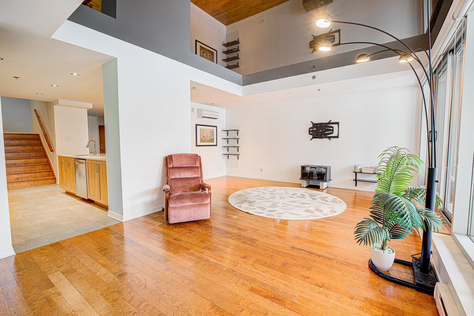
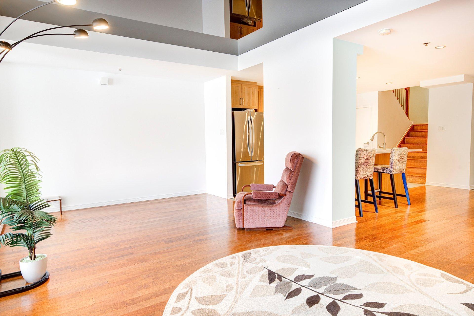
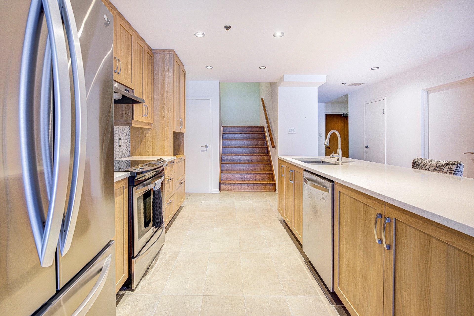
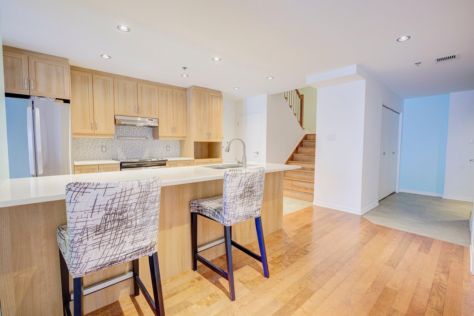
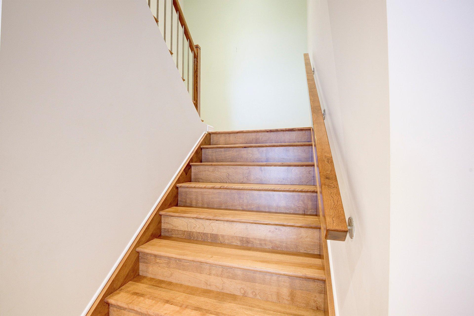
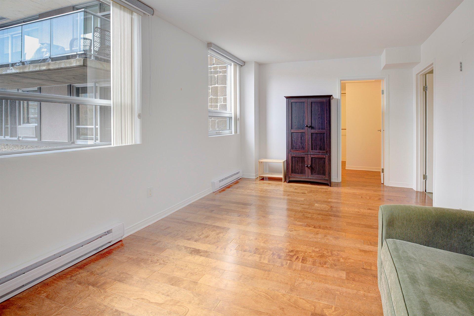
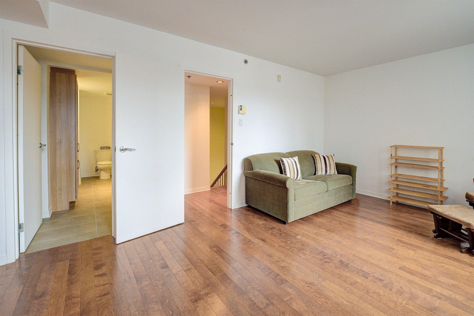
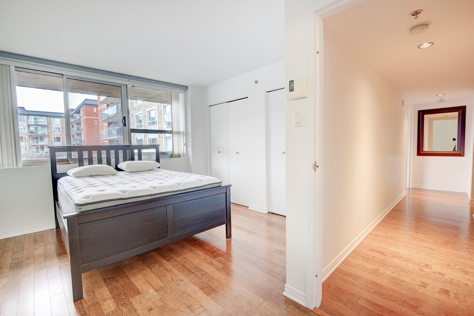
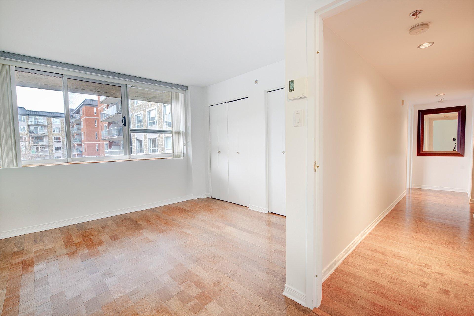
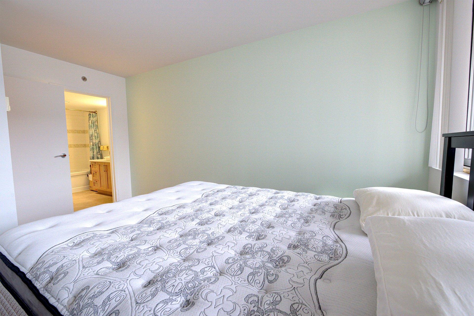
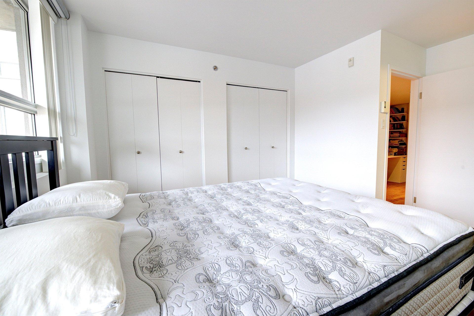
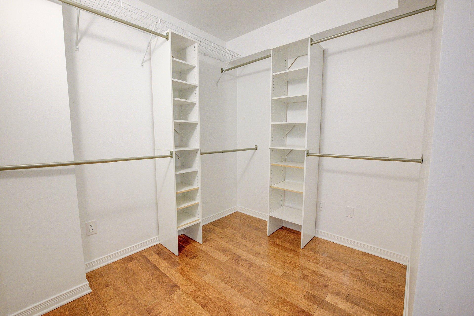
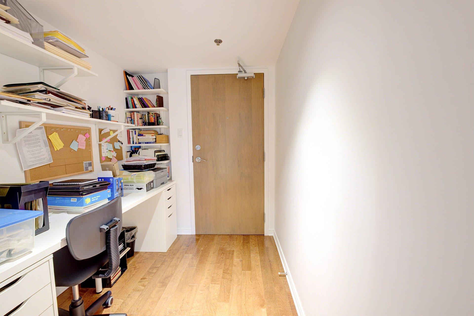
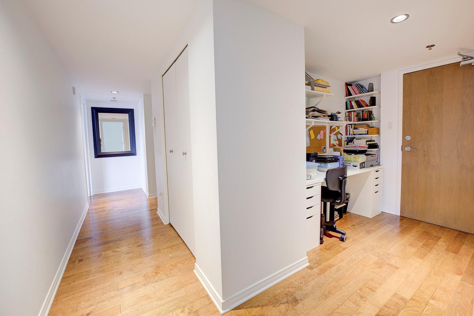
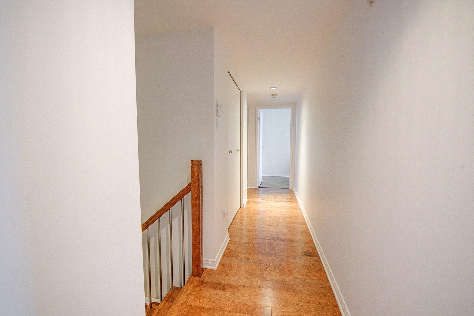
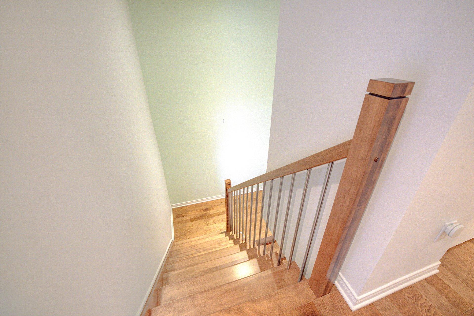
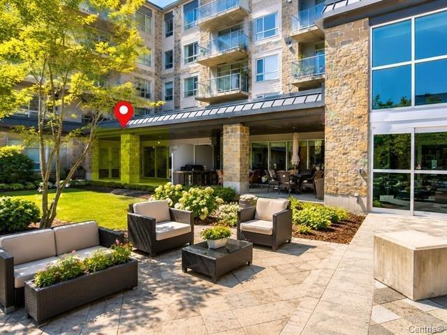
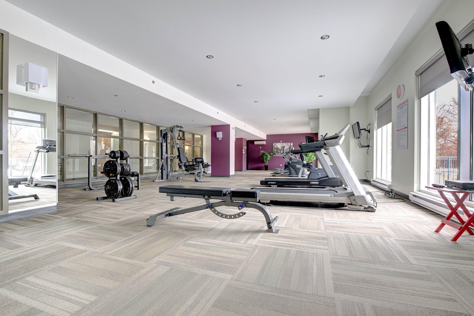
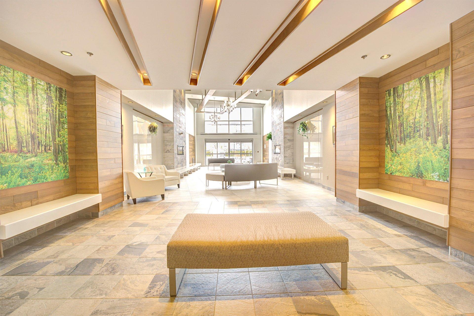
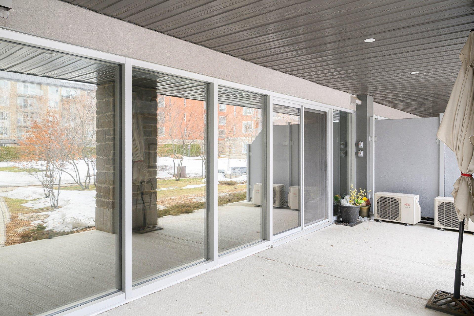
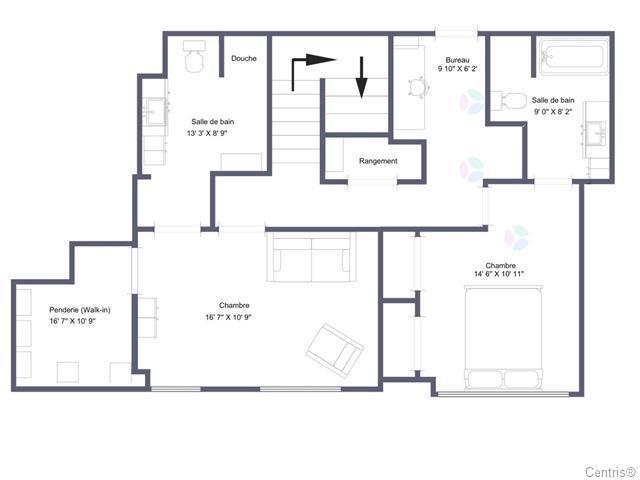
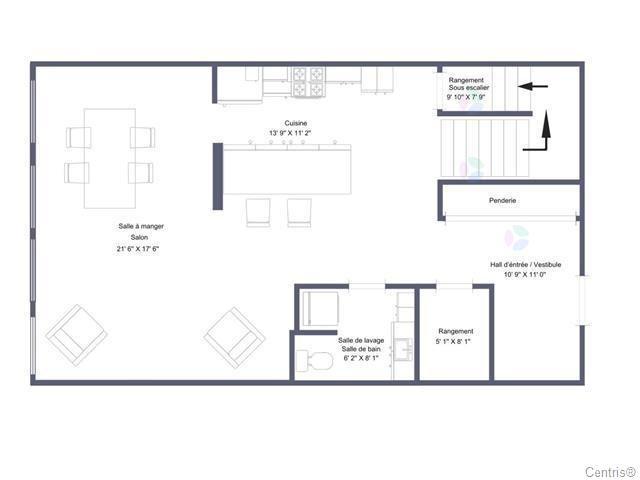
Discover this stunning 1,731 sq. ft. two-storey condo that combines the privacy of a home with the benefits of condominium living. Spanning two levels, its unique layout thoughtfully separates the living areas from the private sleeping quarters. Filled with natural light, this beautifully designed unit offers a functional and well-optimized floor plan that is sure to impress from the moment you step inside.
| Rooms | Floor | Dimensions | Floor covering |
|---|---|---|---|
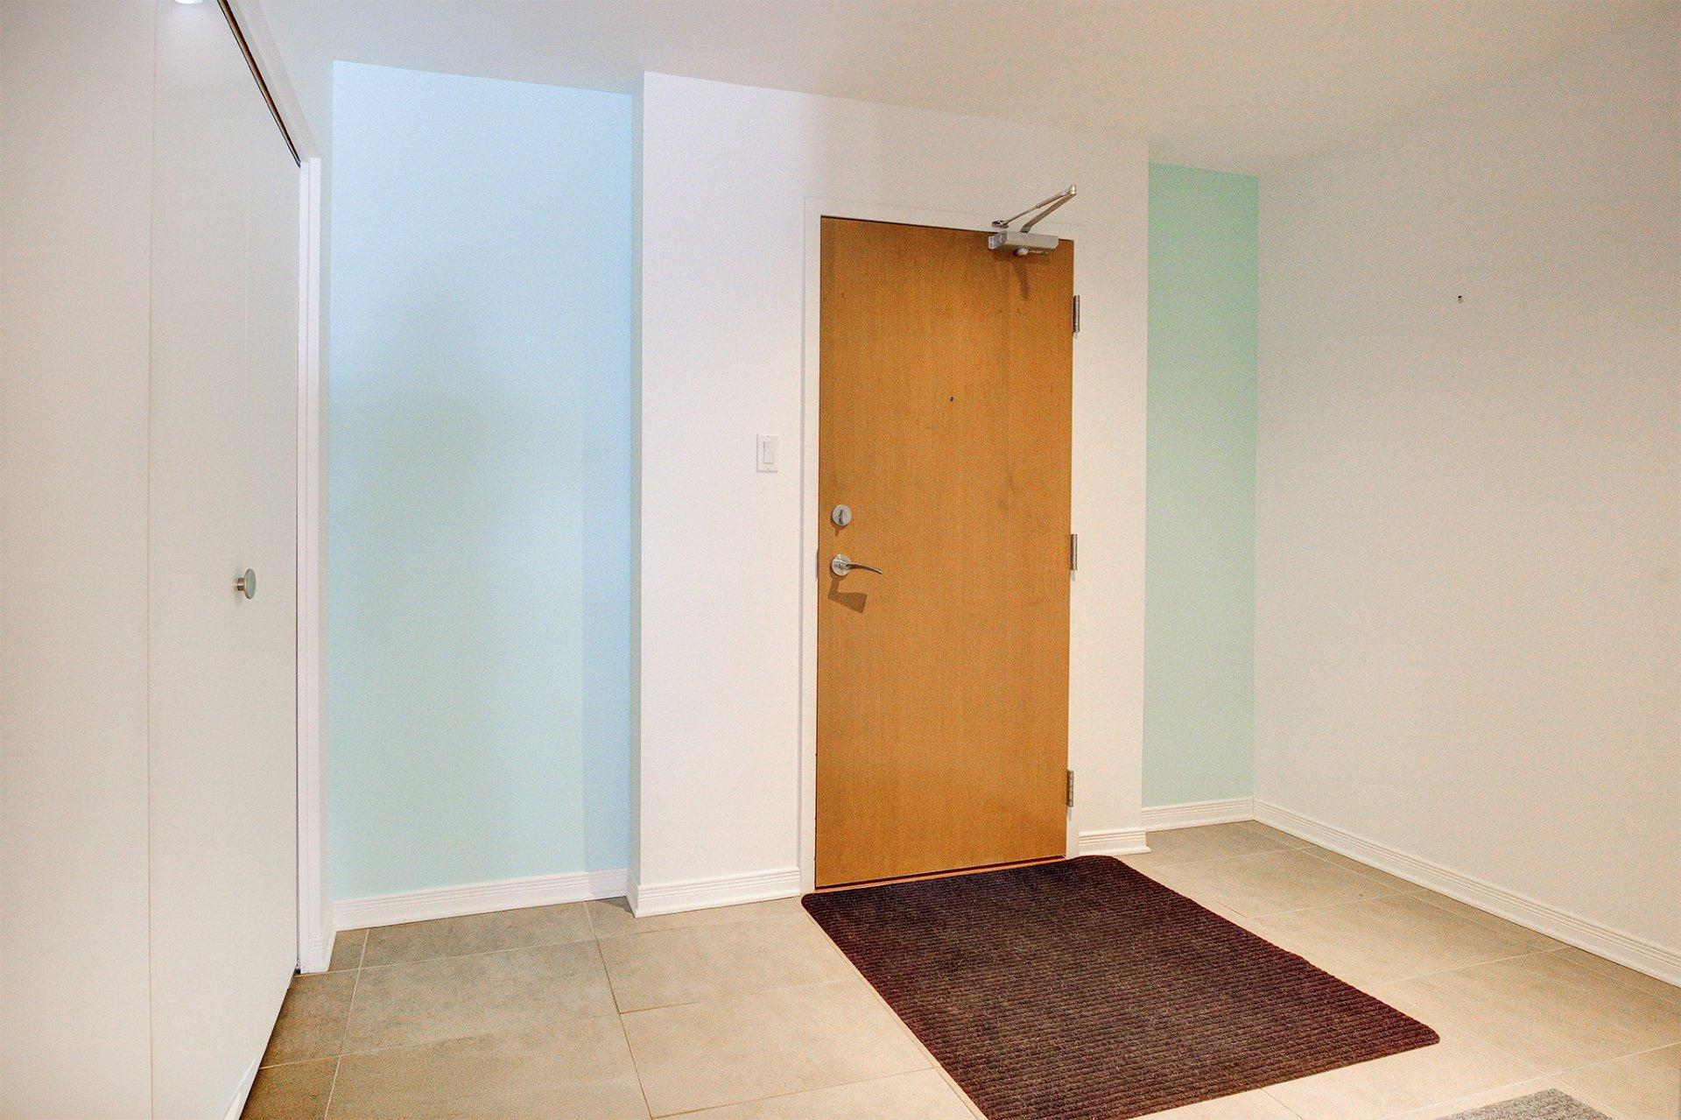
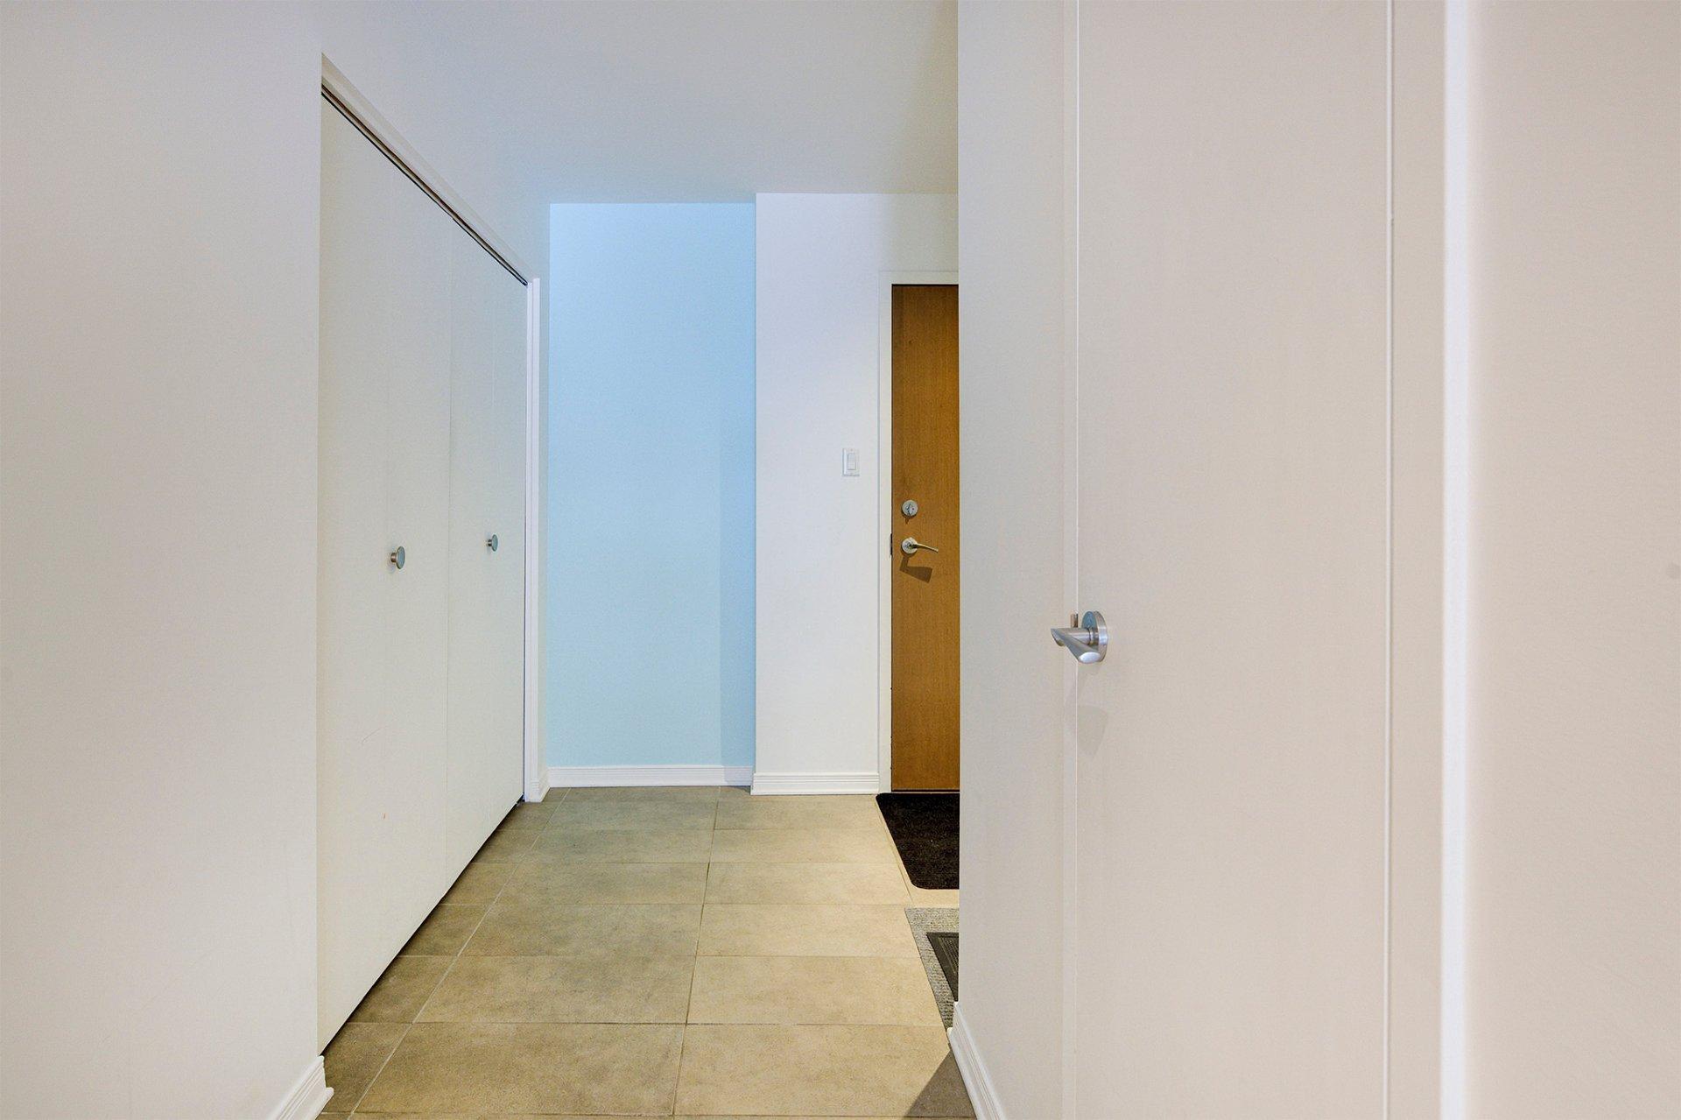
| Hallway | 1st level/Ground floor | 10.10x6.10 P | Tiles |
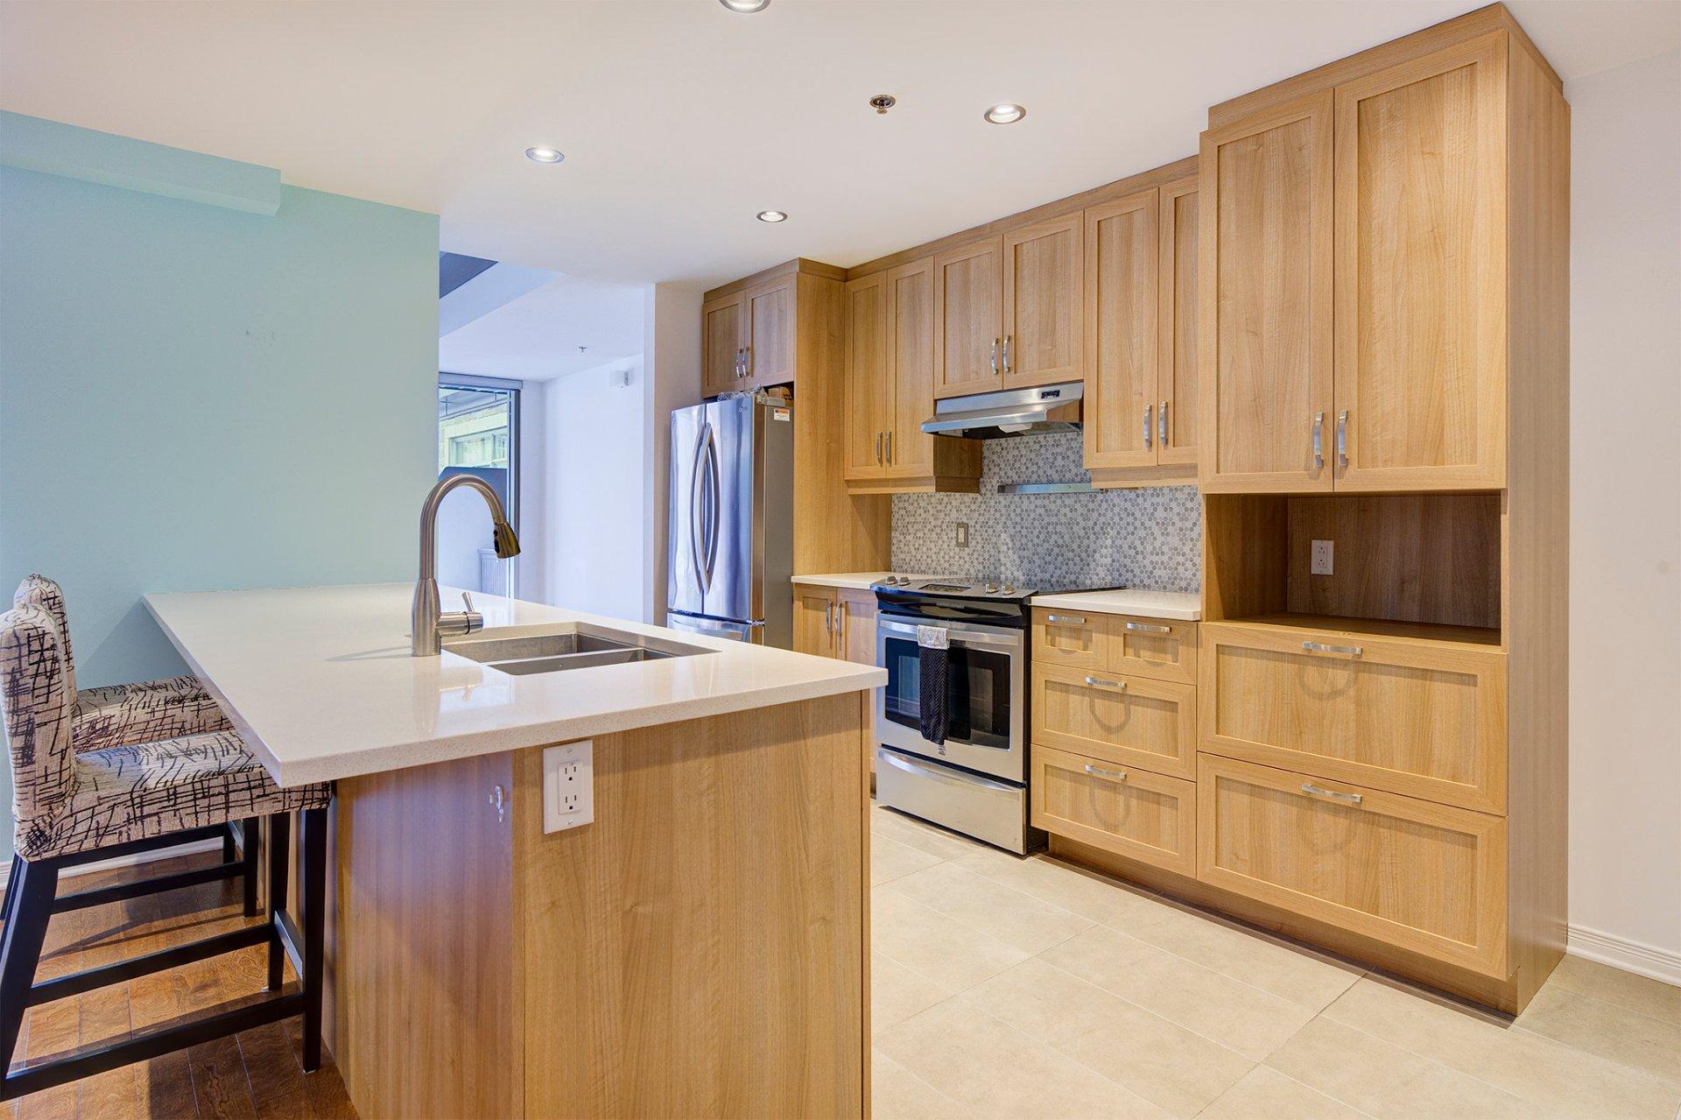
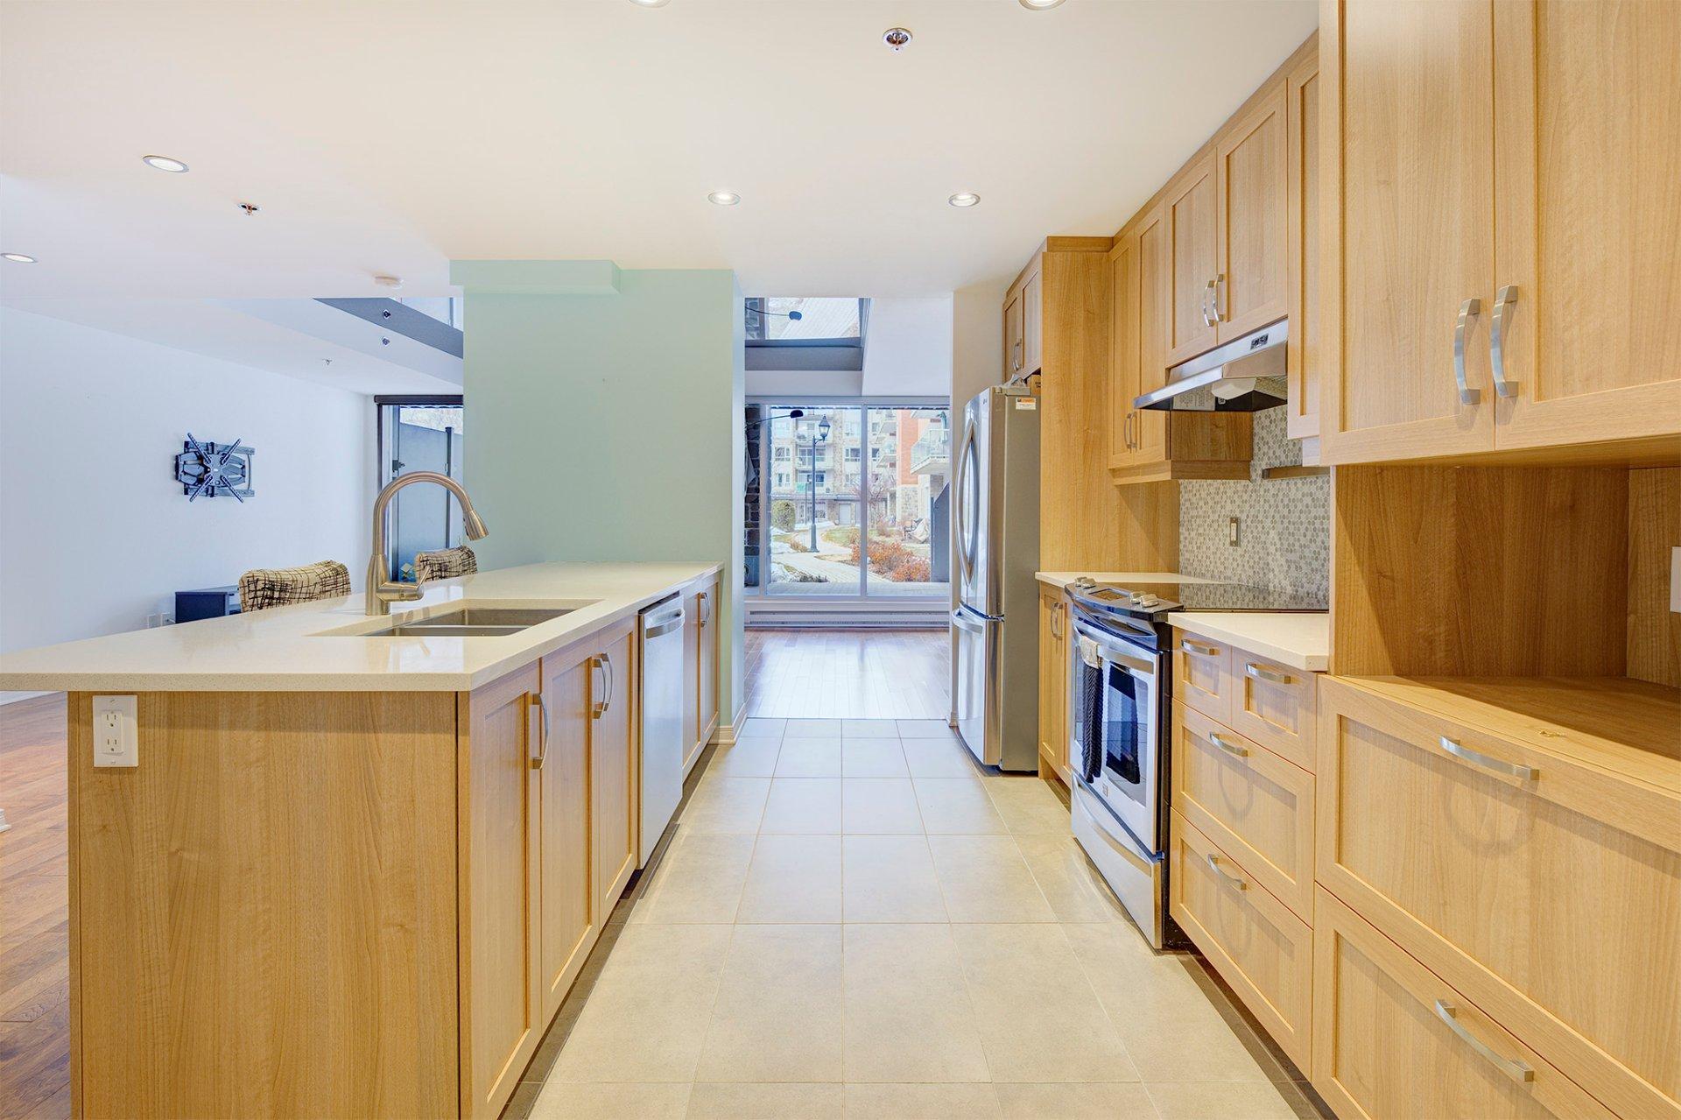
| Kitchen | 1st level/Ground floor | 13.8x12.8 P | Tiles |
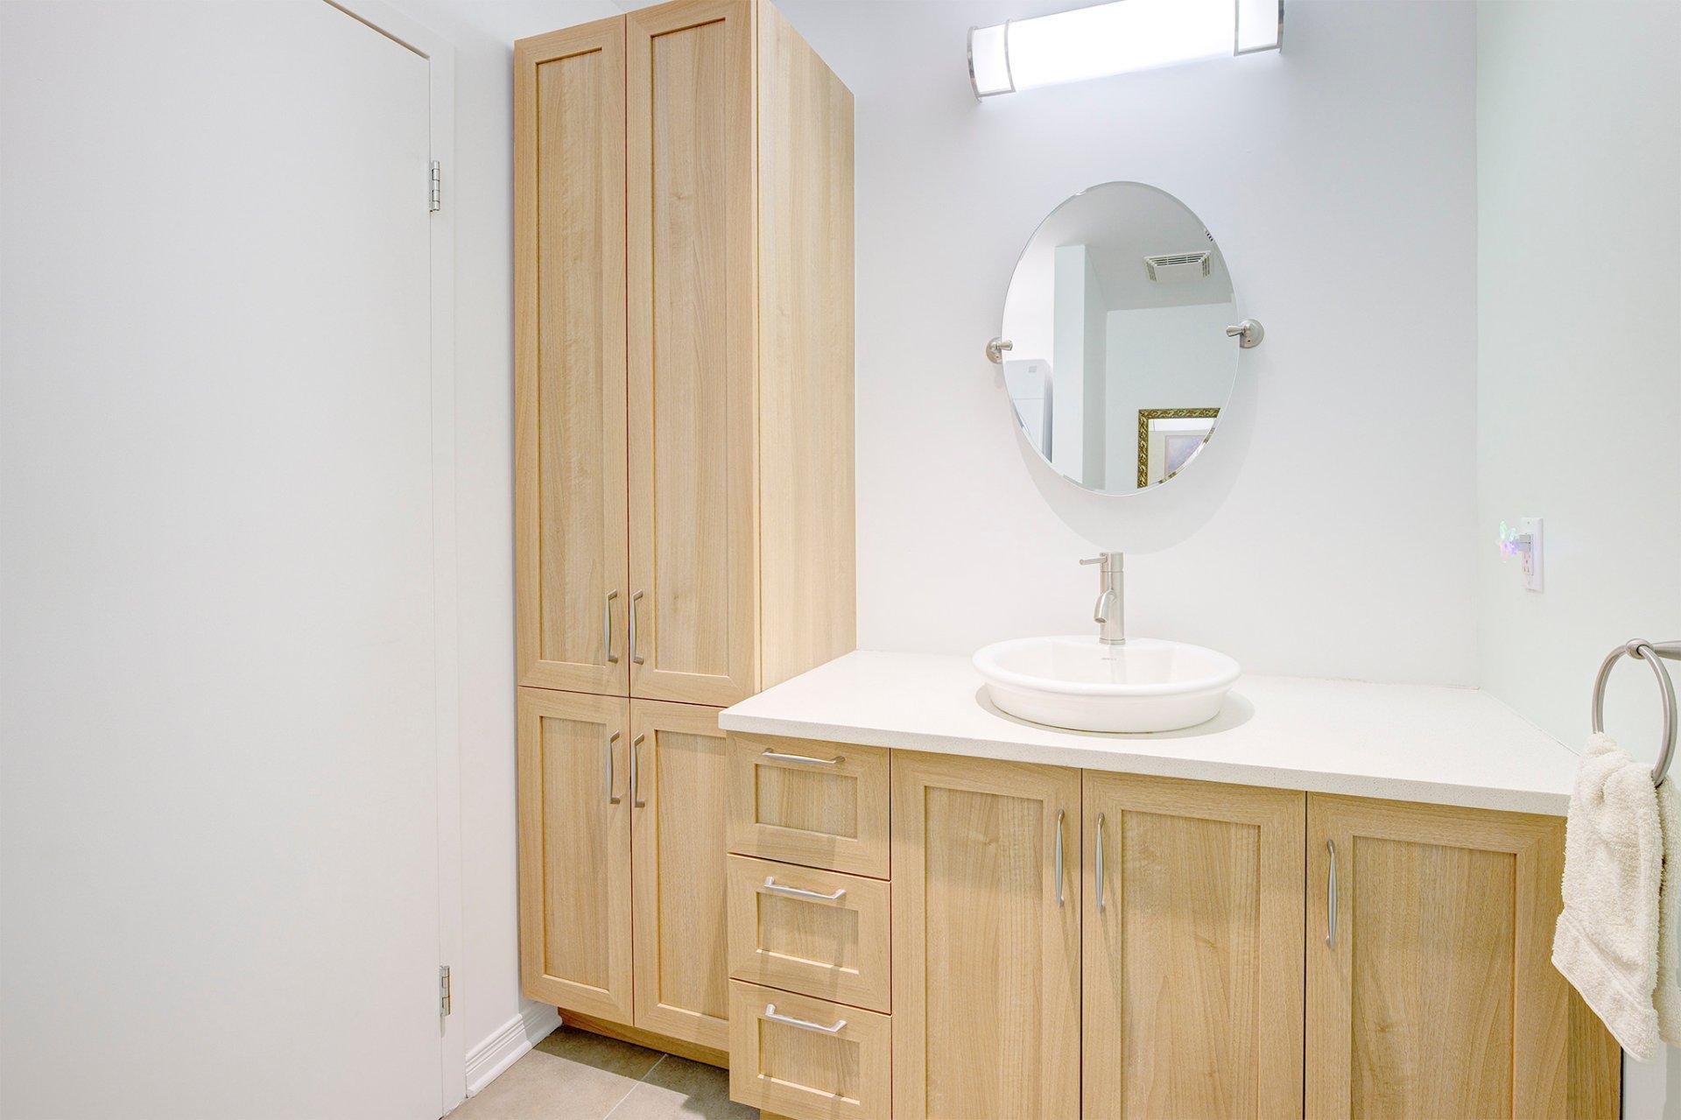
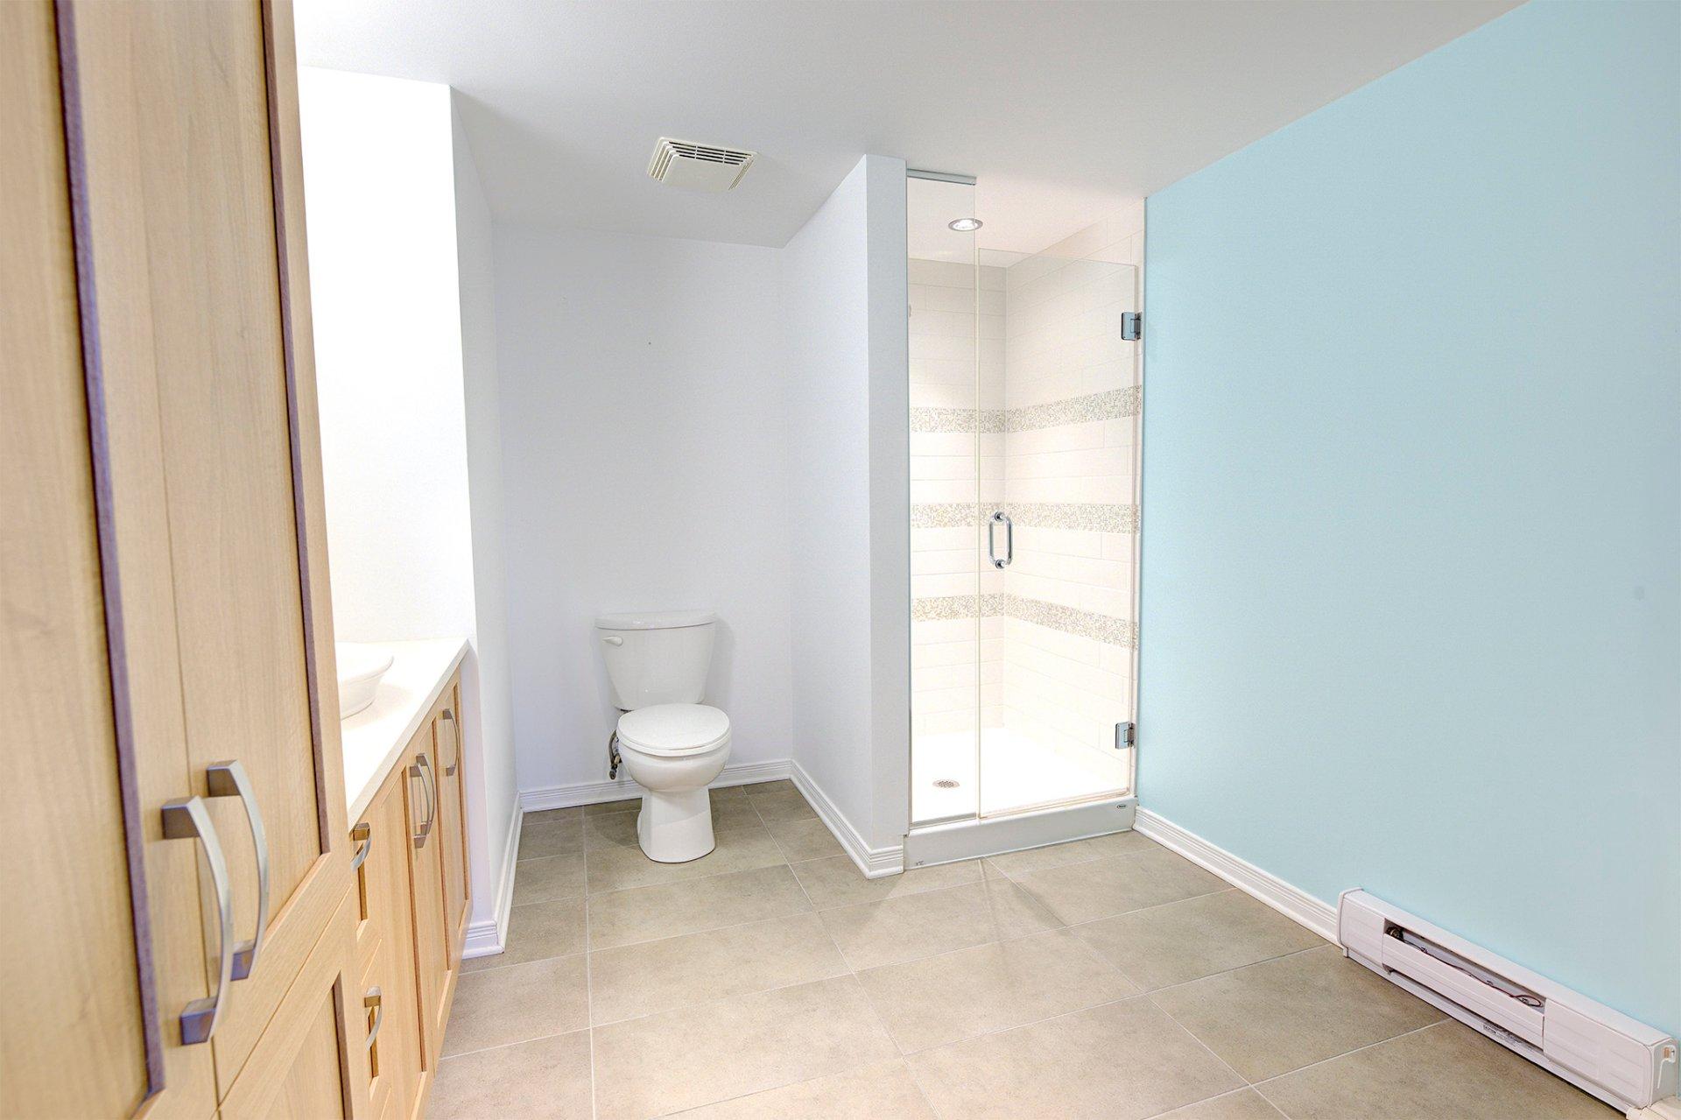
| Bathroom | 1st level/Ground floor | 6.2x7.11 P | Tiles |
| Dining room | 1st level/Ground floor | 11.10x11.10 P | Wood |
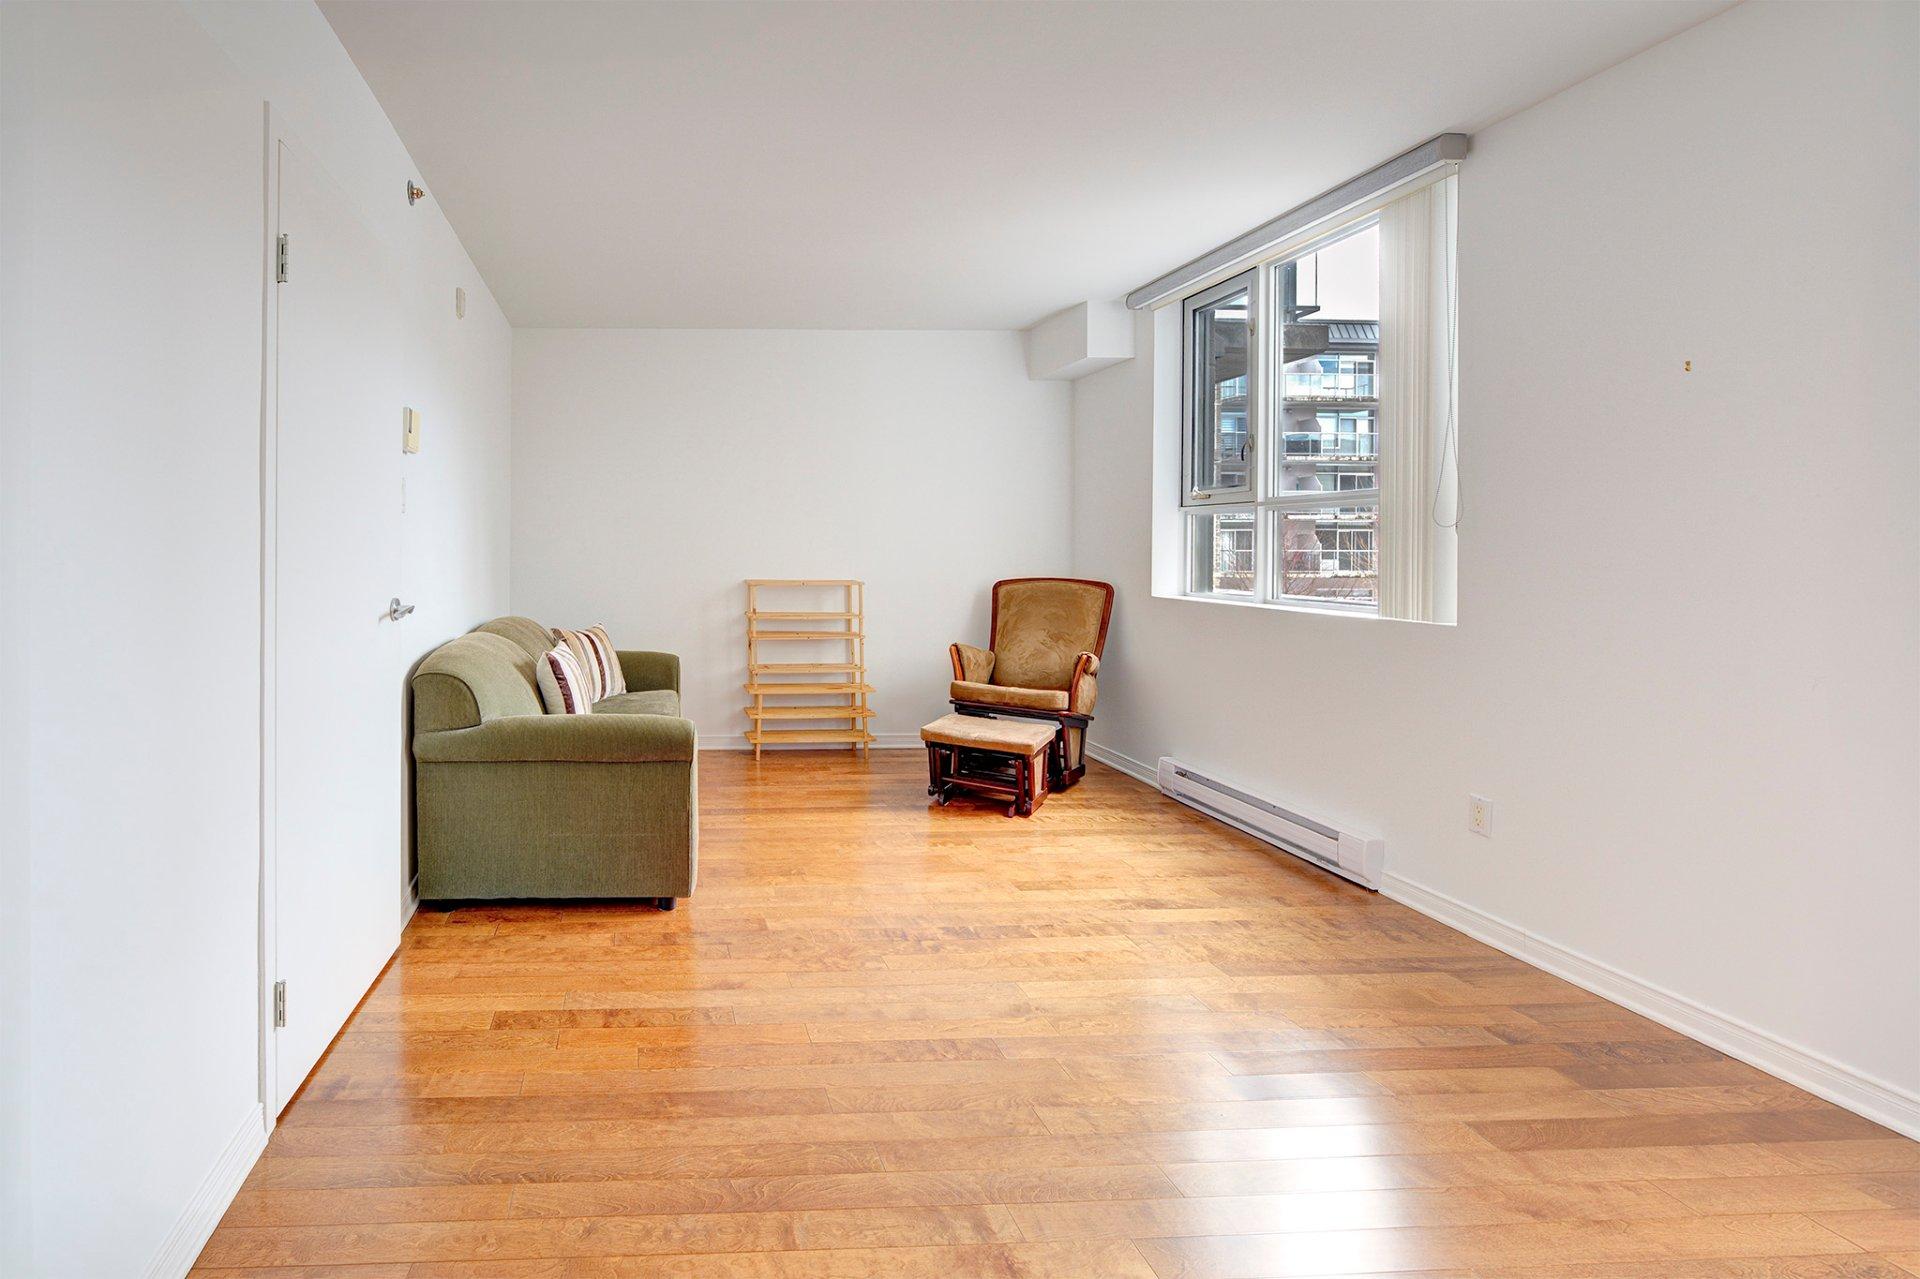
| Living room | 1st level/Ground floor | 9.9x16.9 P | Wood |
| Master bedroom | 2nd floor | 16.7x10.8 P | Wood |
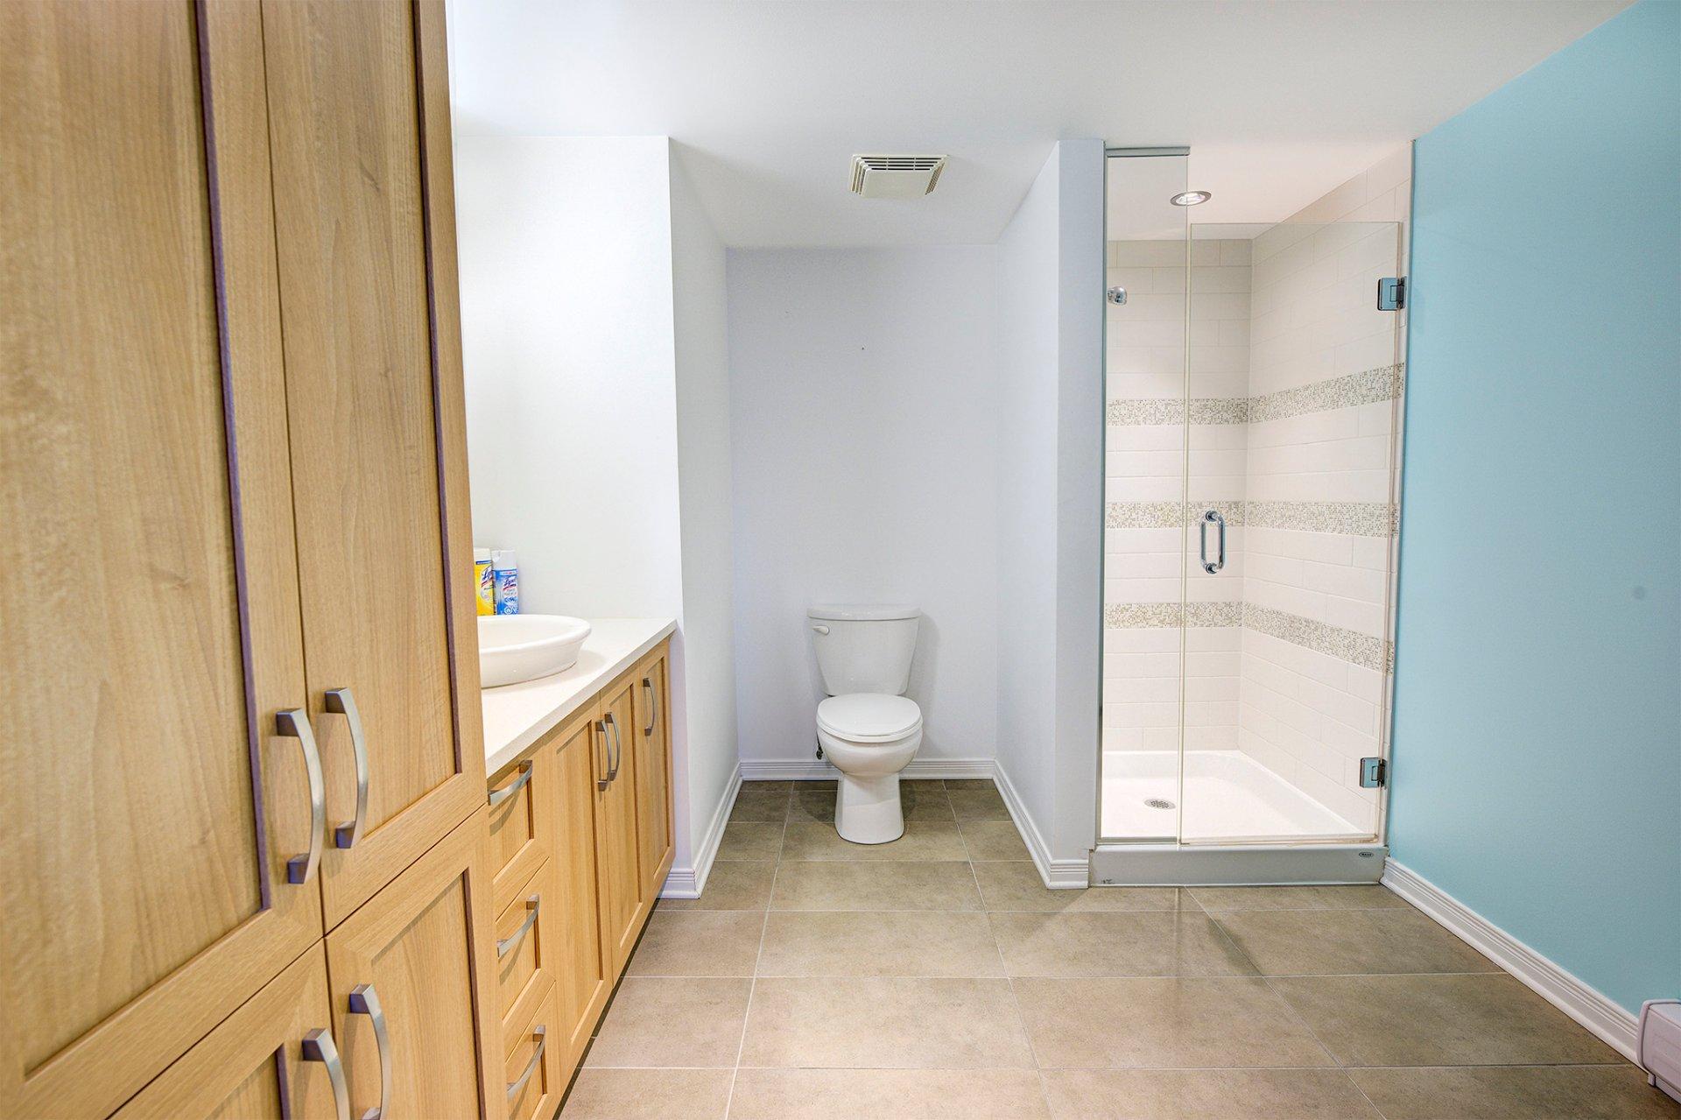
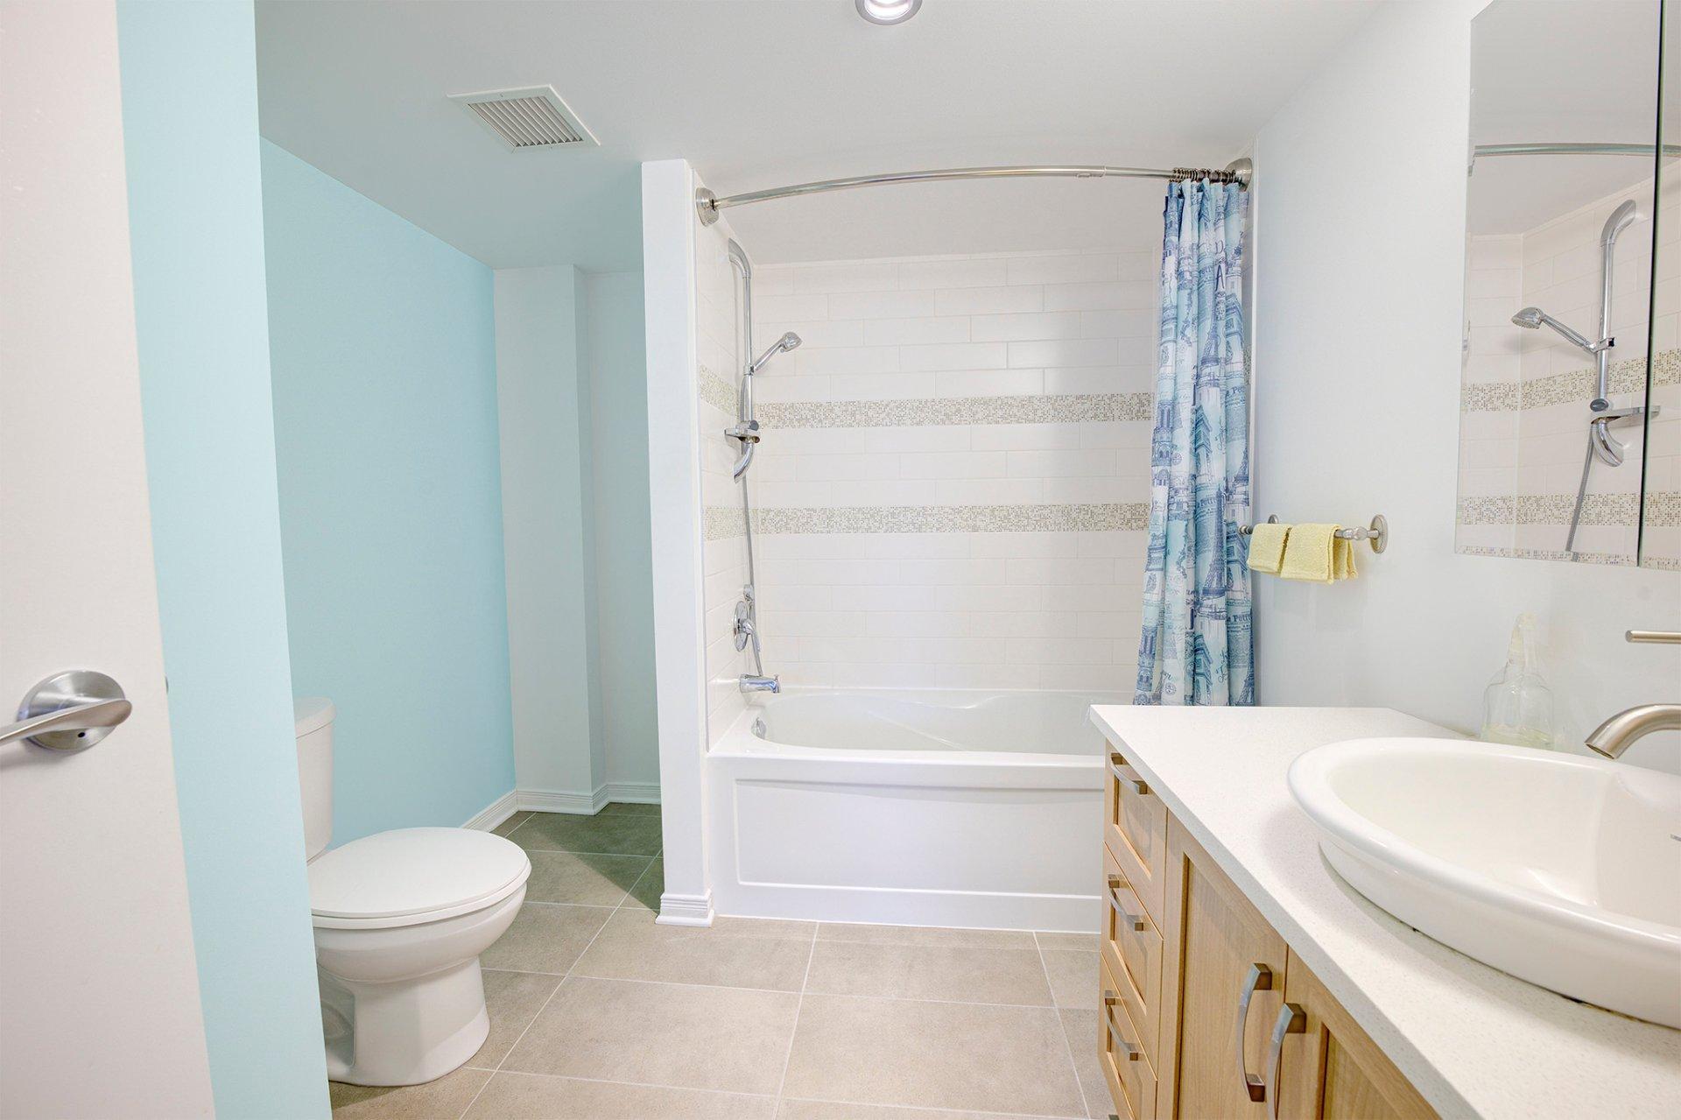
| Bathroom | 2nd floor | 13.1x9.0 P | Tiles |
| Bedroom | 2nd floor | 12.10x11.0 P | Wood |
| Bathroom | 2nd floor | 8.2x8.11 P | Tiles |
| Hallway | 2nd floor | 6.2x9 P | Wood |
| Daycare centre, Golf, Park - green area, Bicycle path, Elementary school, High school, Public transport |
| Municipal Taxes | $4,027 |
| School taxes | $345 |
| Co-ownership fees | $8,472 |
| Co-ownership fees | $8,472 |
| Bedrooms | 2 |
| Bathrooms | 2 |
| Washrooms | 1 |
| Number of rooms | 11 |
| Number of rooms above ground | 2 |
| Living area | 1557 SF |
| Expected delay of occupancy | 15 jours |
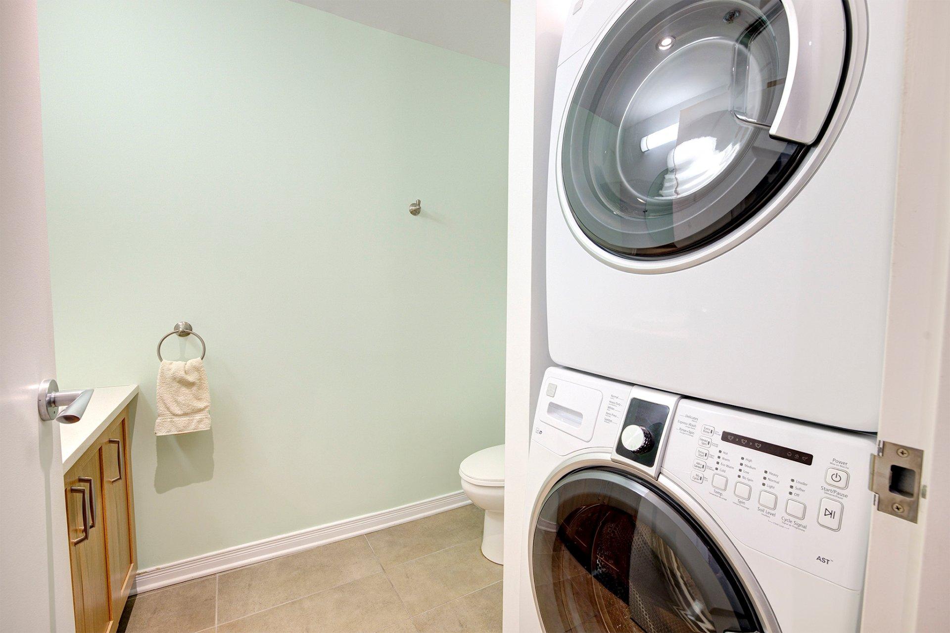
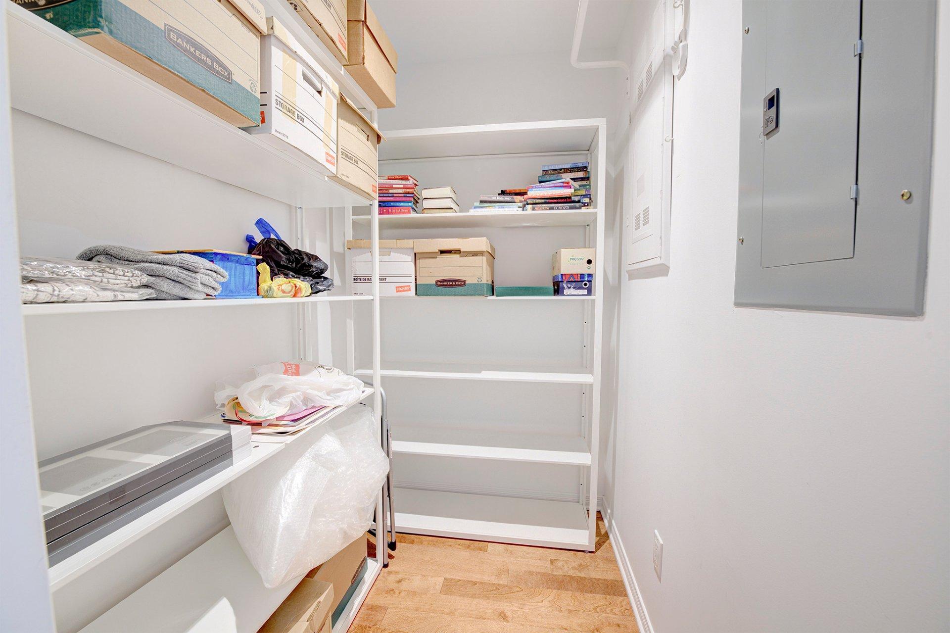
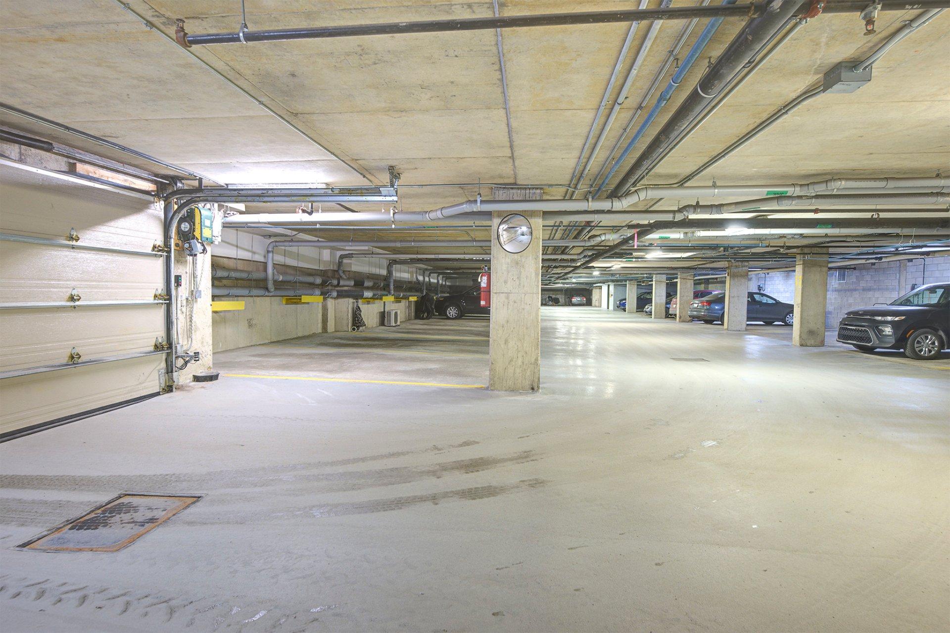
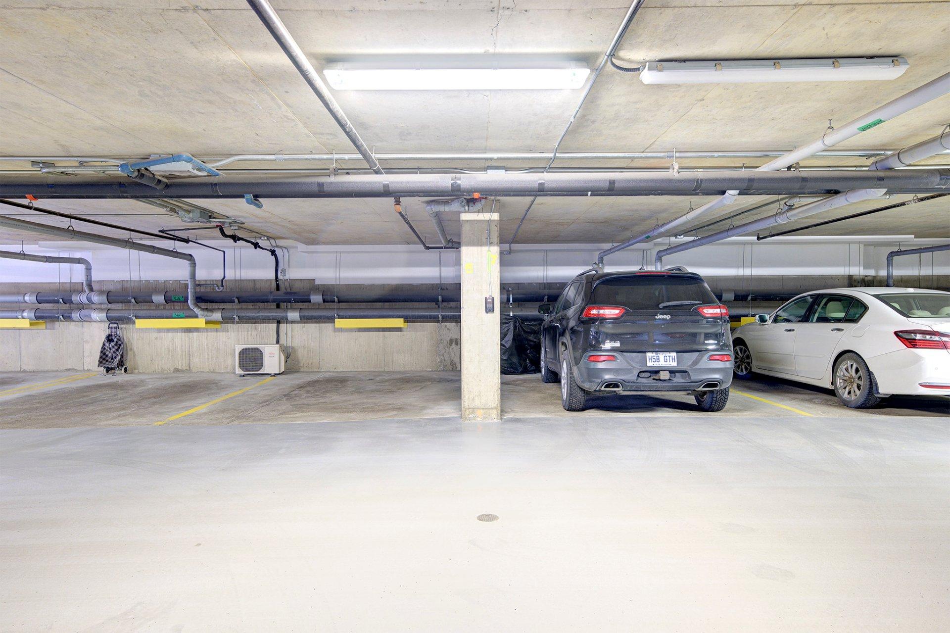
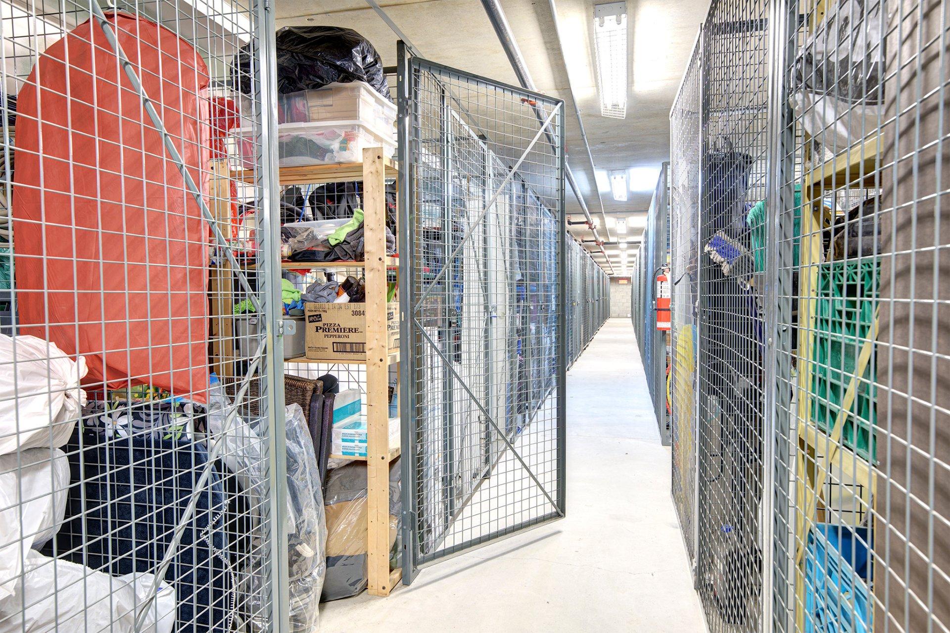
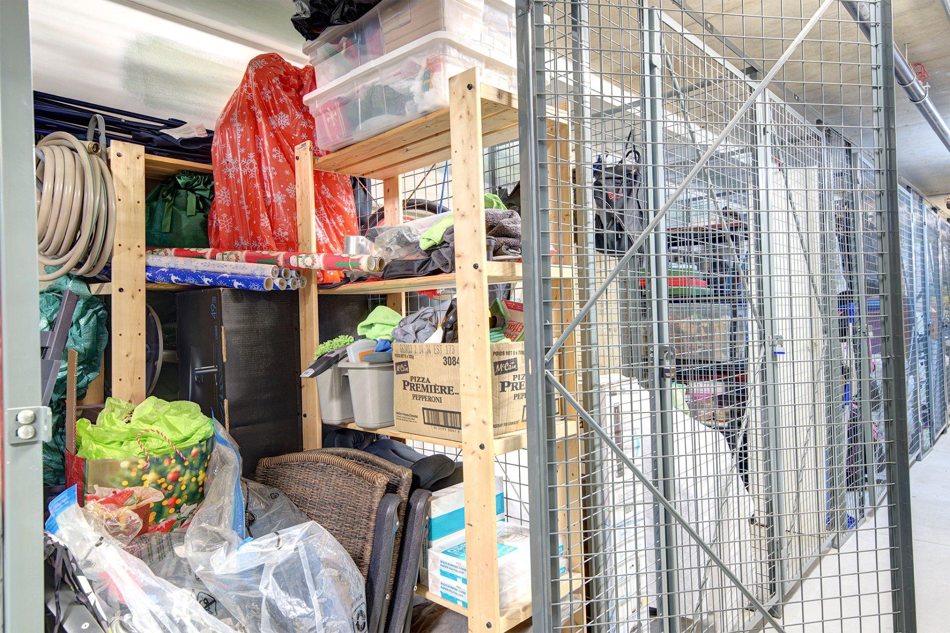
| Items included in the sale | 2 stationnements intérieurs (#6 et #7), casier de rangement, réfrigérateur et cuisinière, lave-vaisselle, laveuse et sécheuse, habillages de fenêtres. |
| Land area | 1389.3 SF |
| Year built | 2012 |
| Municipal assessment (land) | $42,000 |
| Municipal assessment (building) | $425,900 |
| Municipal assessment (total) | $467,900 |
| Assessment year | 2026 |
| Type of ownership | Divided |
| Condo floor | 1 |
| Number of stories | 5 |


Privacy policy
By agreeing to share certain navigation information with us, you are helping us to improve and offer you an optimal browsing experience. Thank you for your support!
Activate the categories you want to share, thanks for your help!