79 Rue du Frimas
$829,900



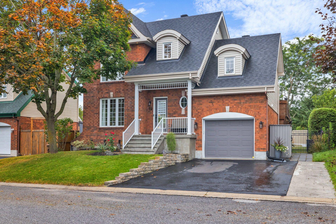
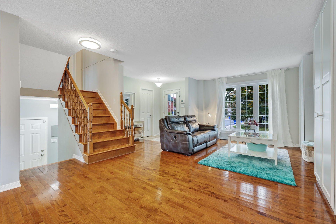
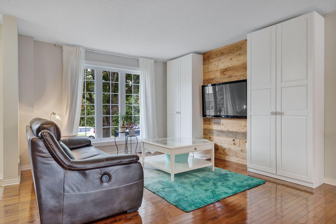
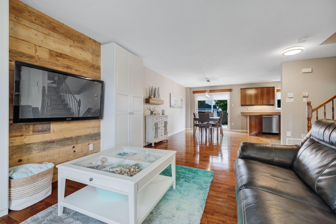
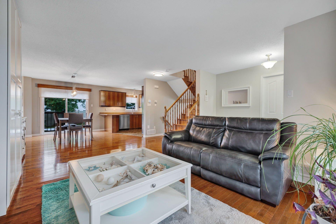
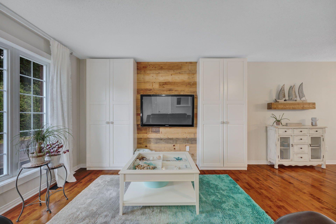
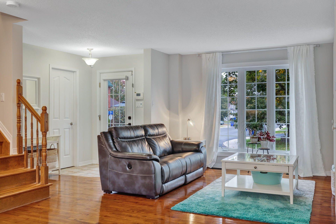
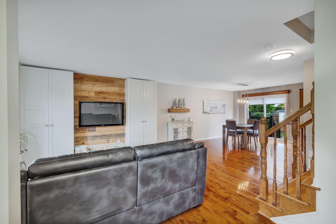
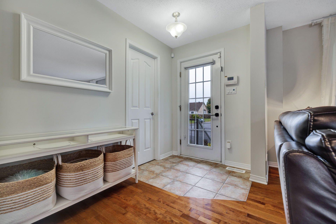
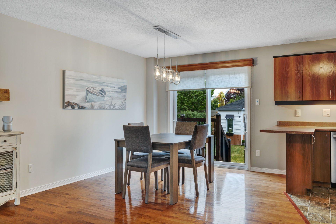
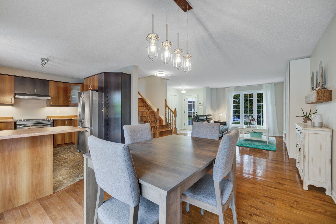
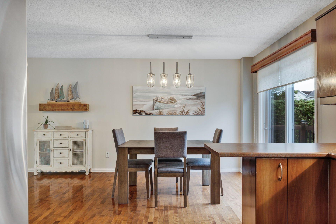
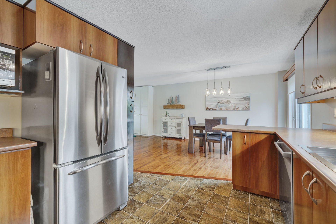
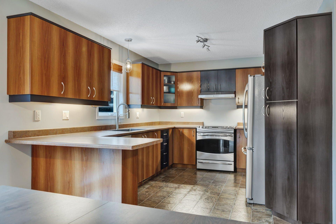
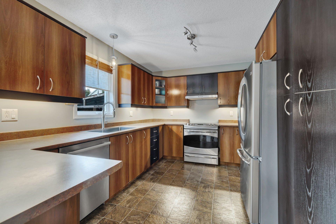
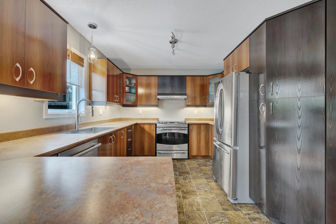
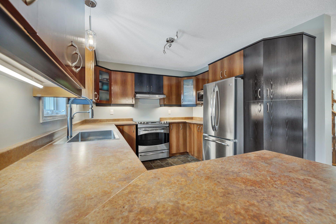
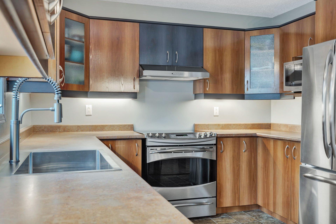
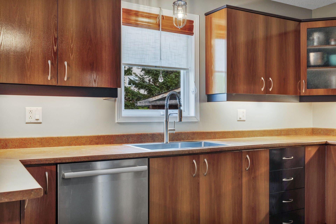
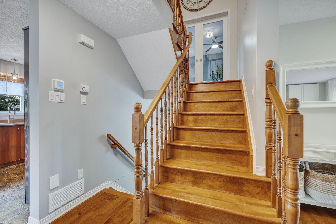
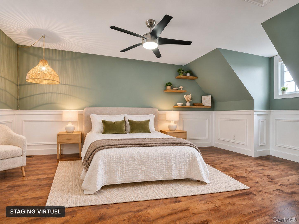
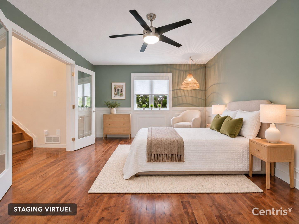
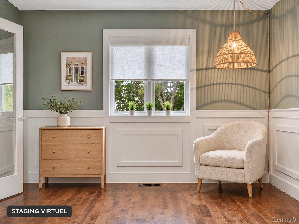
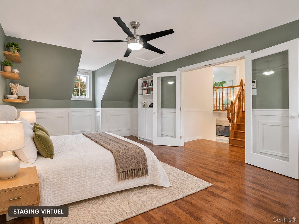
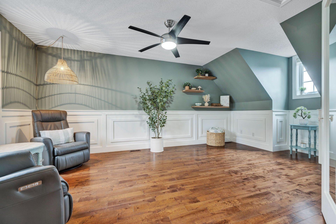
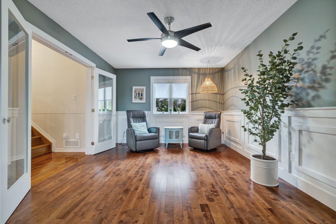
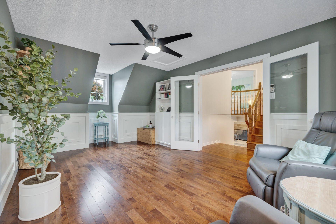
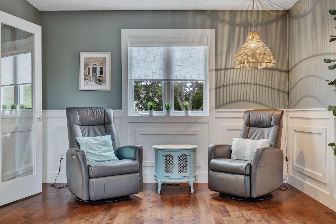
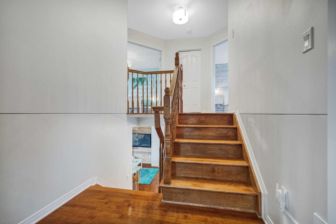
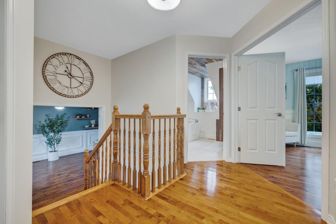
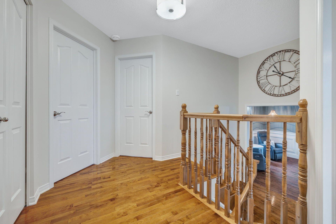
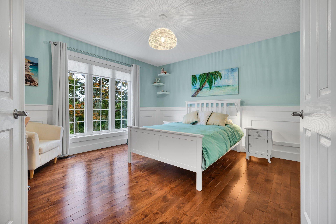
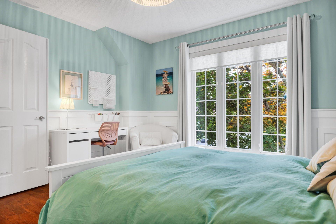
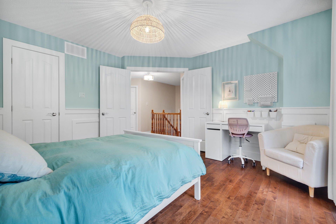
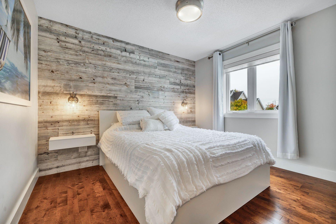
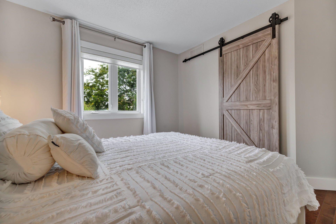
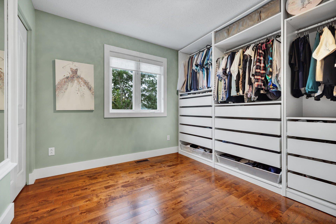
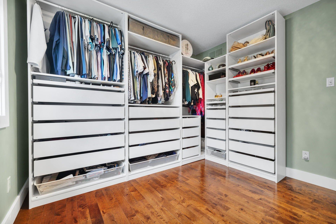
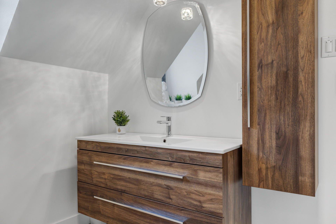
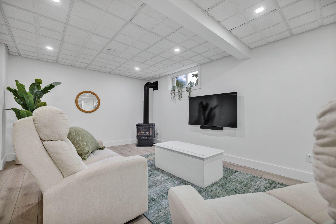
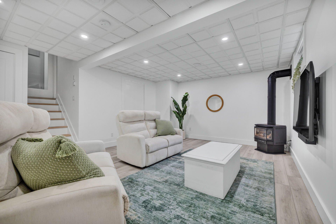
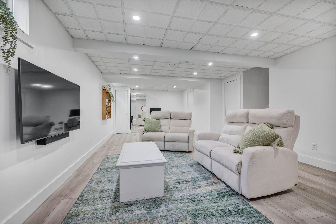
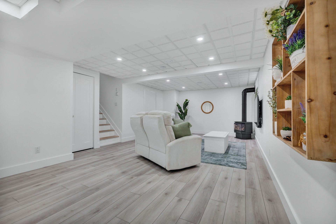
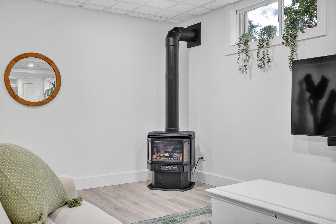
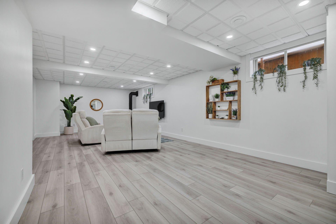
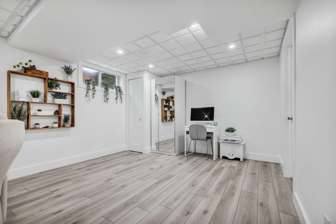
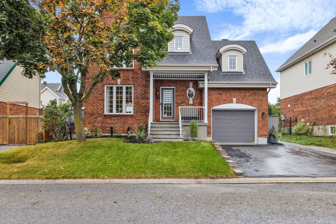
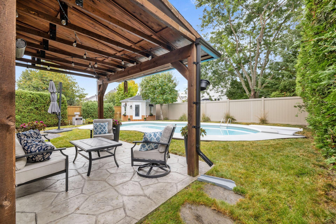
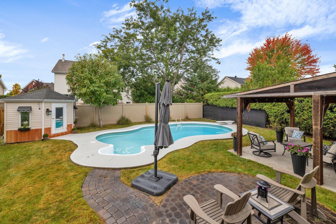
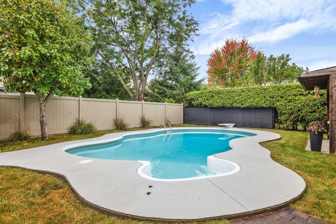
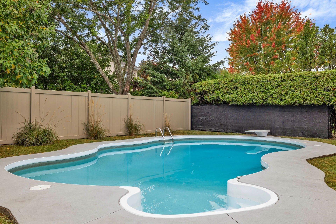
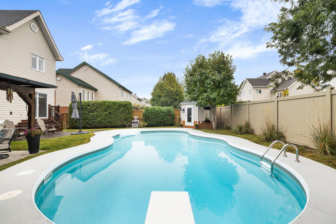
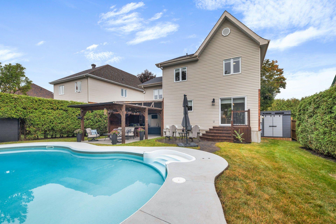
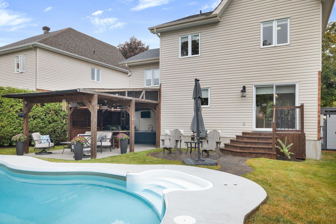
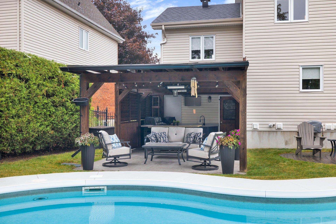
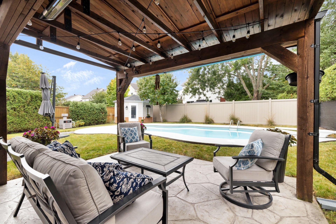
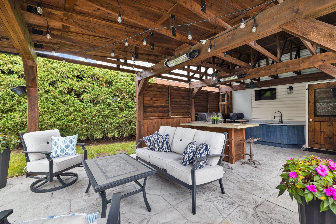
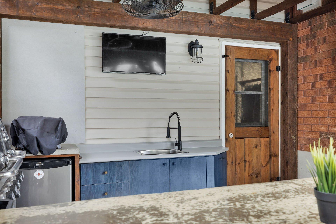
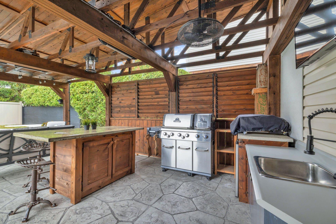
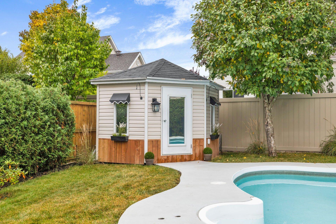
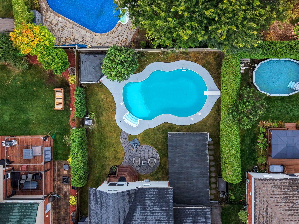
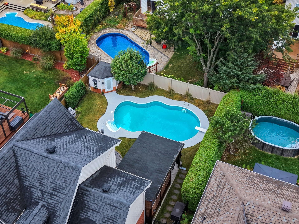
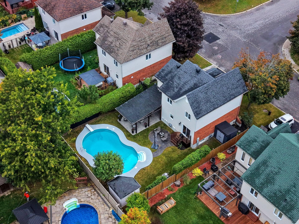
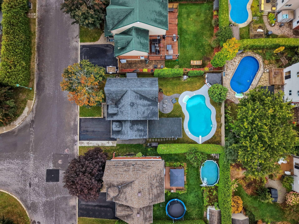
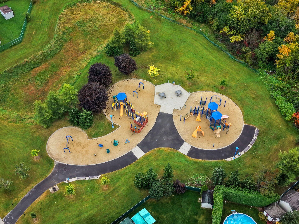
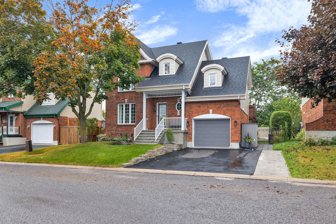
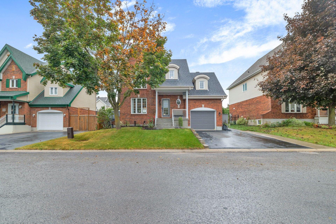
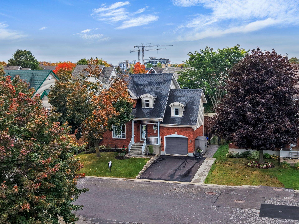
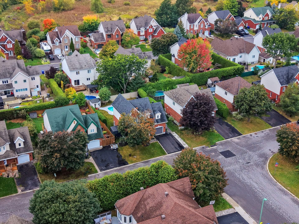
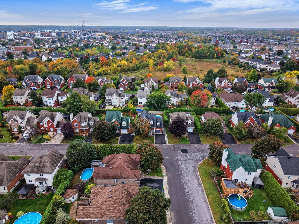
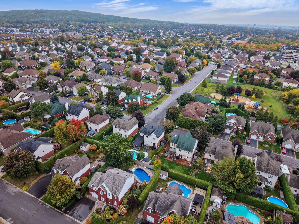
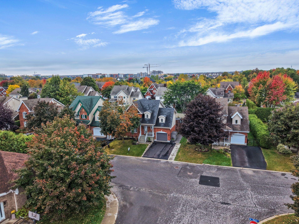
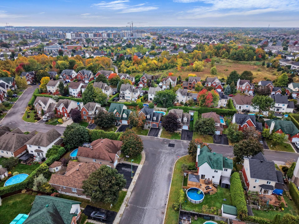
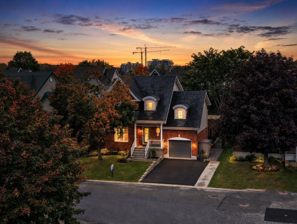
Located on one of the most desirable streets in Gatineau's Plateau neighbourhood, this move-in-ready home offers bright, spacious rooms and wood flooring, with no carpeting. The kitchen has plenty of cabinet space. A spacious loft above the garage could be converted into an additional bedroom. The basement is fully finished. Outside, enjoy an in-ground pool and a seating area. The home is midway between École du Plateau and École des Deux-Ruisseaux, close to French- and English-language high schools and a neighbourhood park, with quick access to Gatineau Park. Ready to welcome you home.
| Rooms | Floor | Dimensions | Floor covering |
|---|---|---|---|
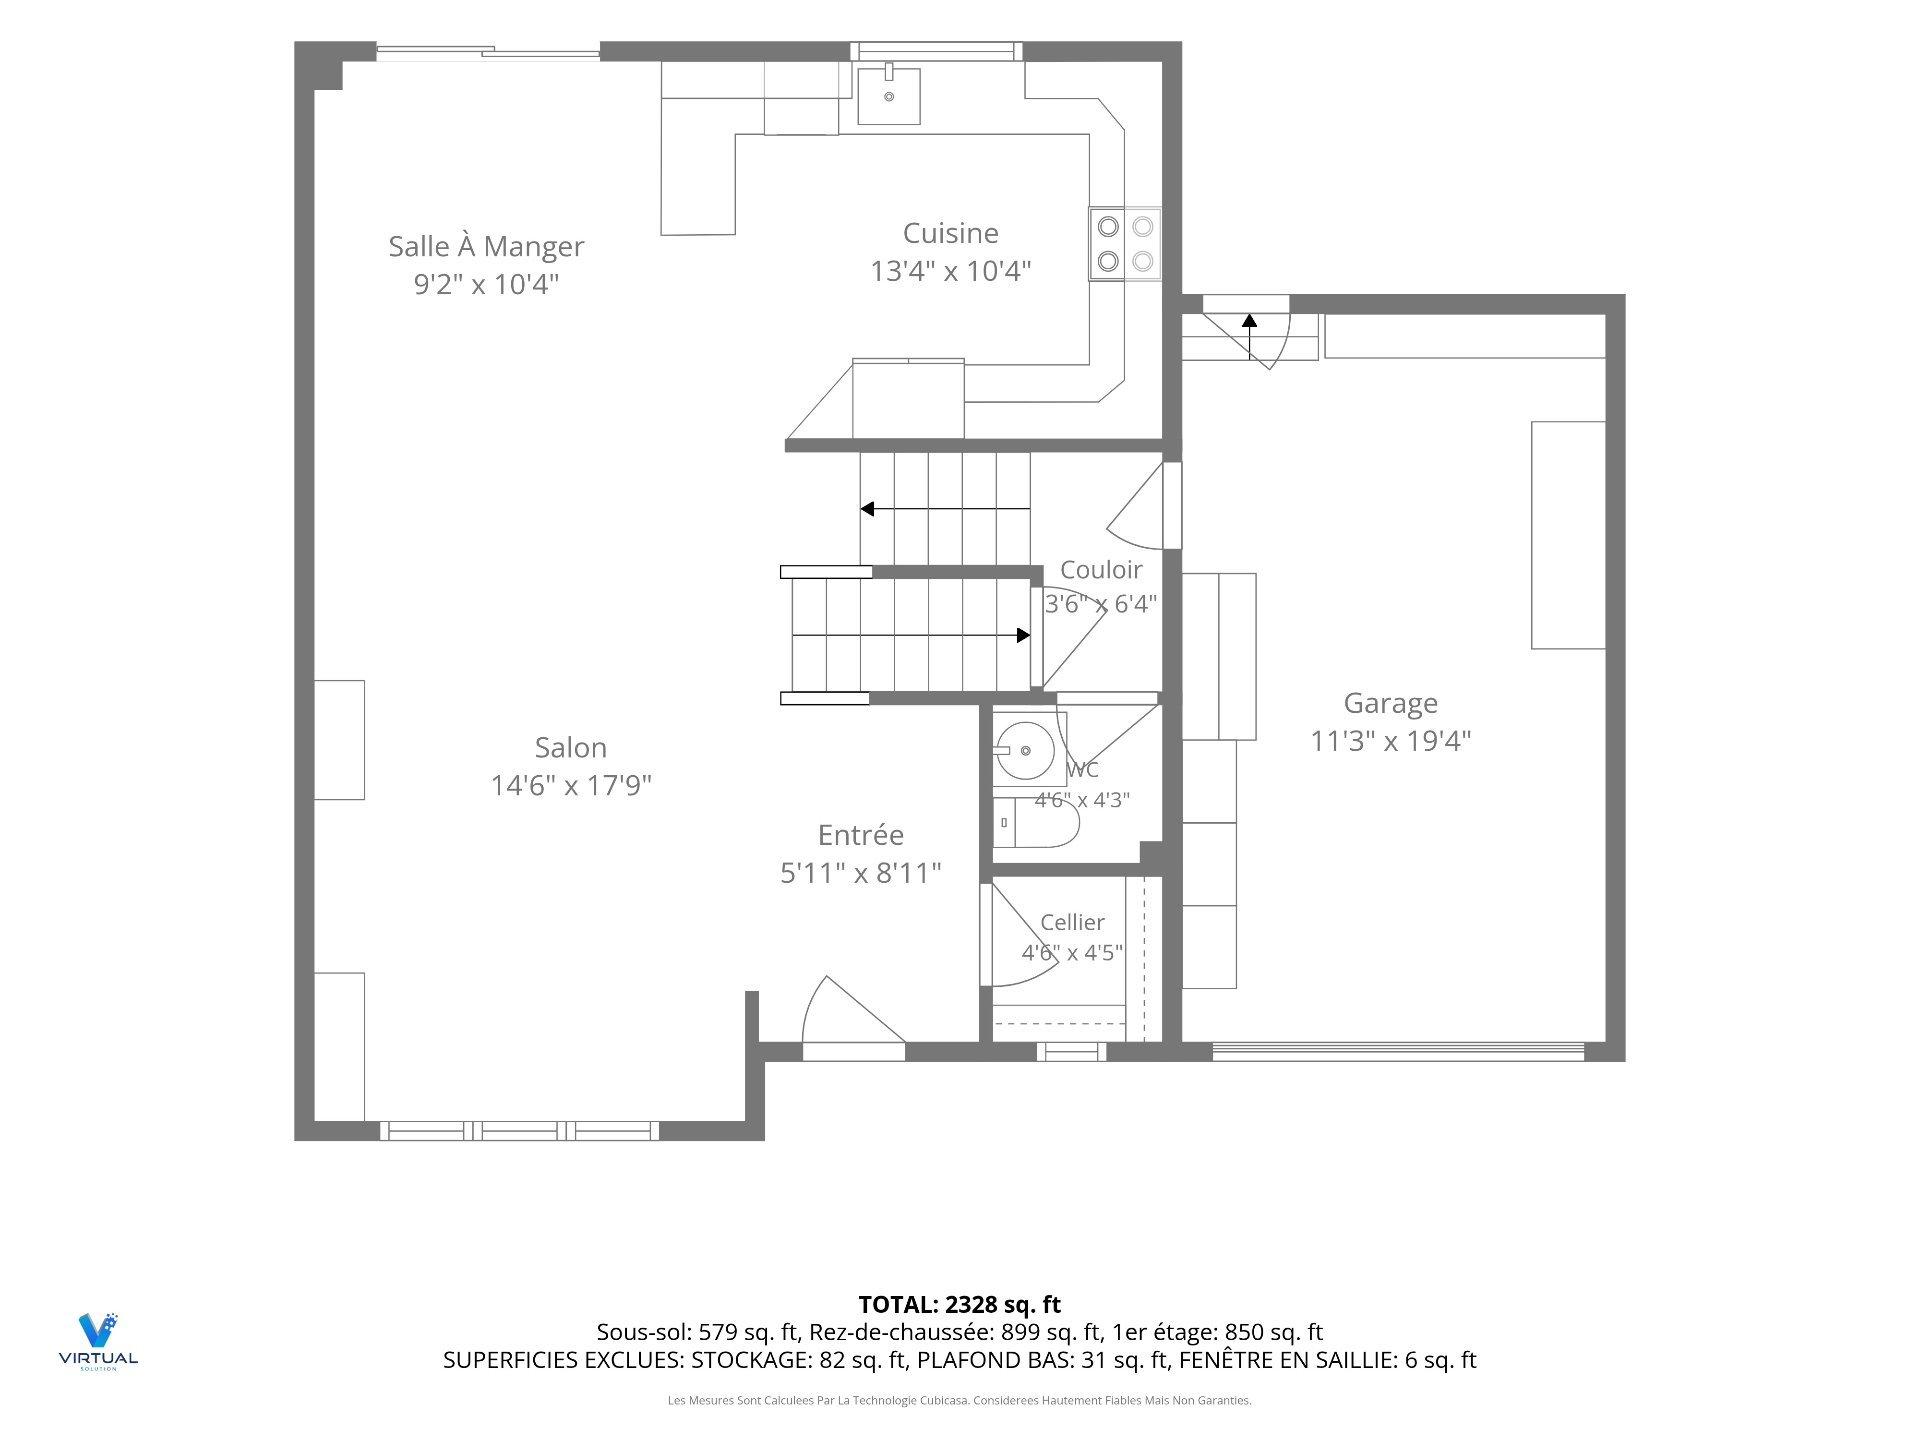
| Hallway | 1st level/Ground floor | 5.11x8.11 P | Ceramic tiles |
| Living room | 1st level/Ground floor | 14.6x17.9 P | Wood |
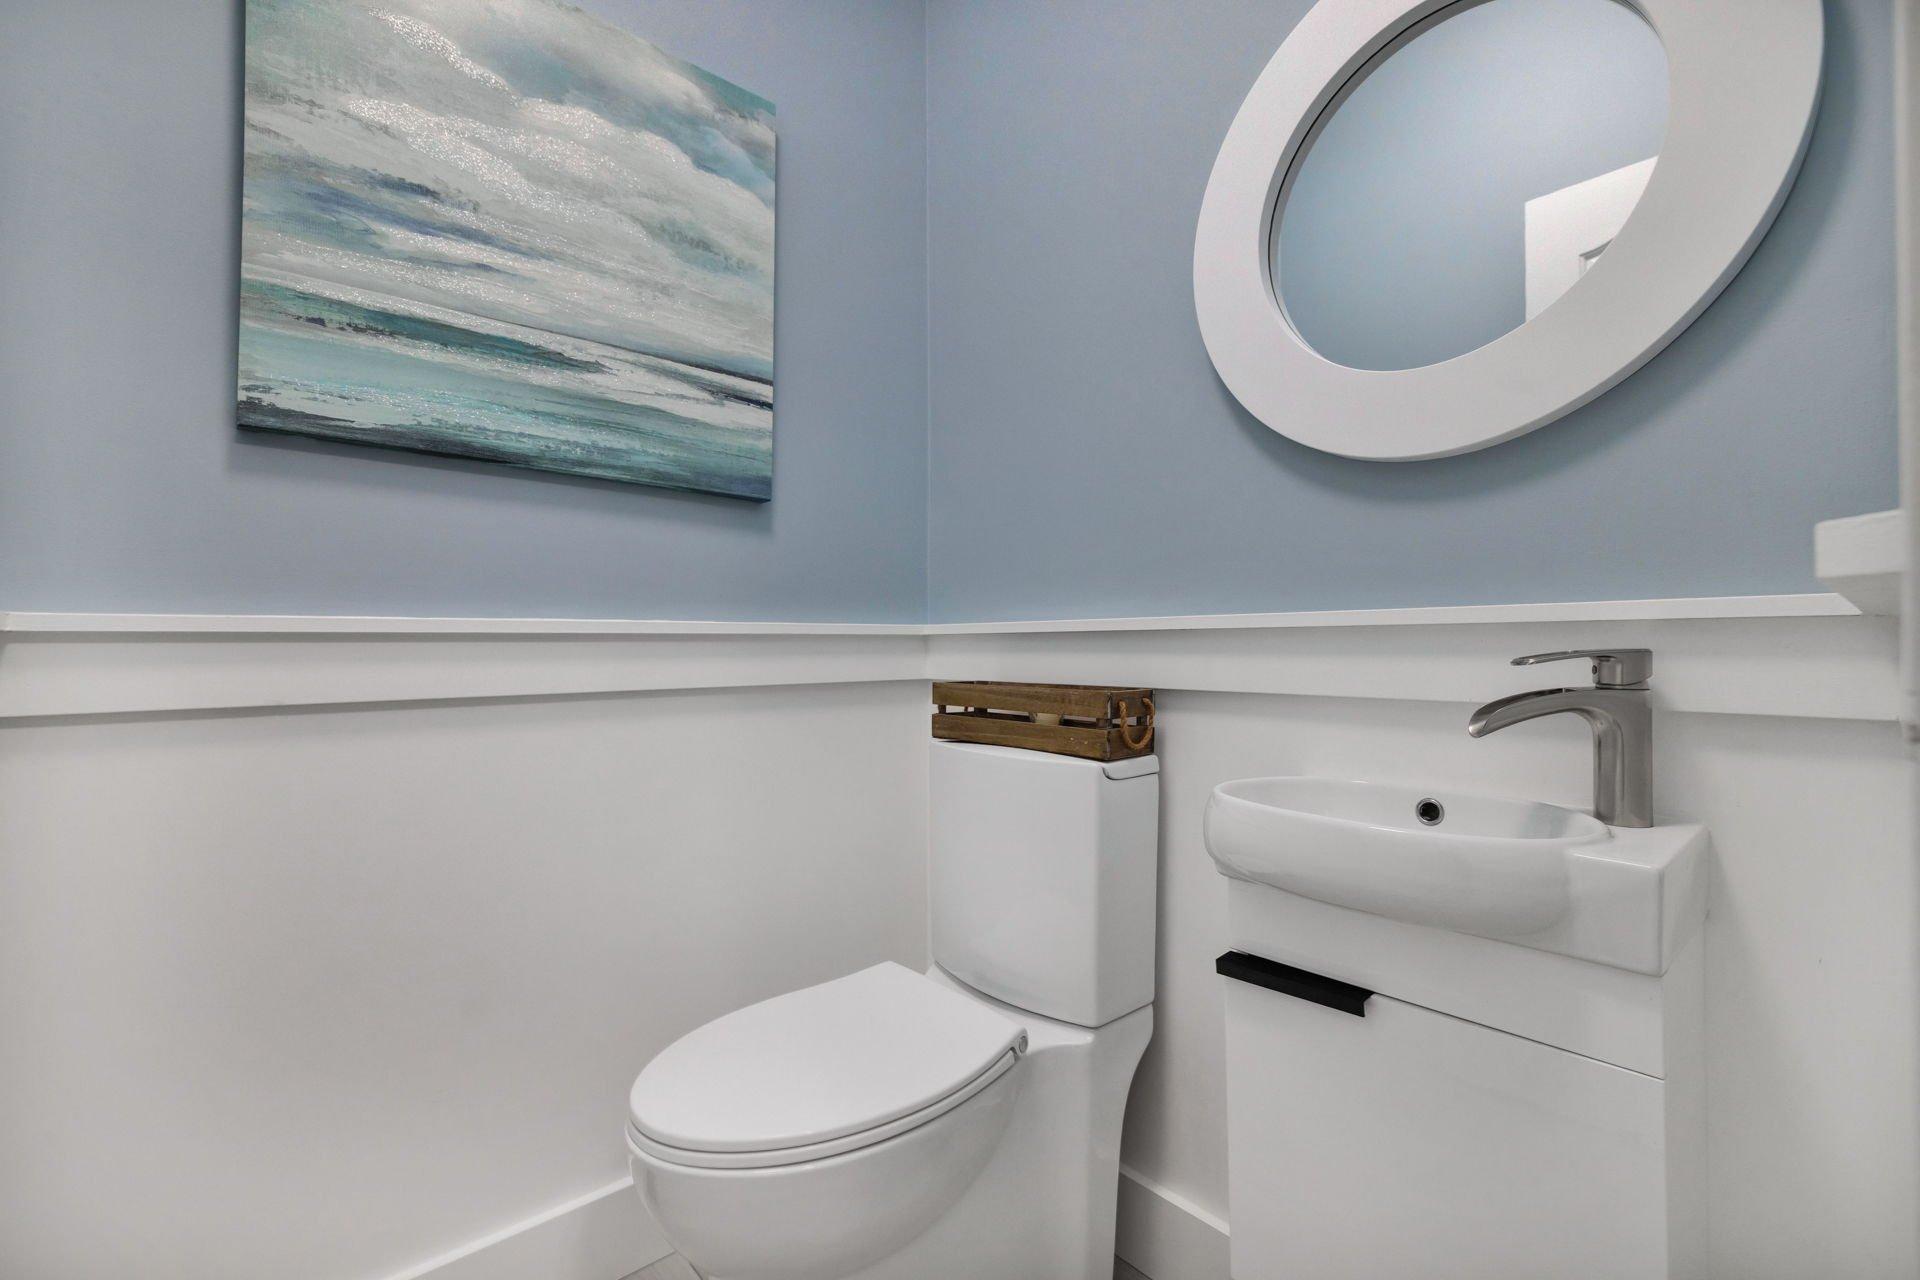
| Washroom | 1st level/Ground floor | 4.6x4.3 P | Ceramic tiles |
| Dining room | 1st level/Ground floor | 9.2x10.4 P | Wood |
| Kitchen | 1st level/Ground floor | 13.4x10.4 P | Ceramic tiles |
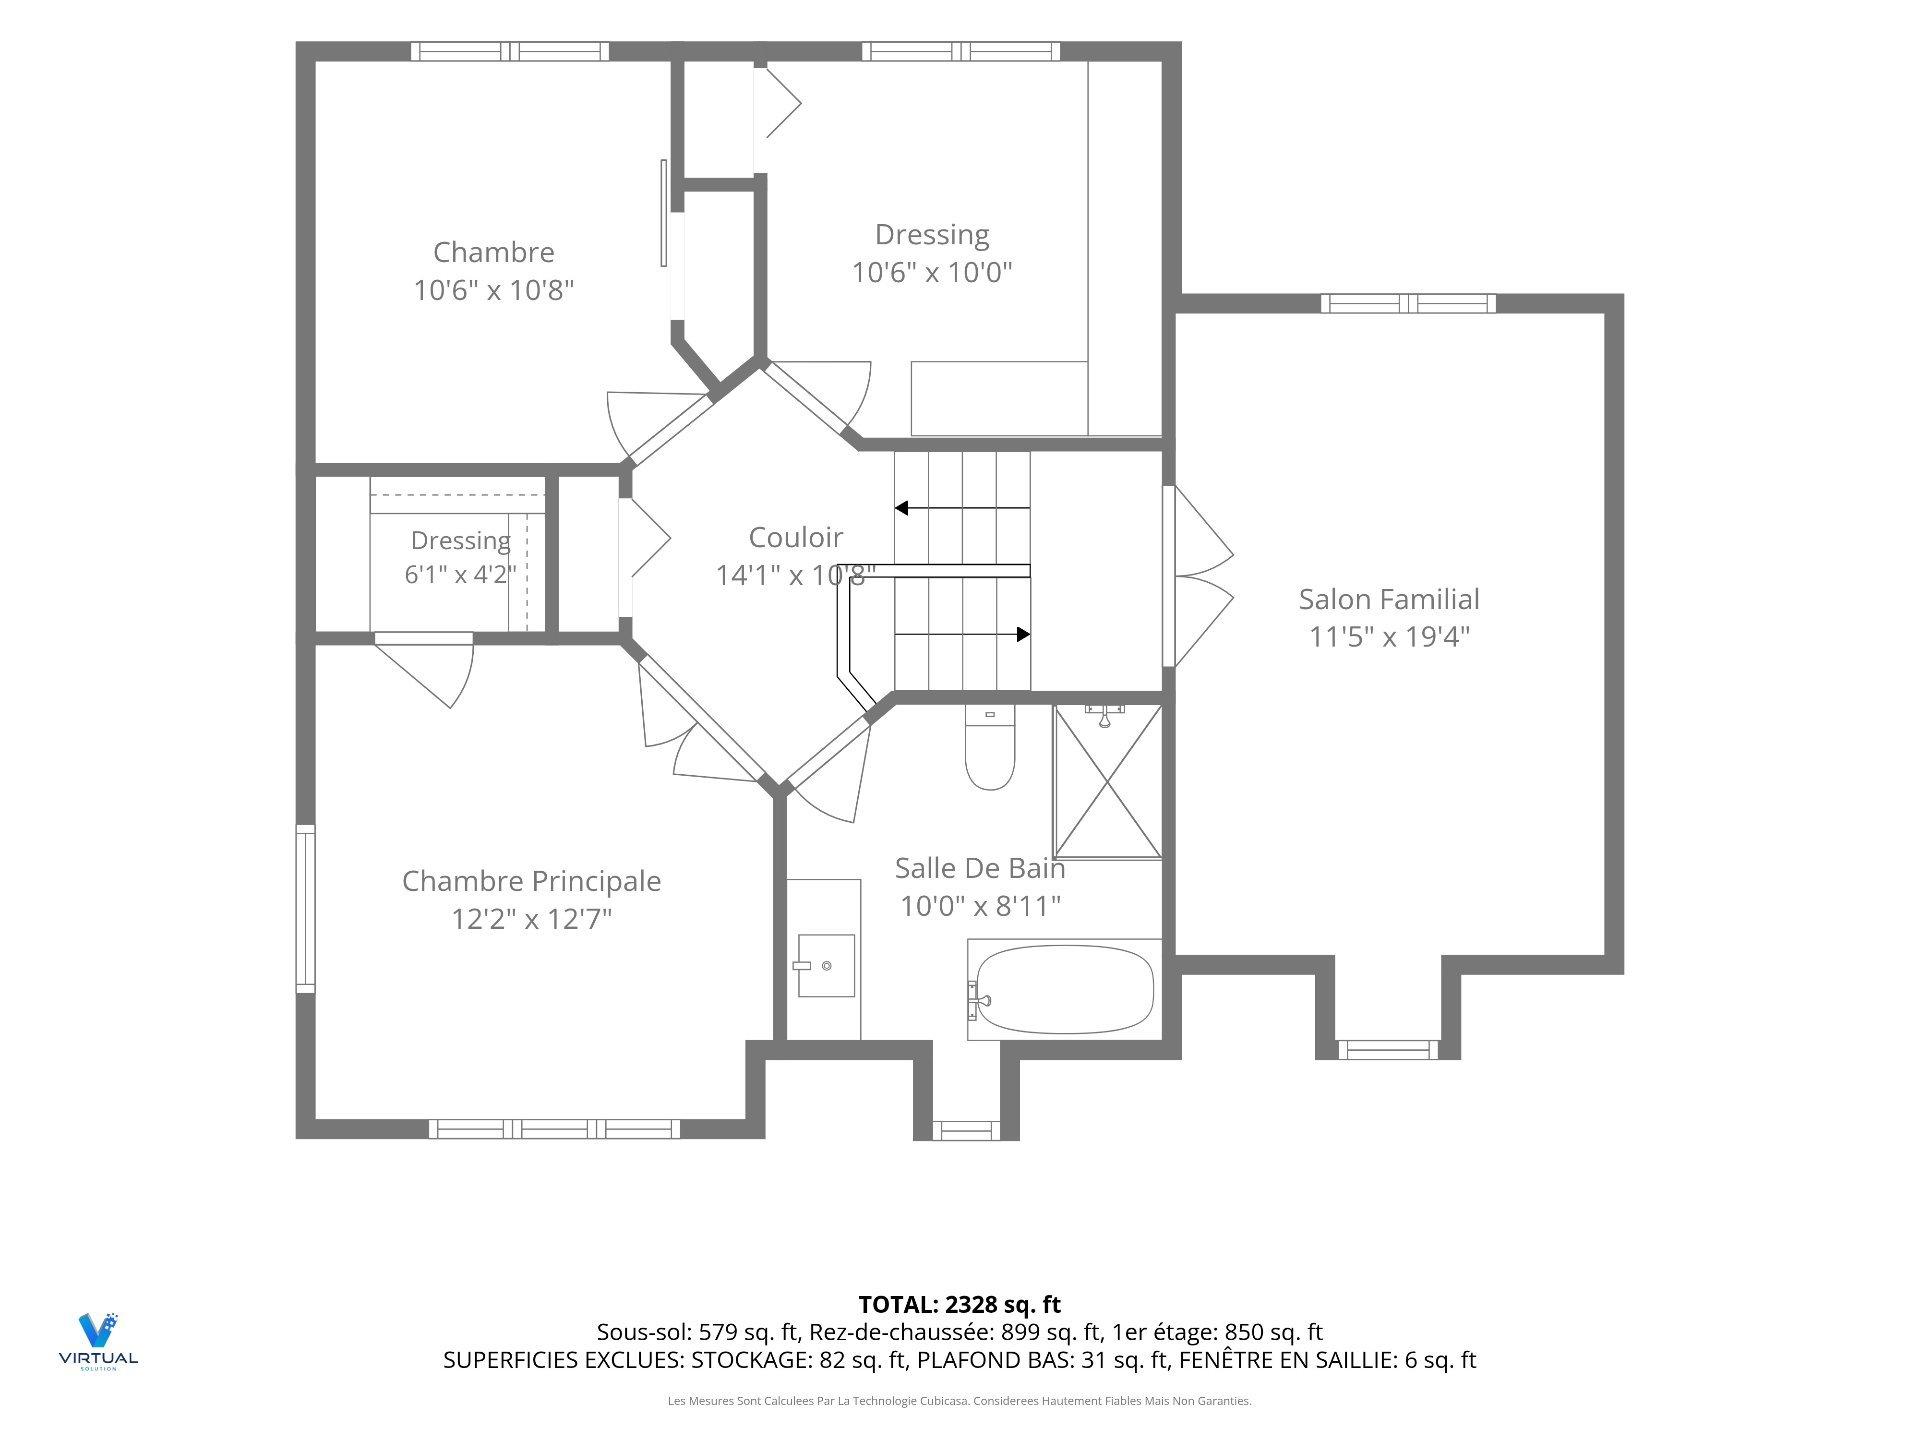
| Master bedroom | 2nd floor | 12.2x12.7 P | Wood |
| Bedroom | 2nd floor | 10.6x10.8 P | Wood |
| Bedroom | 2nd floor | 10.6x10.0 P | Wood |
| Bedroom | 2nd floor | 11.5x19.4 P | Wood |
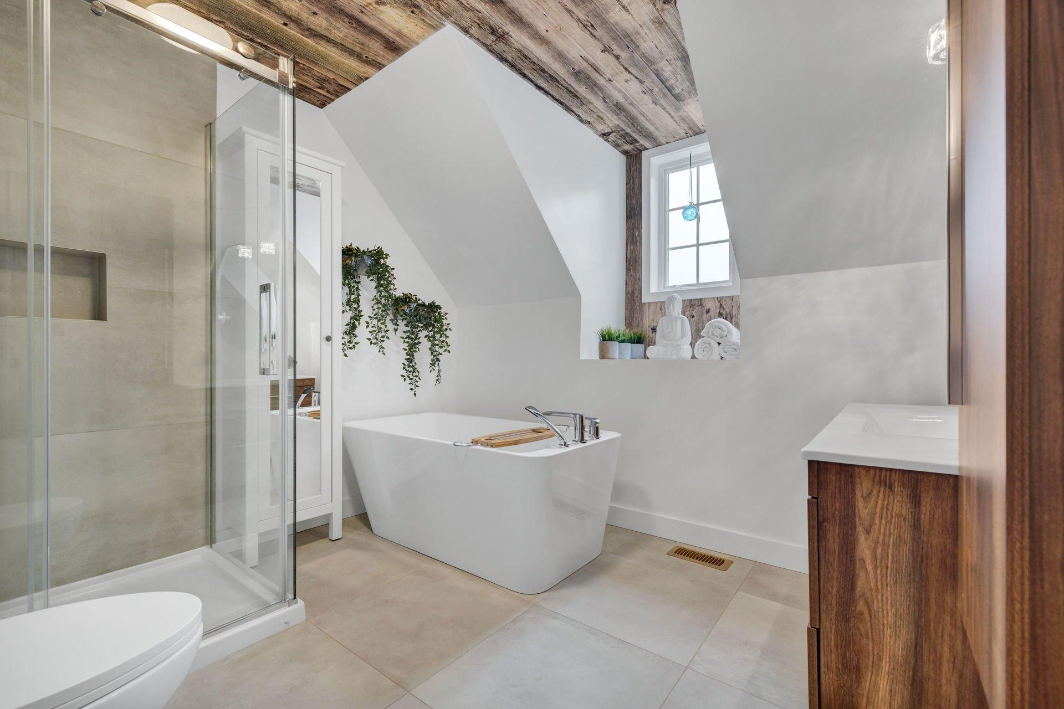
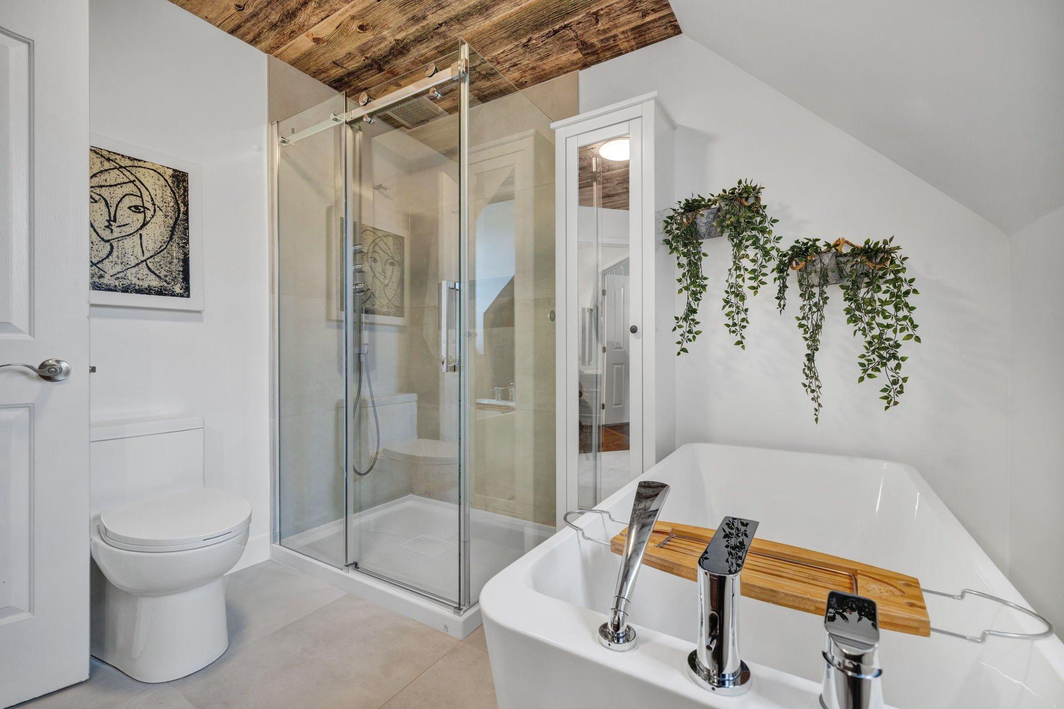
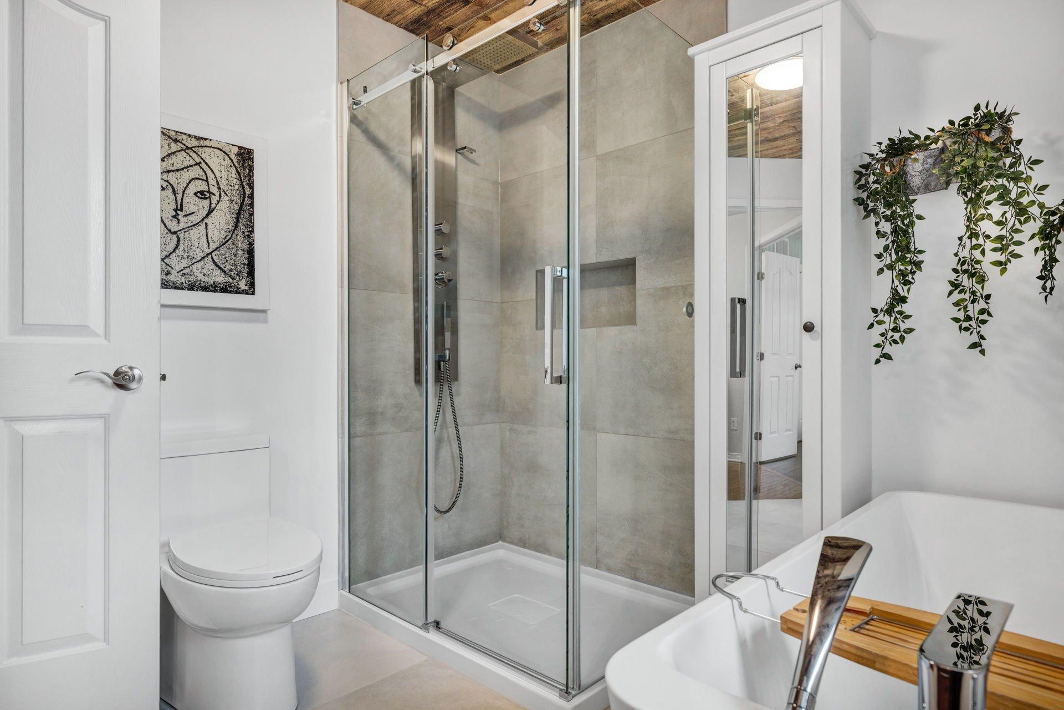
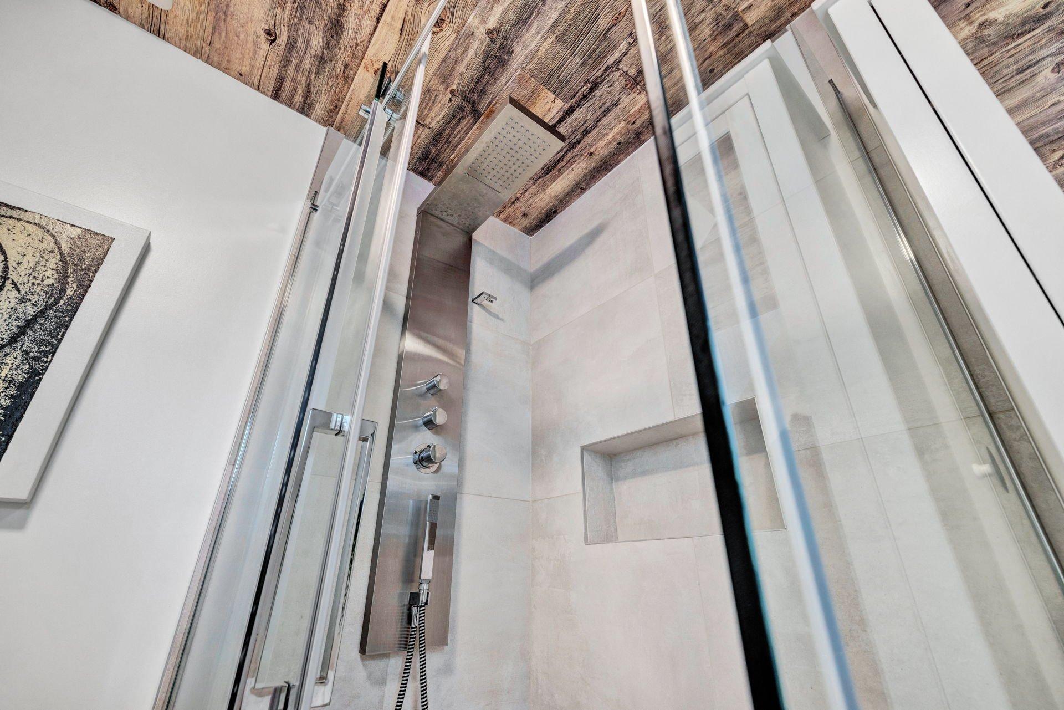
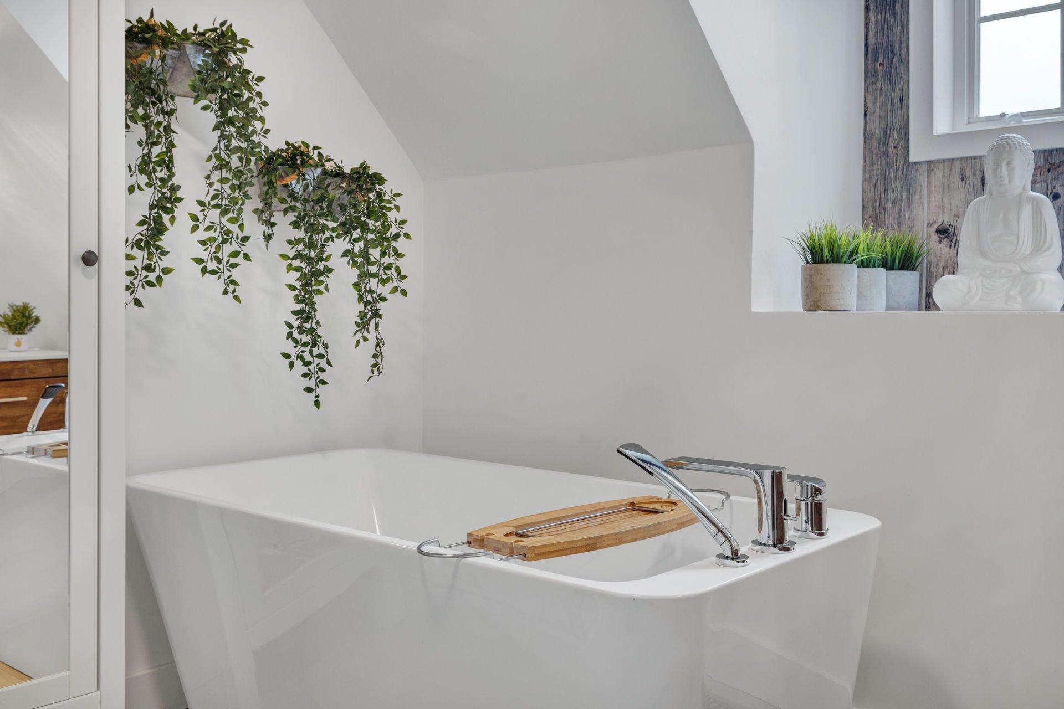
| Bathroom | 2nd floor | 10.0x8.11 P | Ceramic tiles |
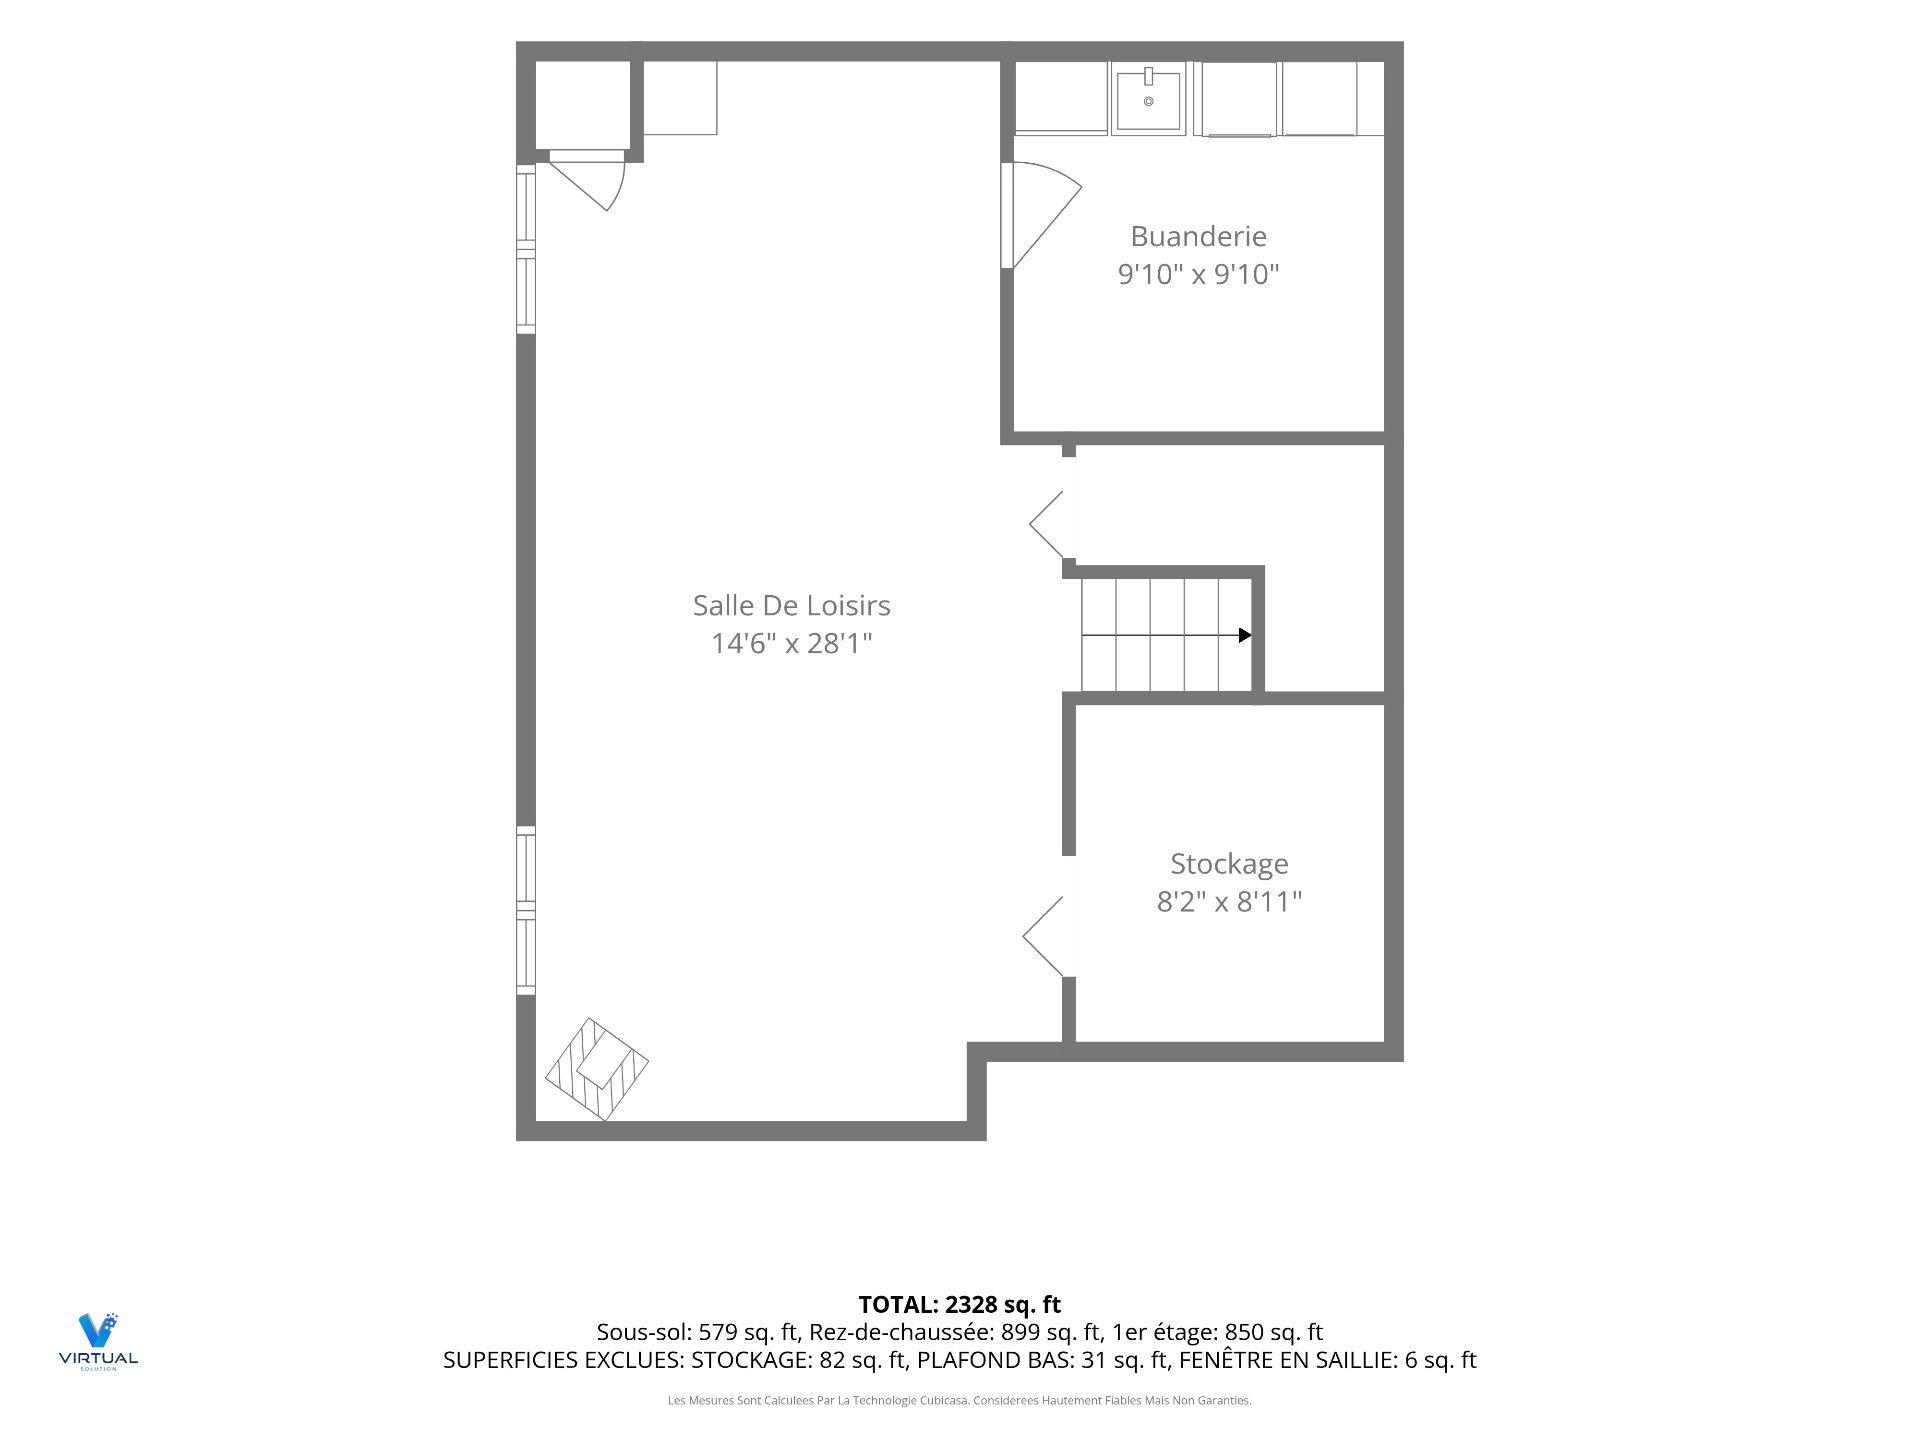
| Family room | Basement | 14.6x28.1 P | Wood |
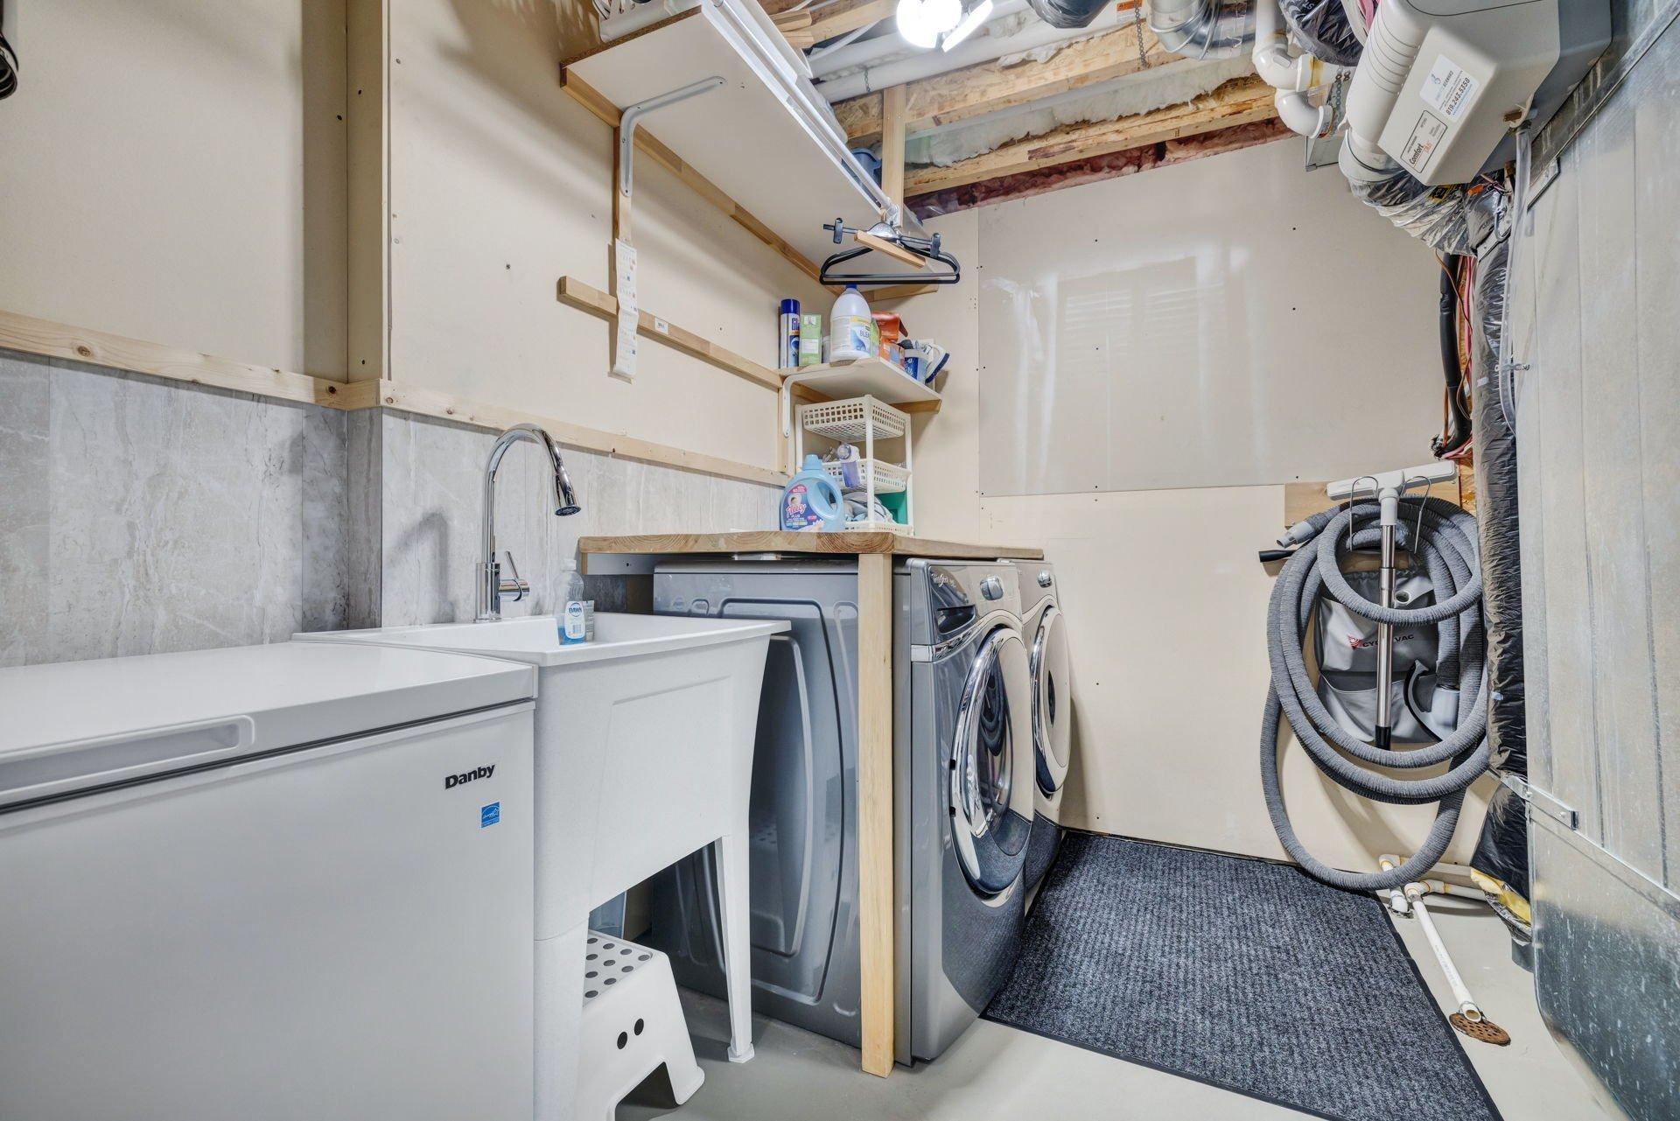
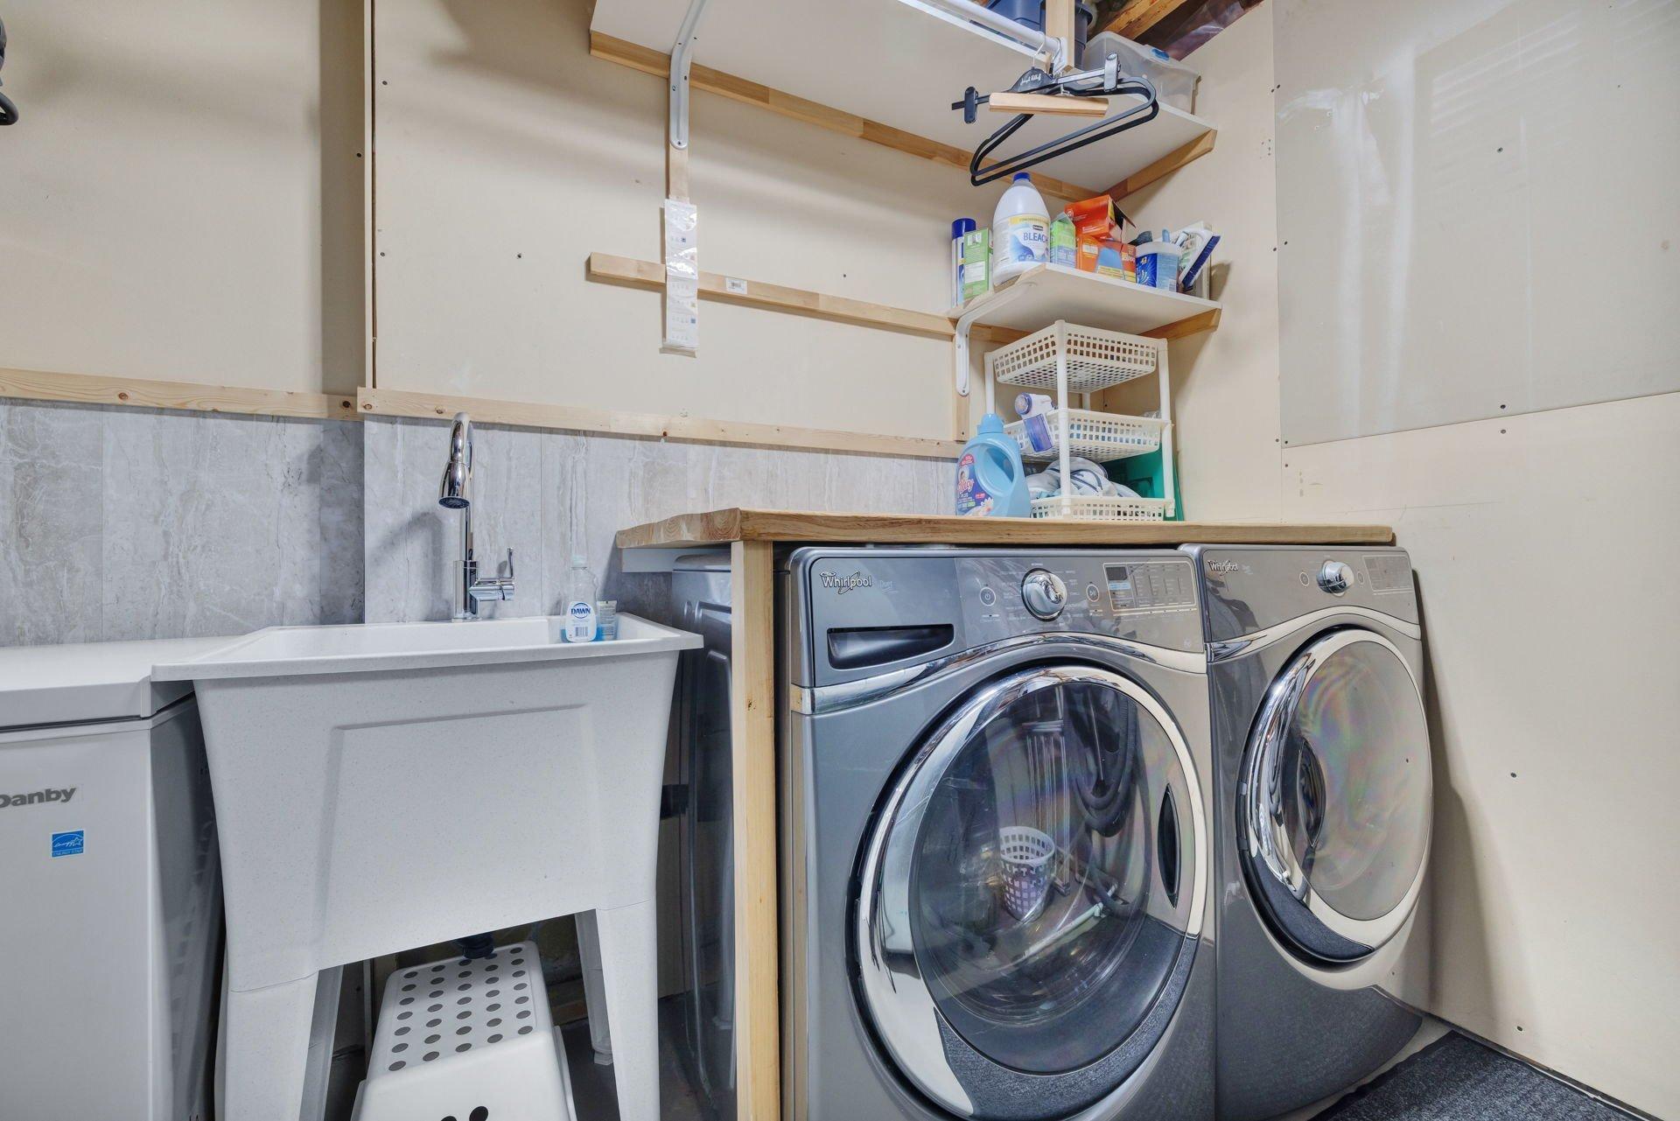
| Laundry room | Basement | 9.10x9.10 P | Concrete |
| Storage | Basement | 8.2x8.11 P | Concrete |
| Highway, Daycare centre, Park - green area, Bicycle path, Elementary school, Public transport |
| Municipal Taxes | $5,459 |
| School taxes | $517 |
| Energy cost | $1,430 |
| Bedrooms | 4 |
| Bathrooms | 1 |
| Washrooms | 1 |
| Number of rooms | 15 |
| Number of rooms above ground | 4 |
| Living area | 159.05 SM |
| Expected delay of occupancy | 45 jours |
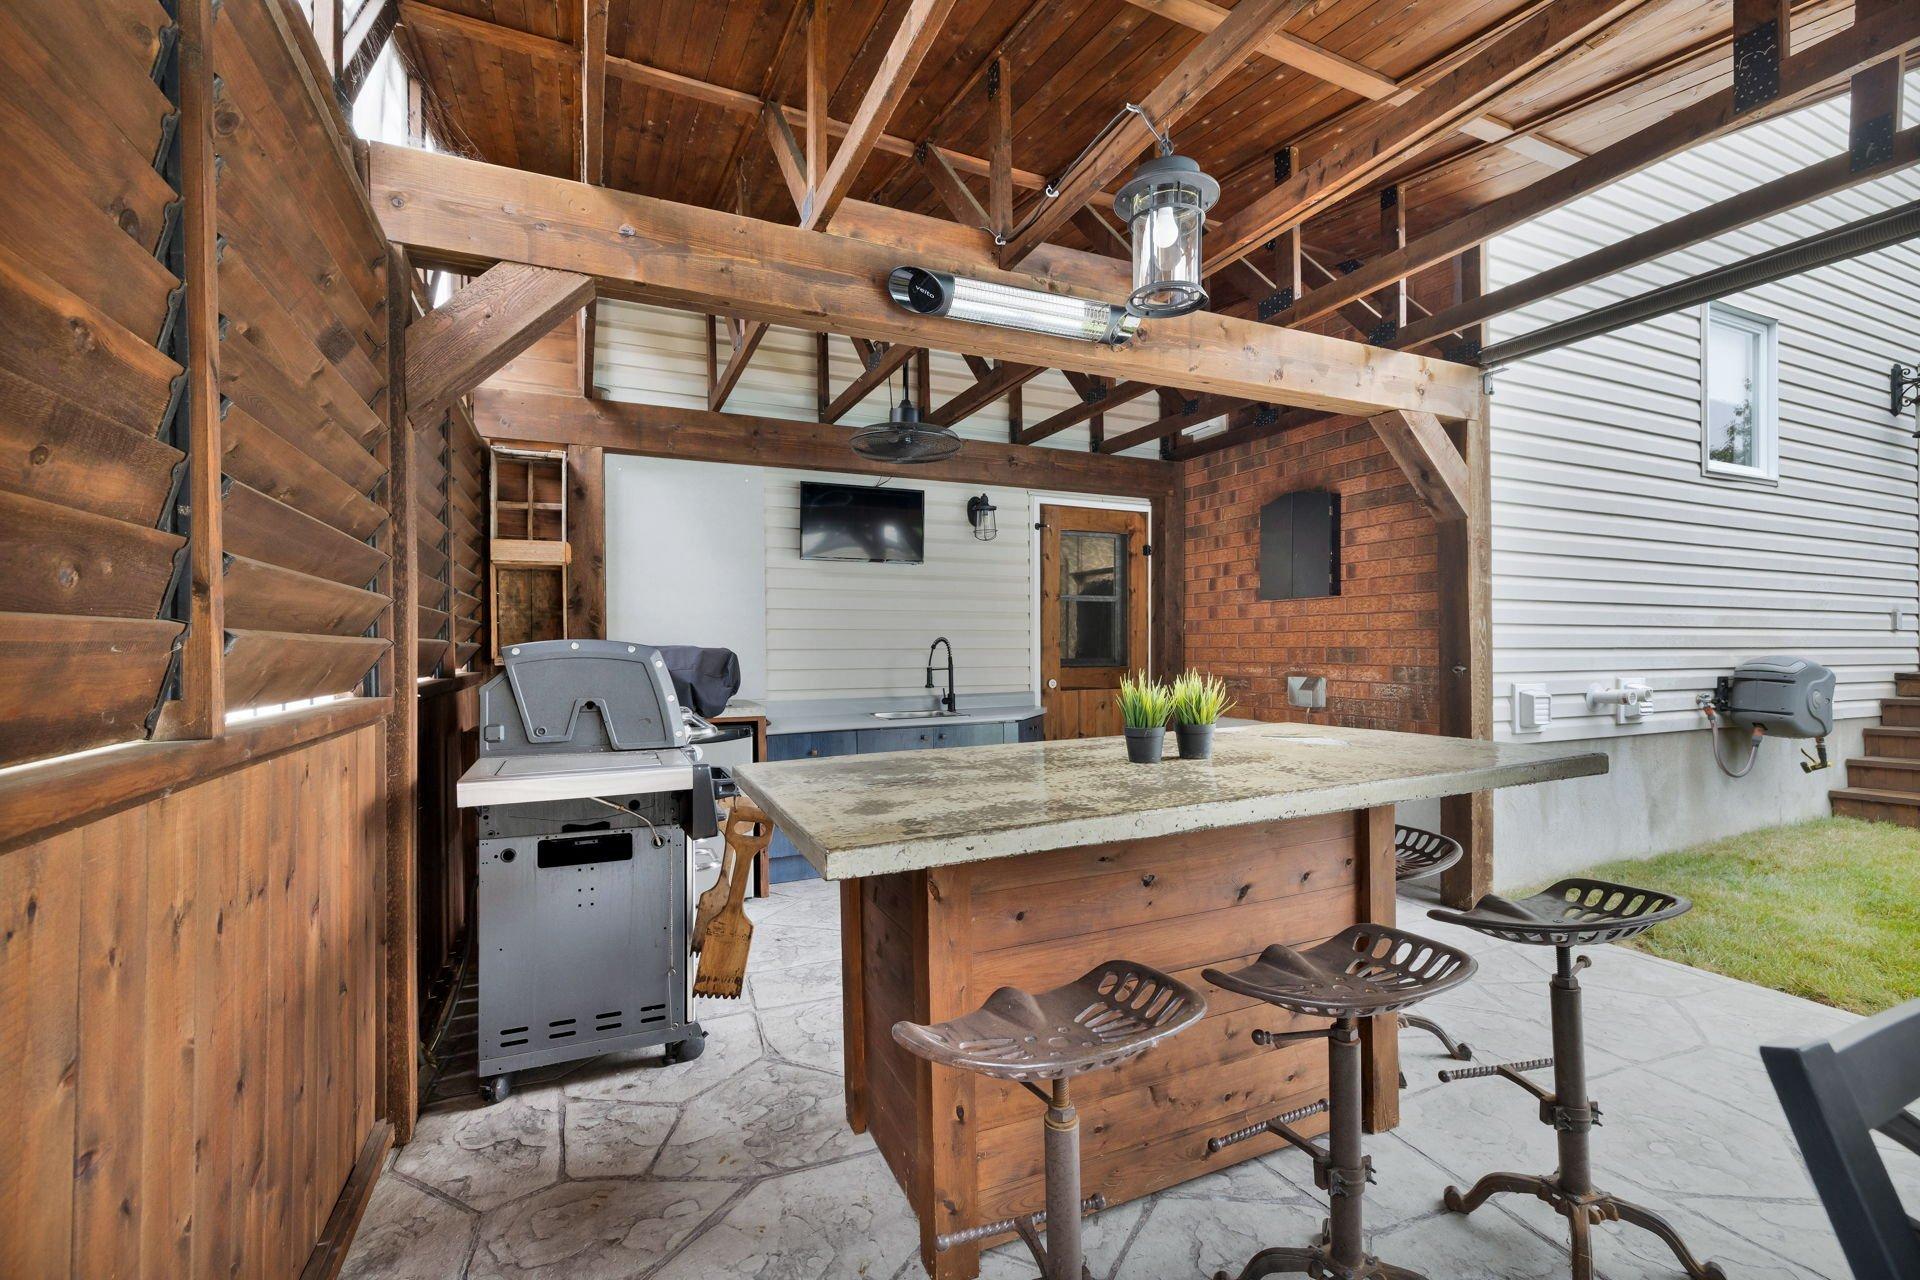
| Items included in the sale | BBQ, piscine & accessoires, chauffe eau de piscine, alarme, pôles, toiles, armoires blanches du salon, unité de rangement de la chambre, tablettes de la salle familliale et de la chambre |
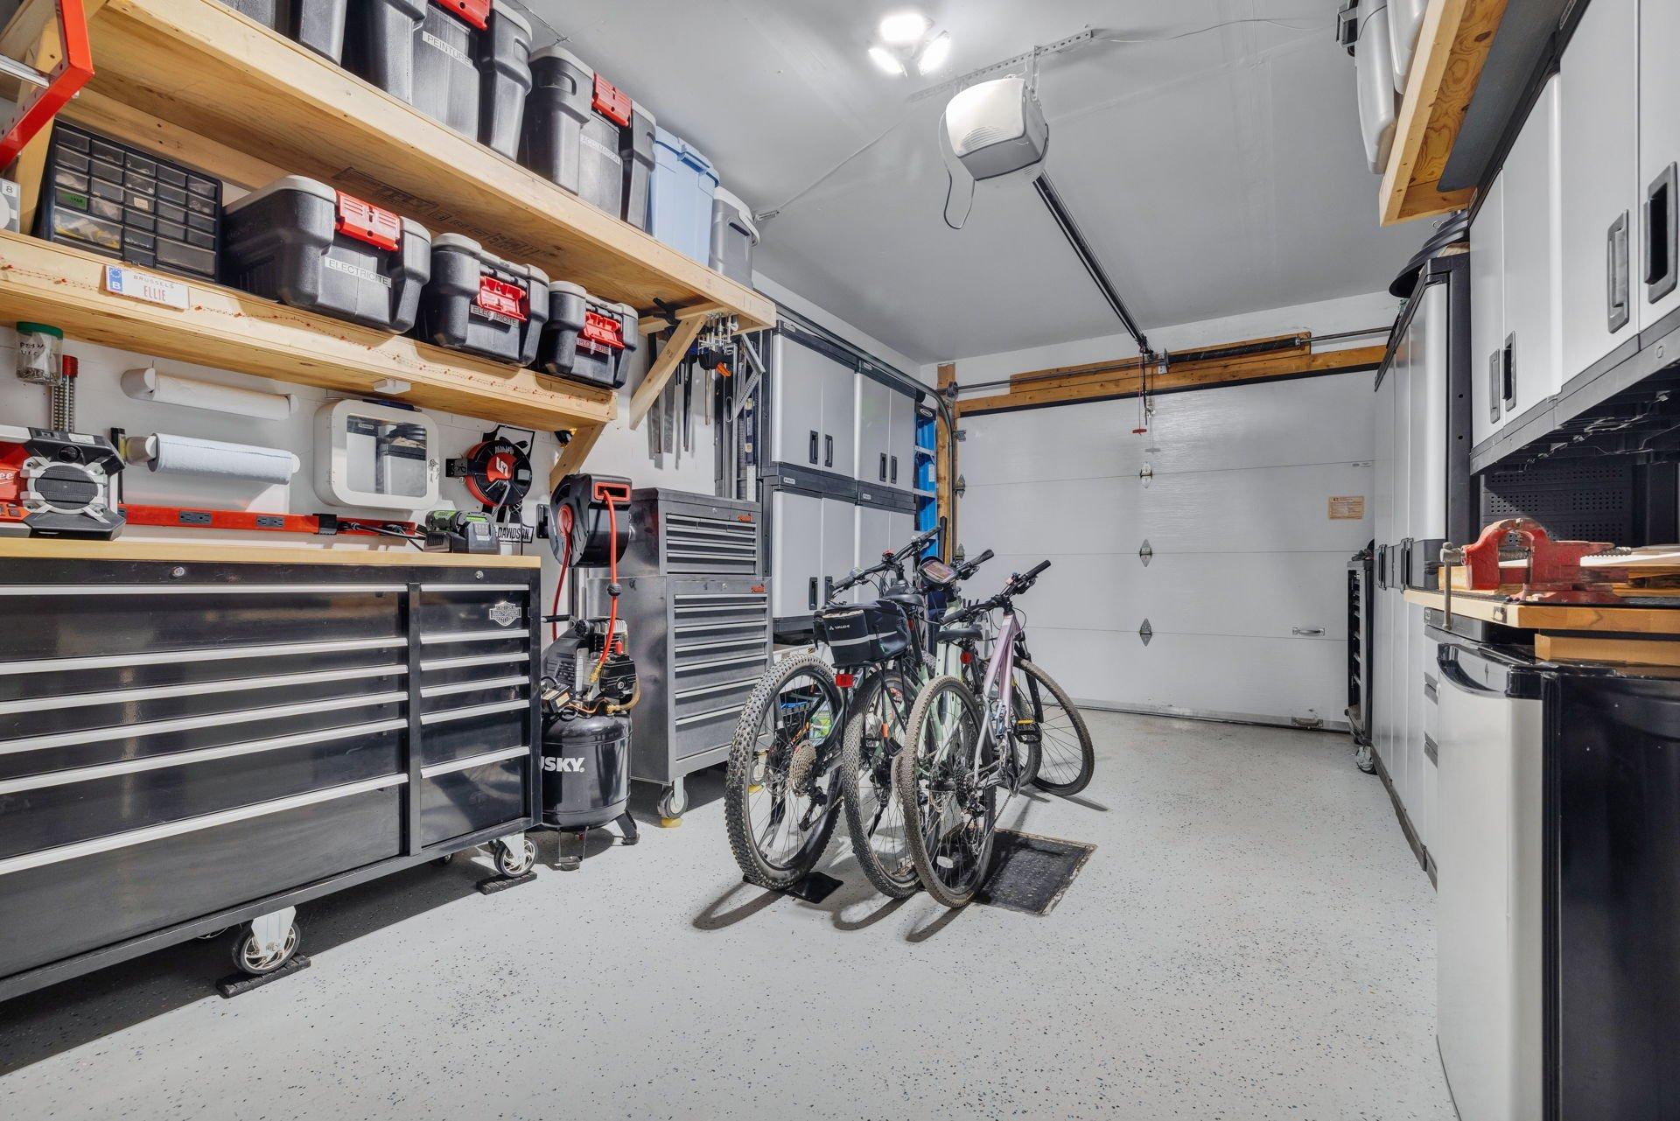
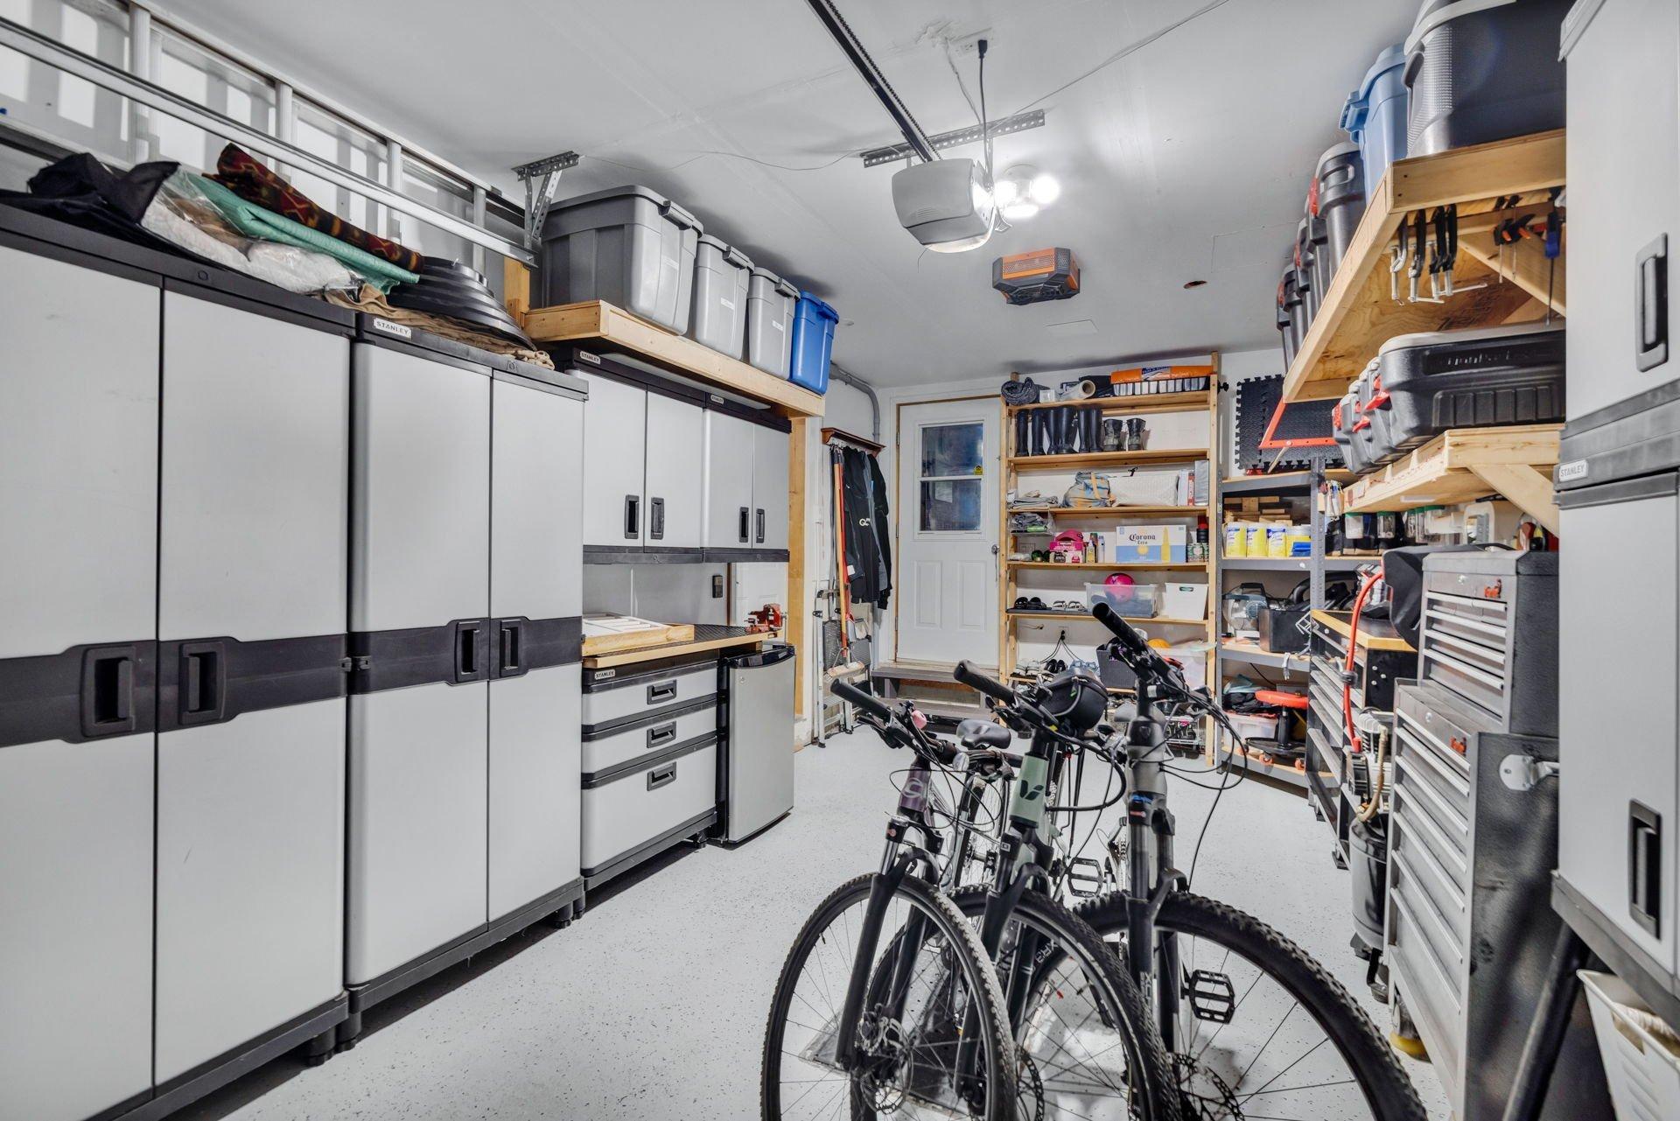
| Items excluded in the sale | Tablette en bois du salon, fournaise et chauffe-eau (en location), système de rangement en métal du garage |
| Dimension of the front of the building | 9.17 M |
| Dimension of the depth of building | 11 M |
| Land area | 502.5 SM |
| Dimension of the front of the land | 16.75 M |
| Dimension of the depth of the land | 30 M |
| Year built | 2002 |
| Municipal assessment (land) | $249,000 |
| Municipal assessment (building) | $430,600 |
| Municipal assessment (total) | $679,600 |
| Assessment year | 2026 |
| Area of the building | 90.77 SM |
| Irregular land | Oui |


Privacy policy
By agreeing to share certain navigation information with us, you are helping us to improve and offer you an optimal browsing experience. Thank you for your support!
Activate the categories you want to share, thanks for your help!