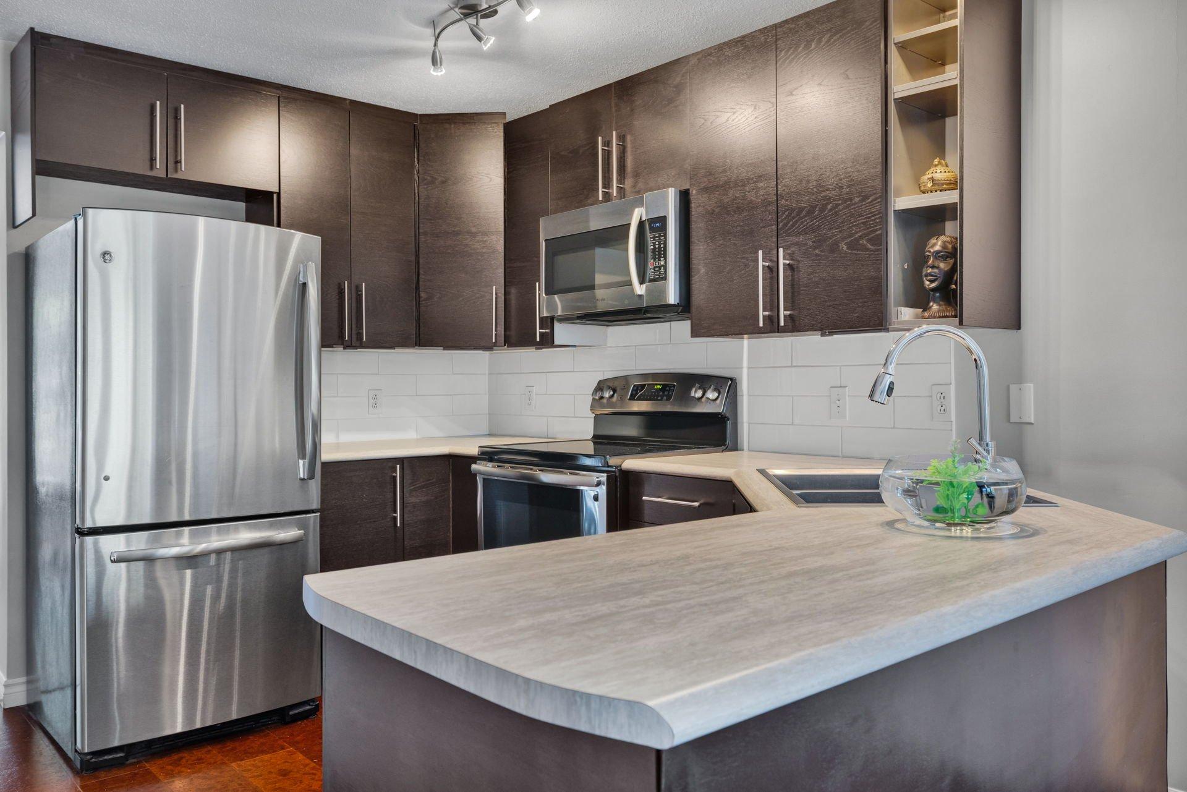
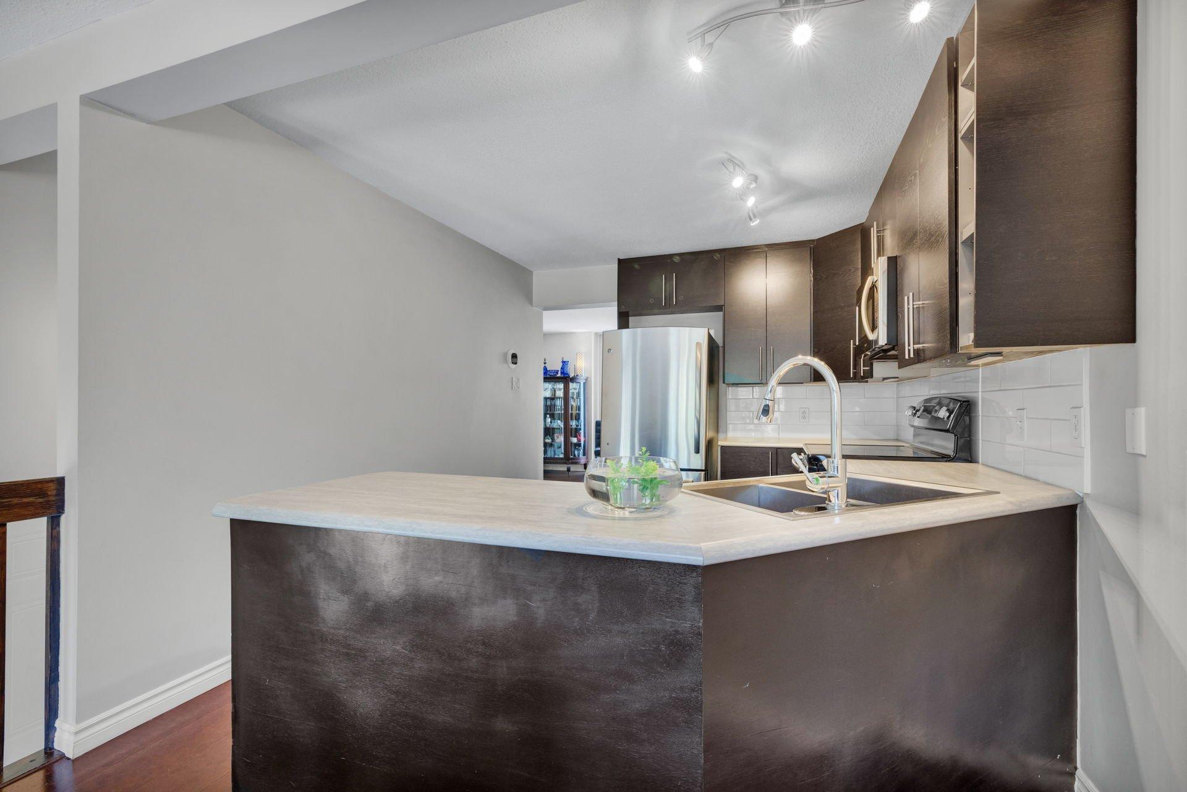
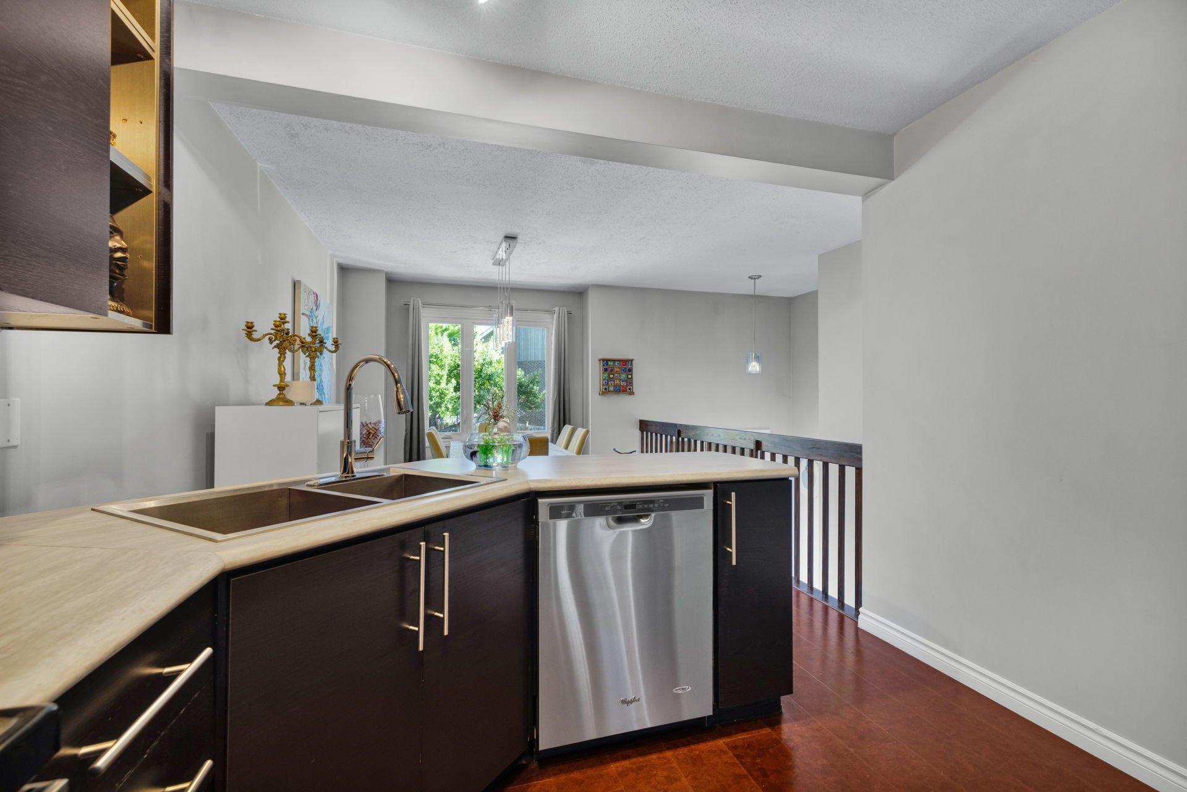
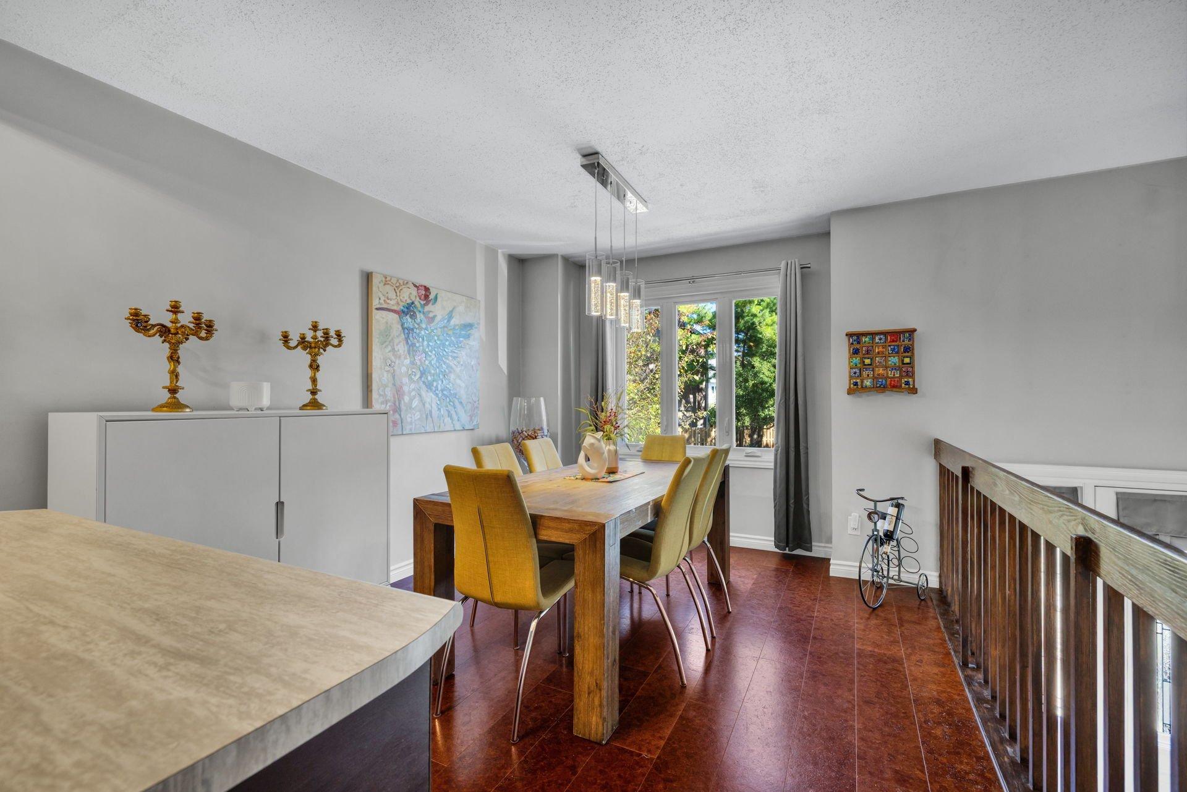
26 Rue du Gisement
Venduasdf



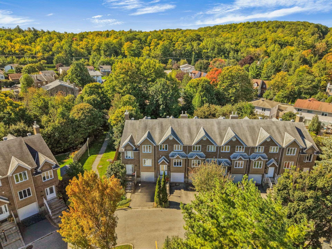
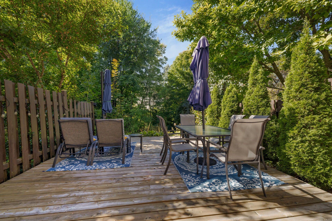
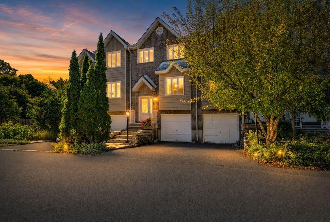
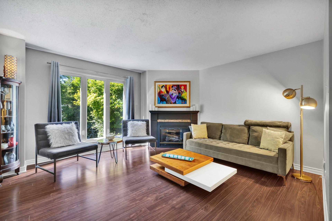
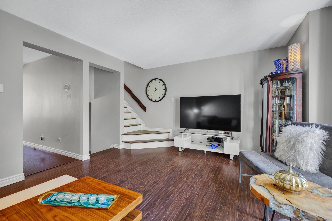
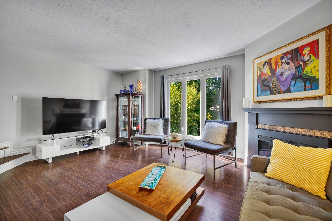
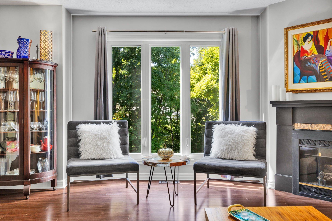
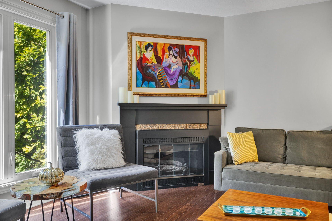
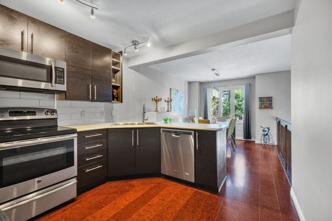
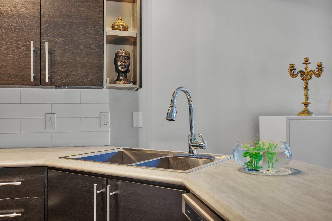
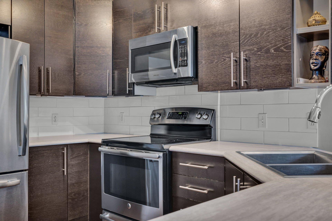
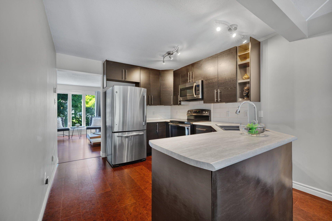
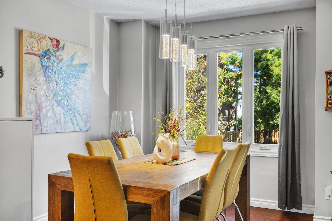
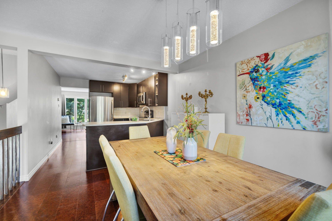
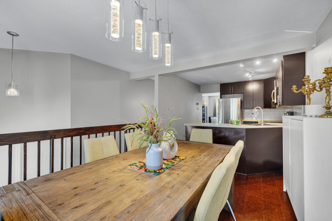
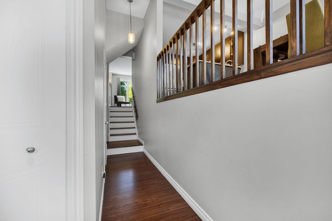
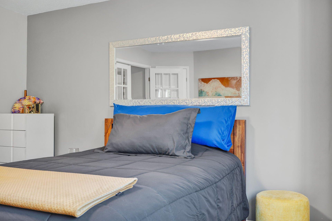
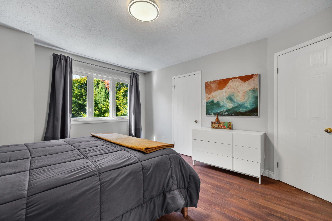
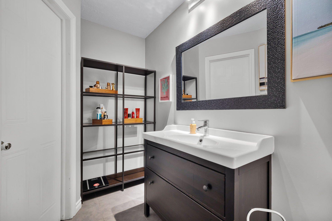
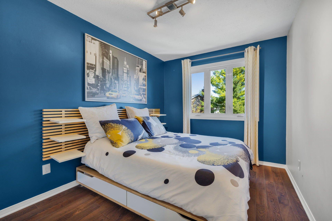
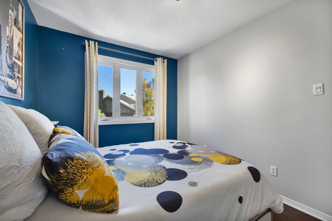
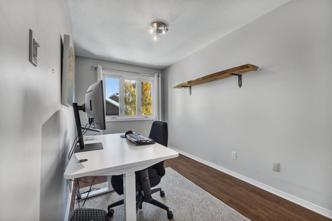
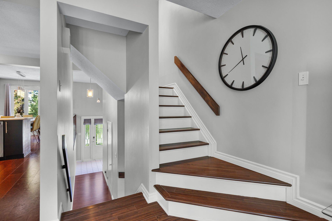
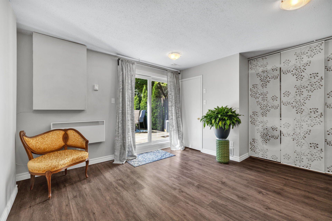
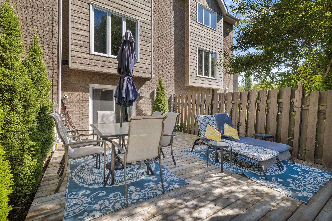
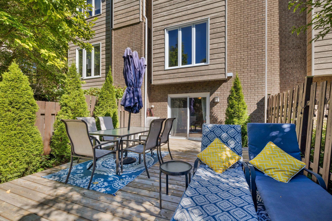
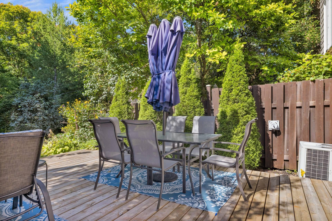
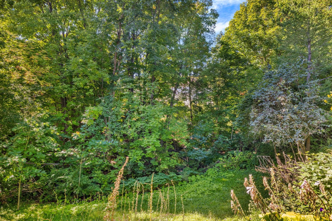
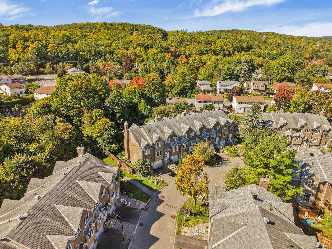
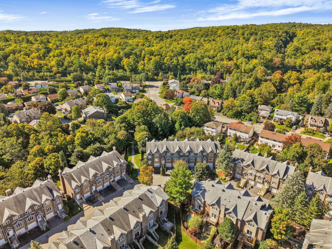
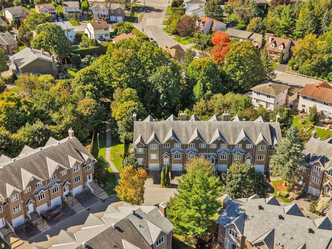
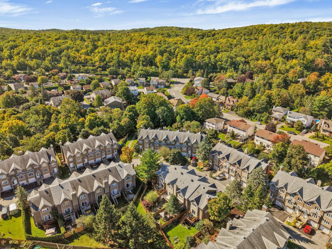
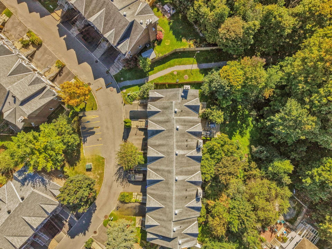
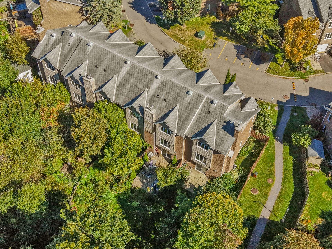
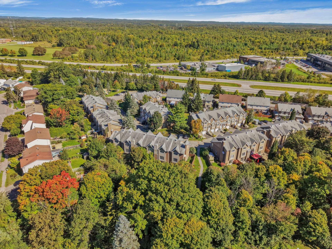
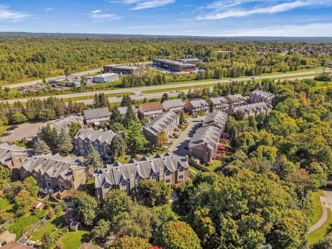
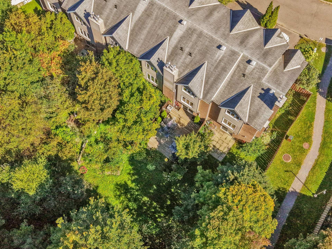
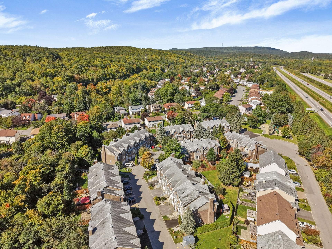
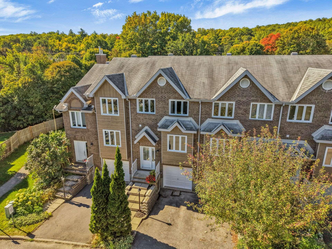
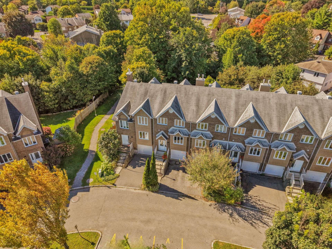
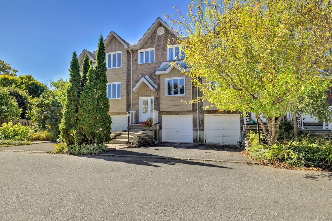
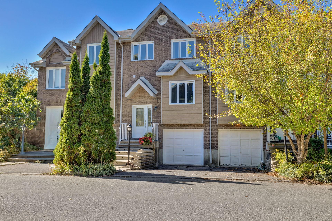
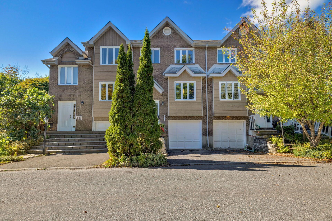
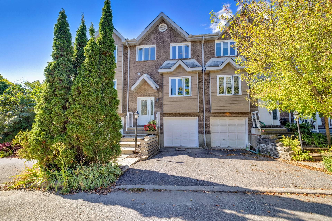
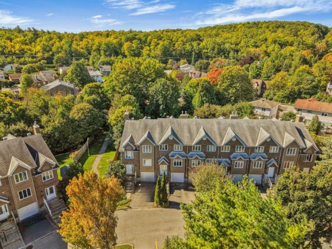
Gatineau Park as your playground and your backyard backing onto the creek -- Discover this beautiful condominium townhouse, where contemporary style, natural light and comfort come together beautifully. From the moment you step inside, you will be captivated by its warm atmosphere and naturally bright living spaces. This property offers an ideal layout for a family, a couple, or anyone looking for a home that is both functional and stylish. The living areas feature a modern décor and a beautiful harmony of materials, creating a contemporary and inviting atmosphere.
| Rooms | Floor | Dimensions | Floor covering |
|---|---|---|---|
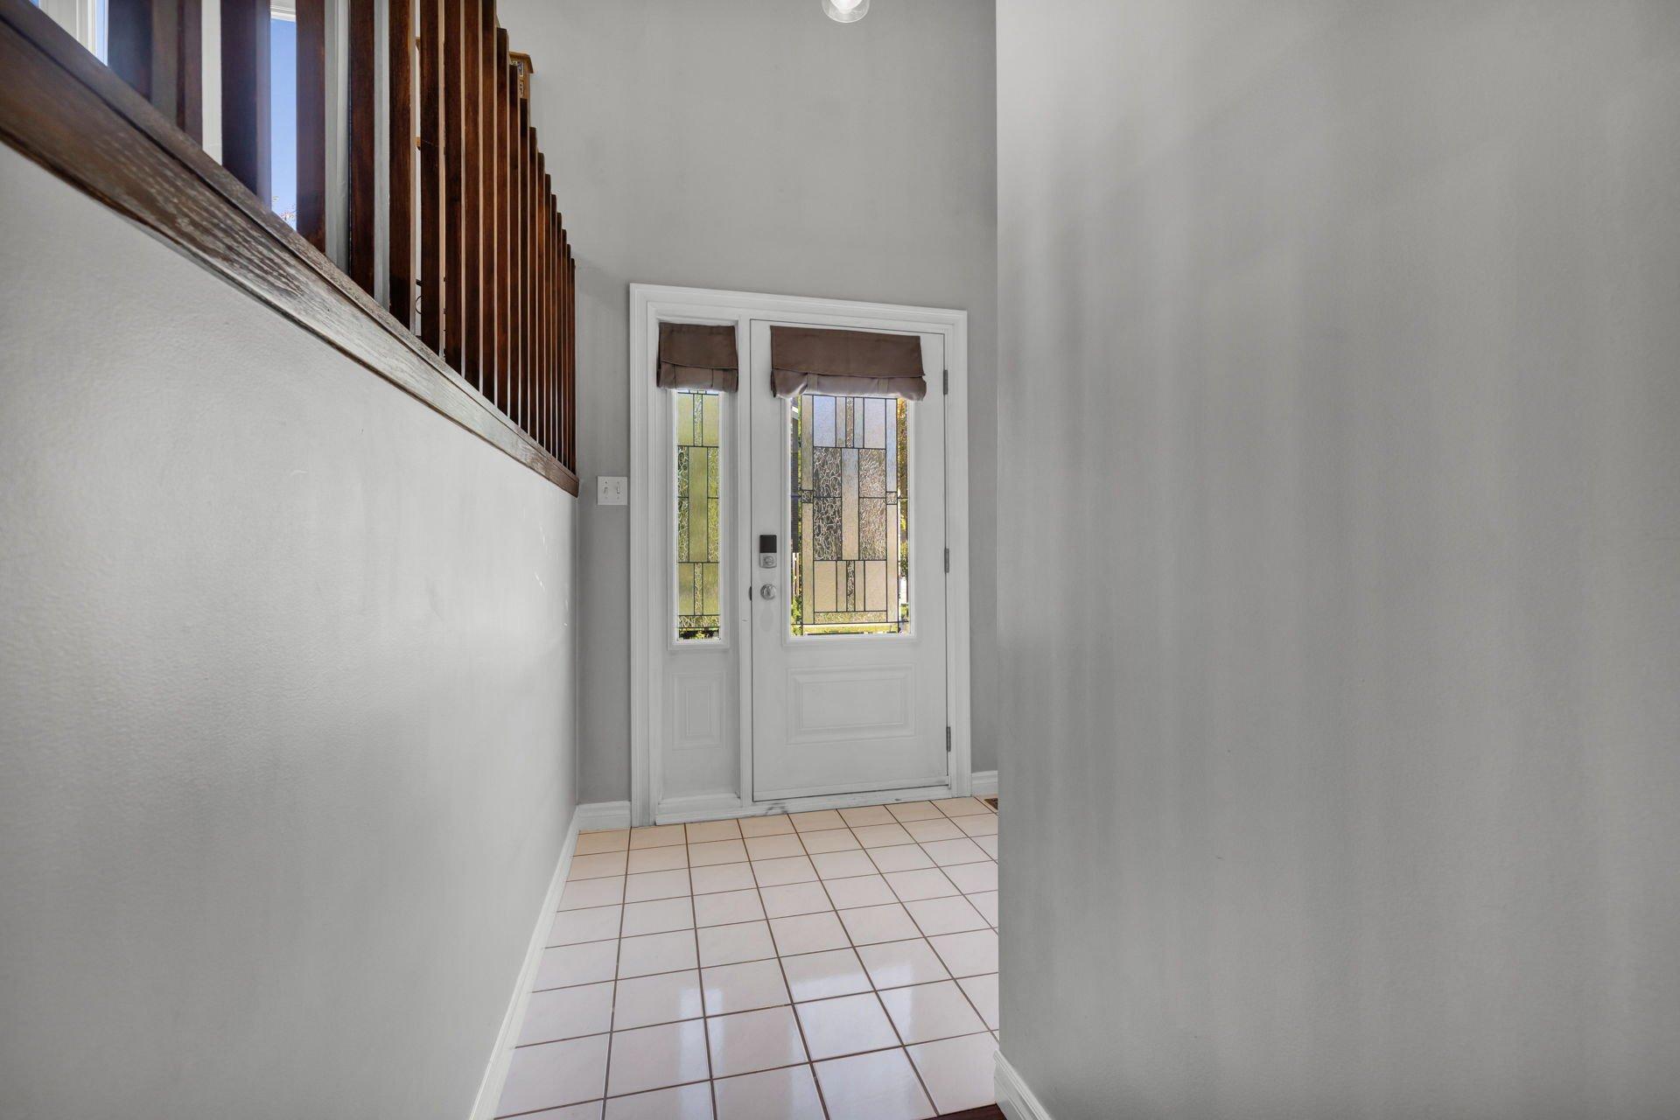
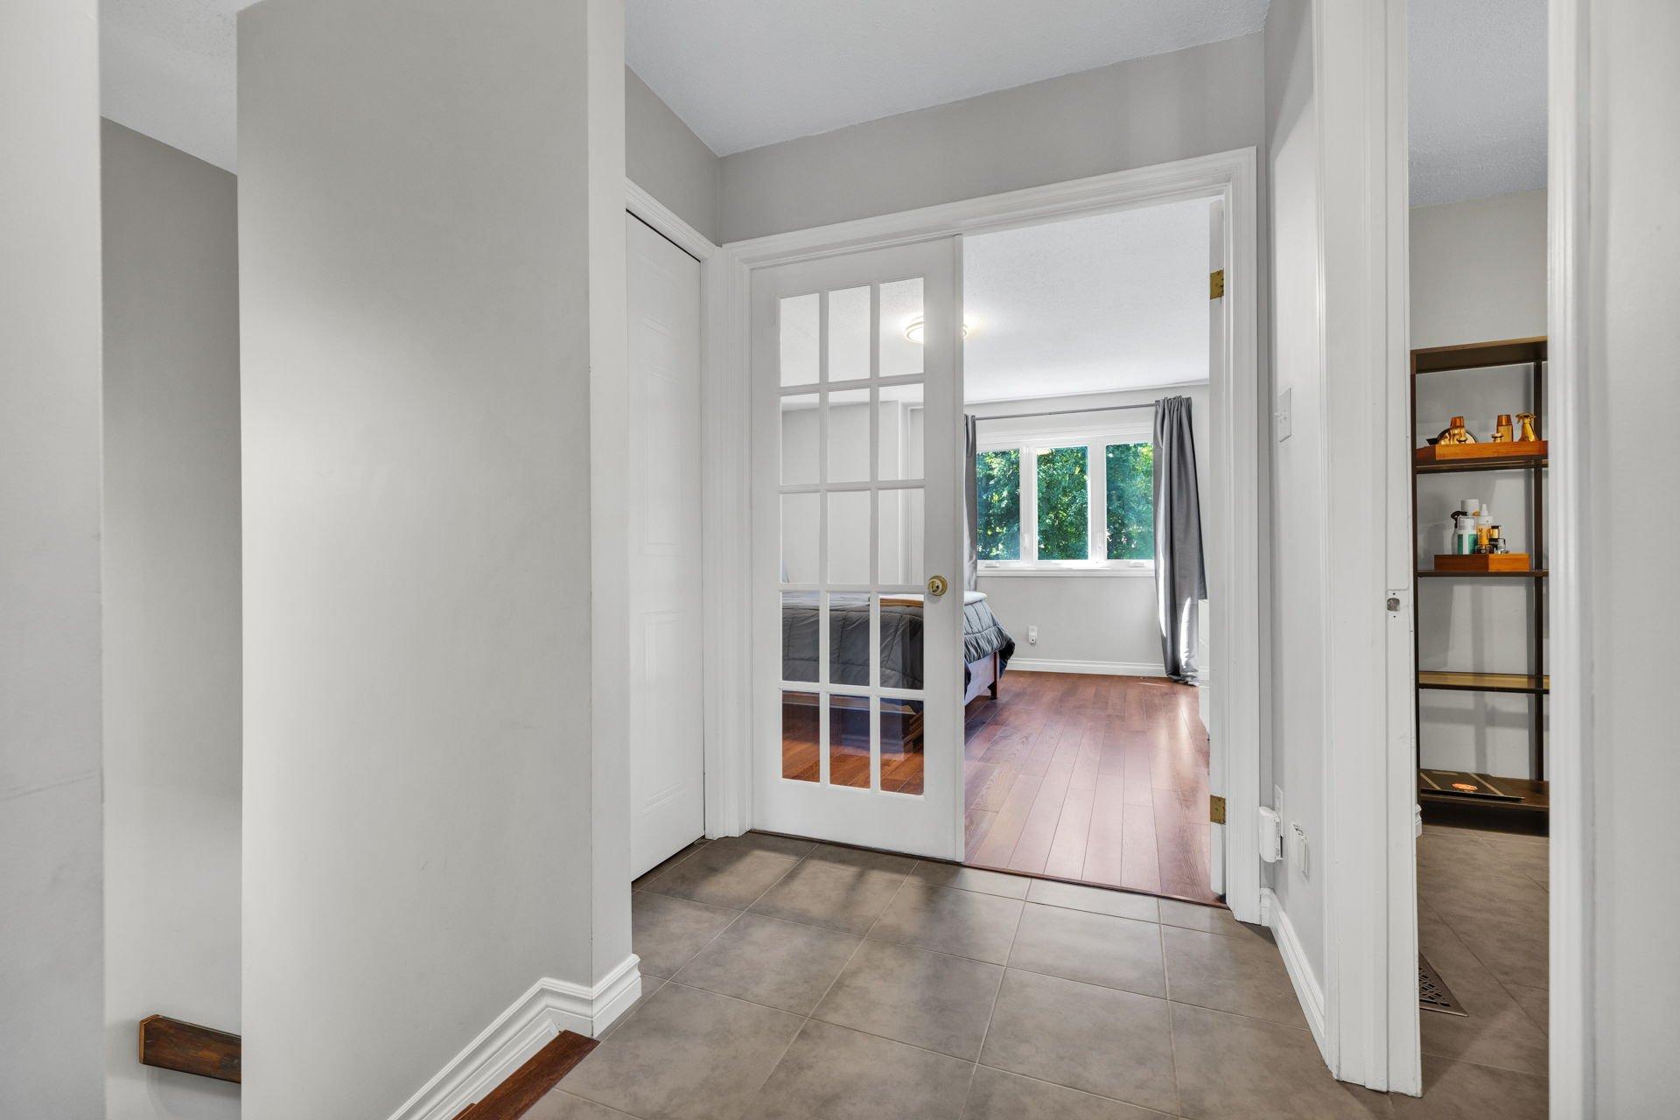
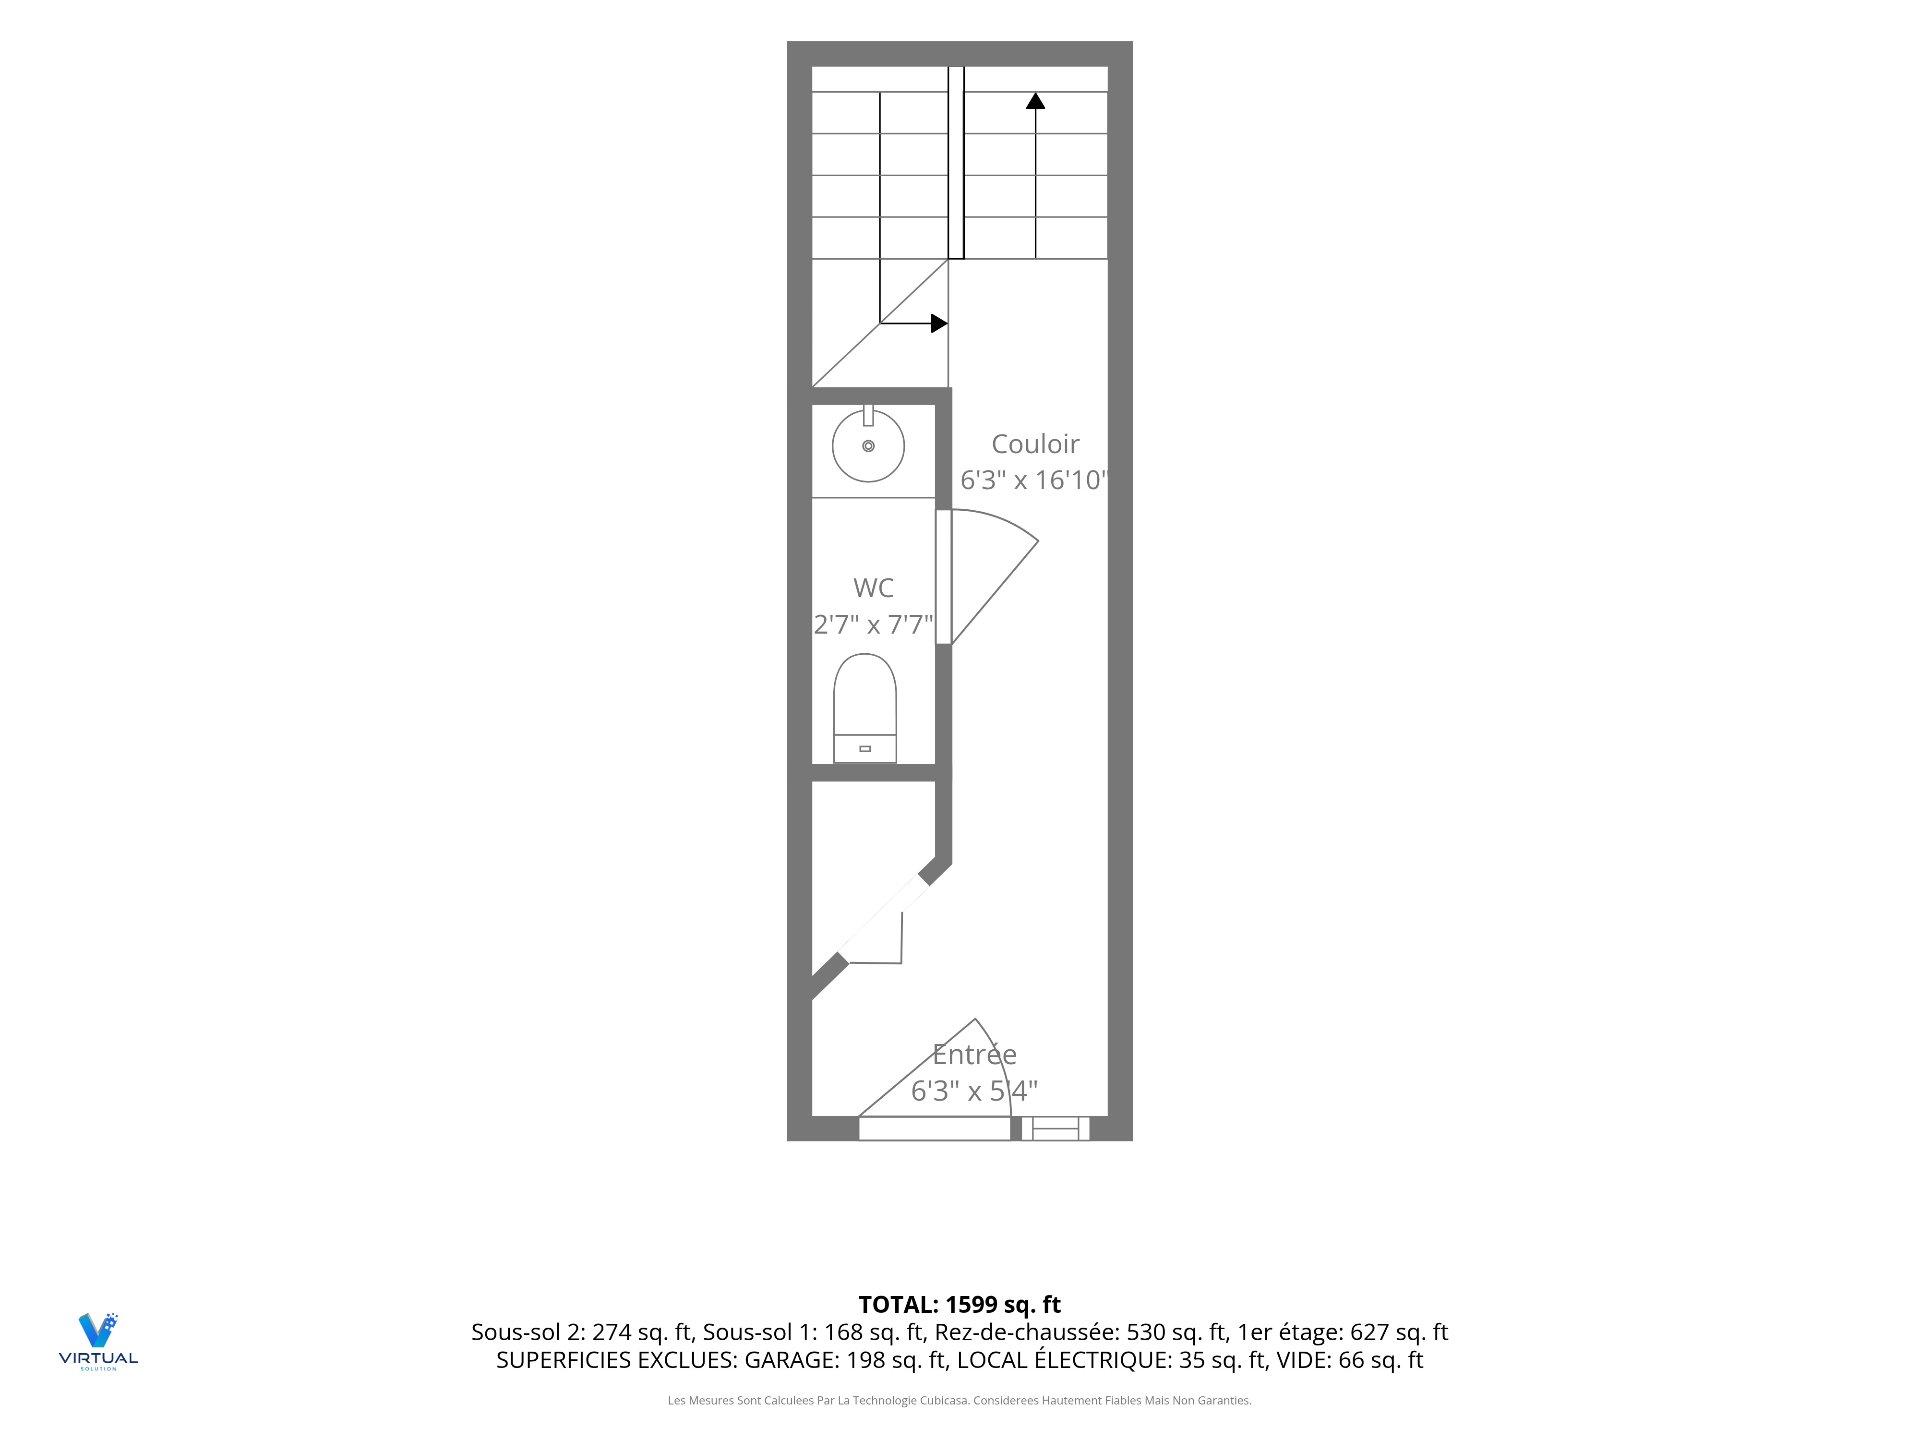
| Hallway | 1st level/Ground floor | 6.3x5.4 P | Ceramic tiles |
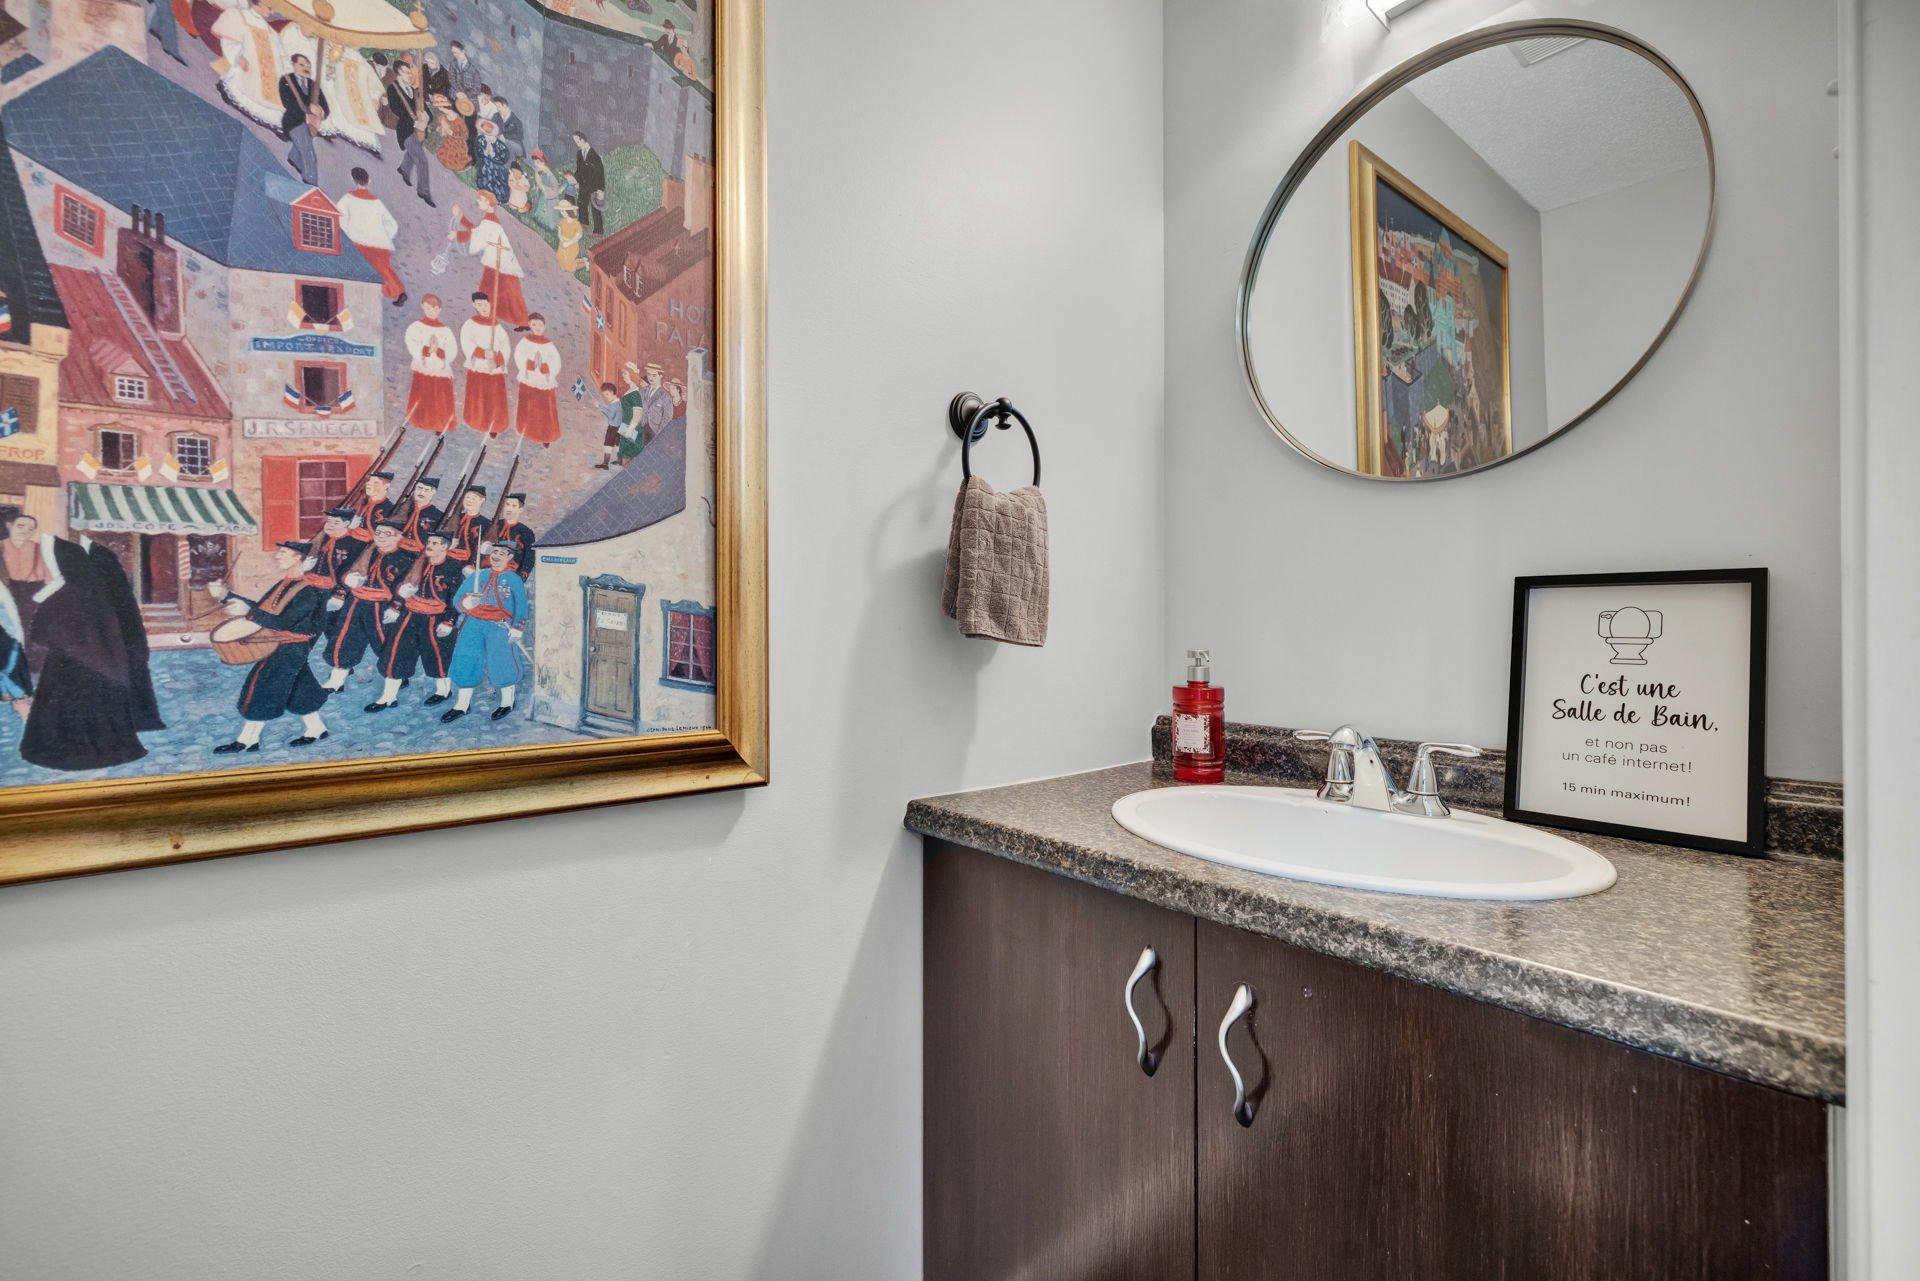
| Washroom | 1st level/Ground floor | 2.7x7.7 P | Ceramic tiles |
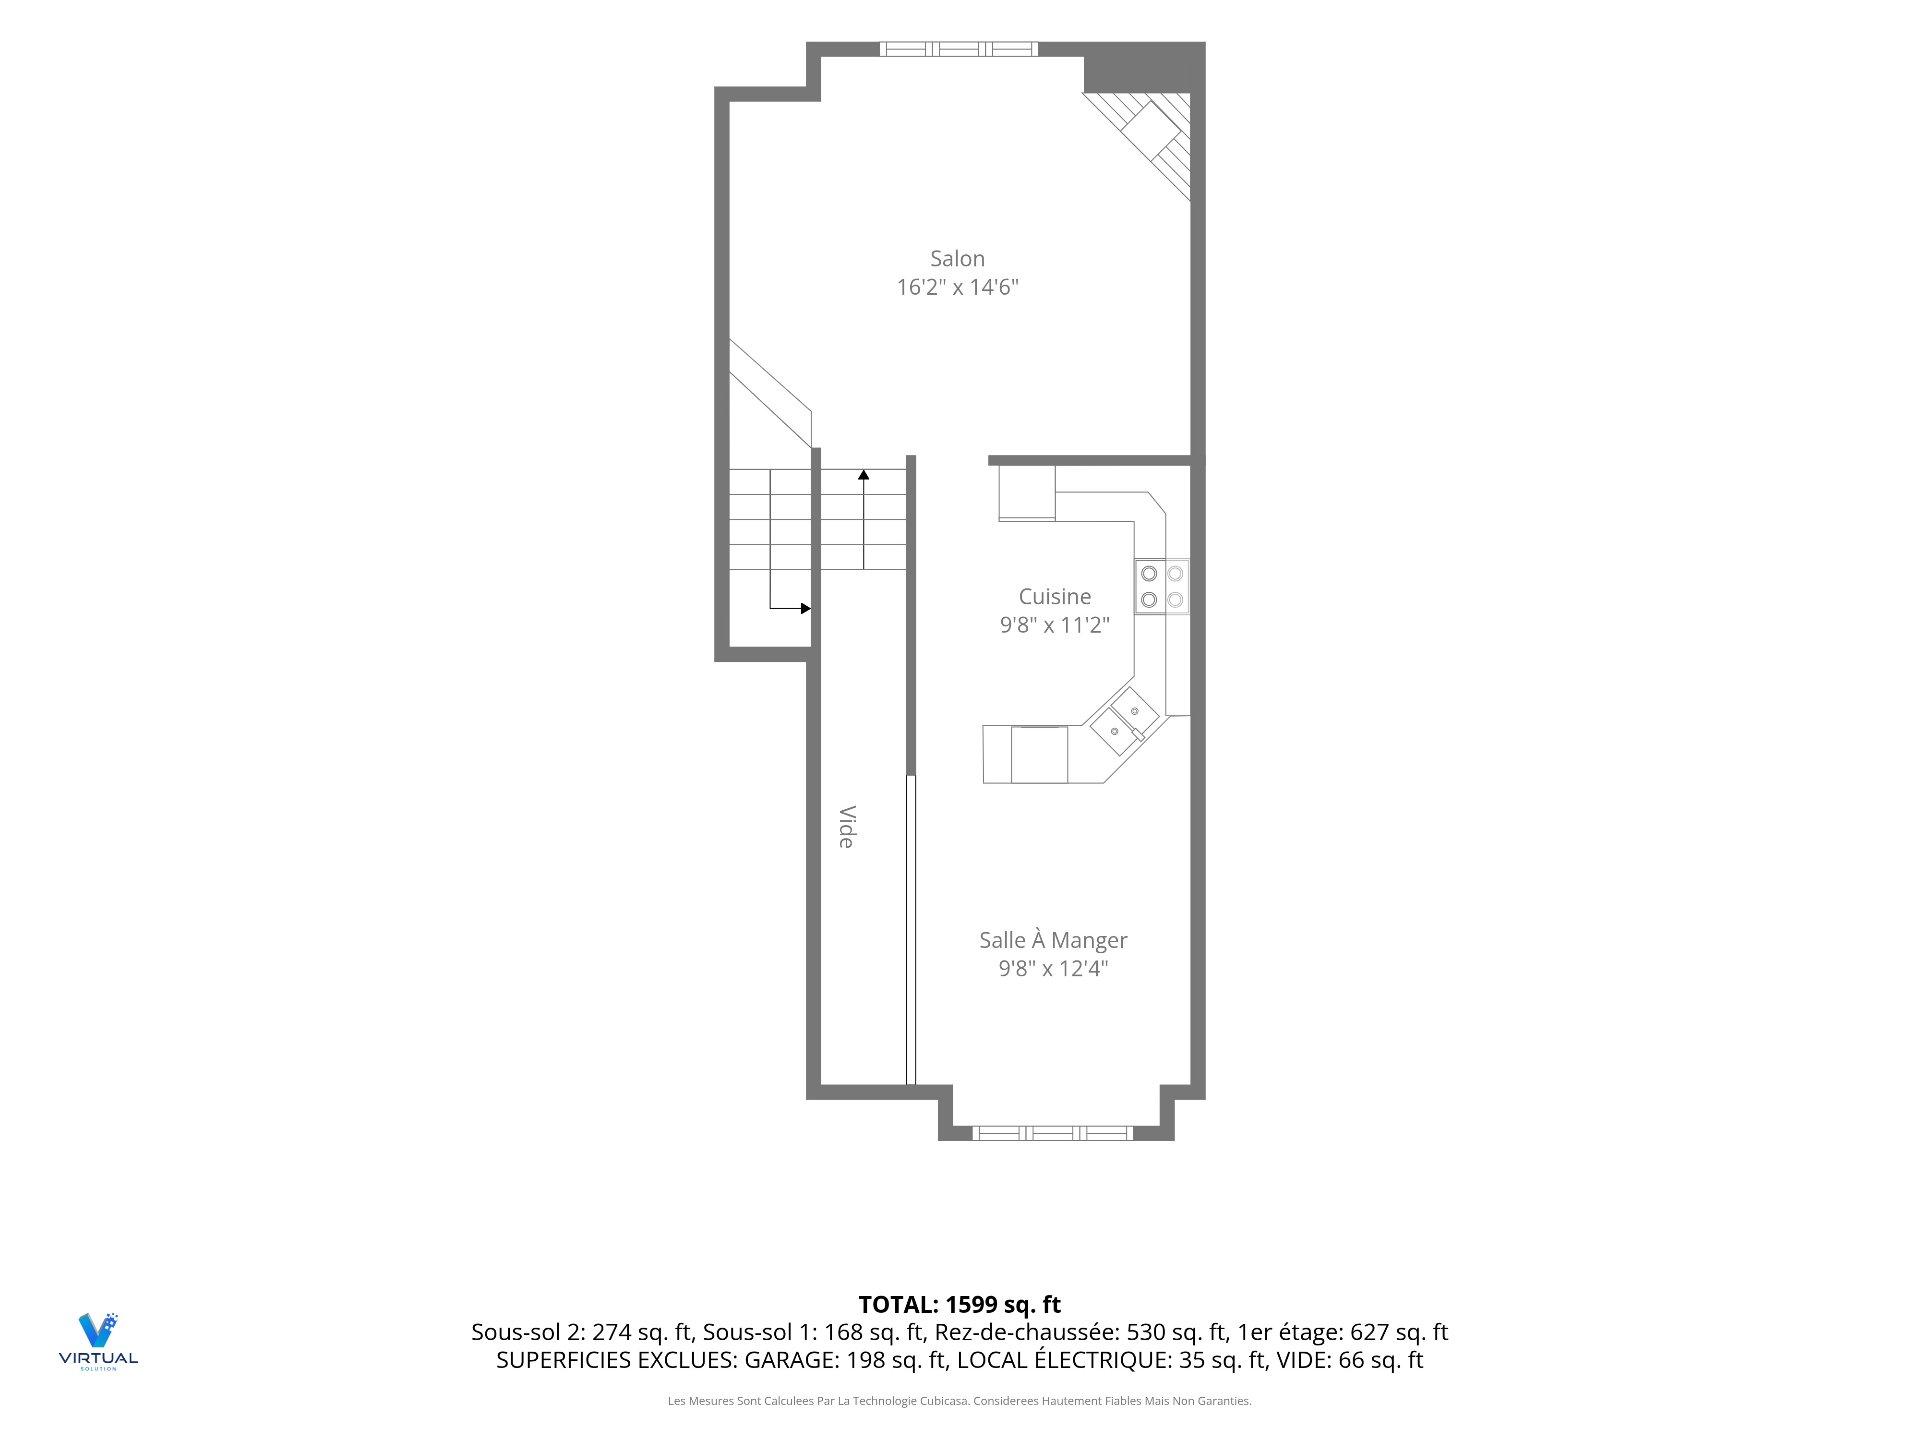
| Living room | 1st level/Ground floor | 16.2x14.6 P | Floating floor |
| Kitchen | 1st level/Ground floor | 9.8x11.2 P | Ceramic tiles |
| Dining room | 1st level/Ground floor | 9.8x12.4 P | Ceramic tiles |
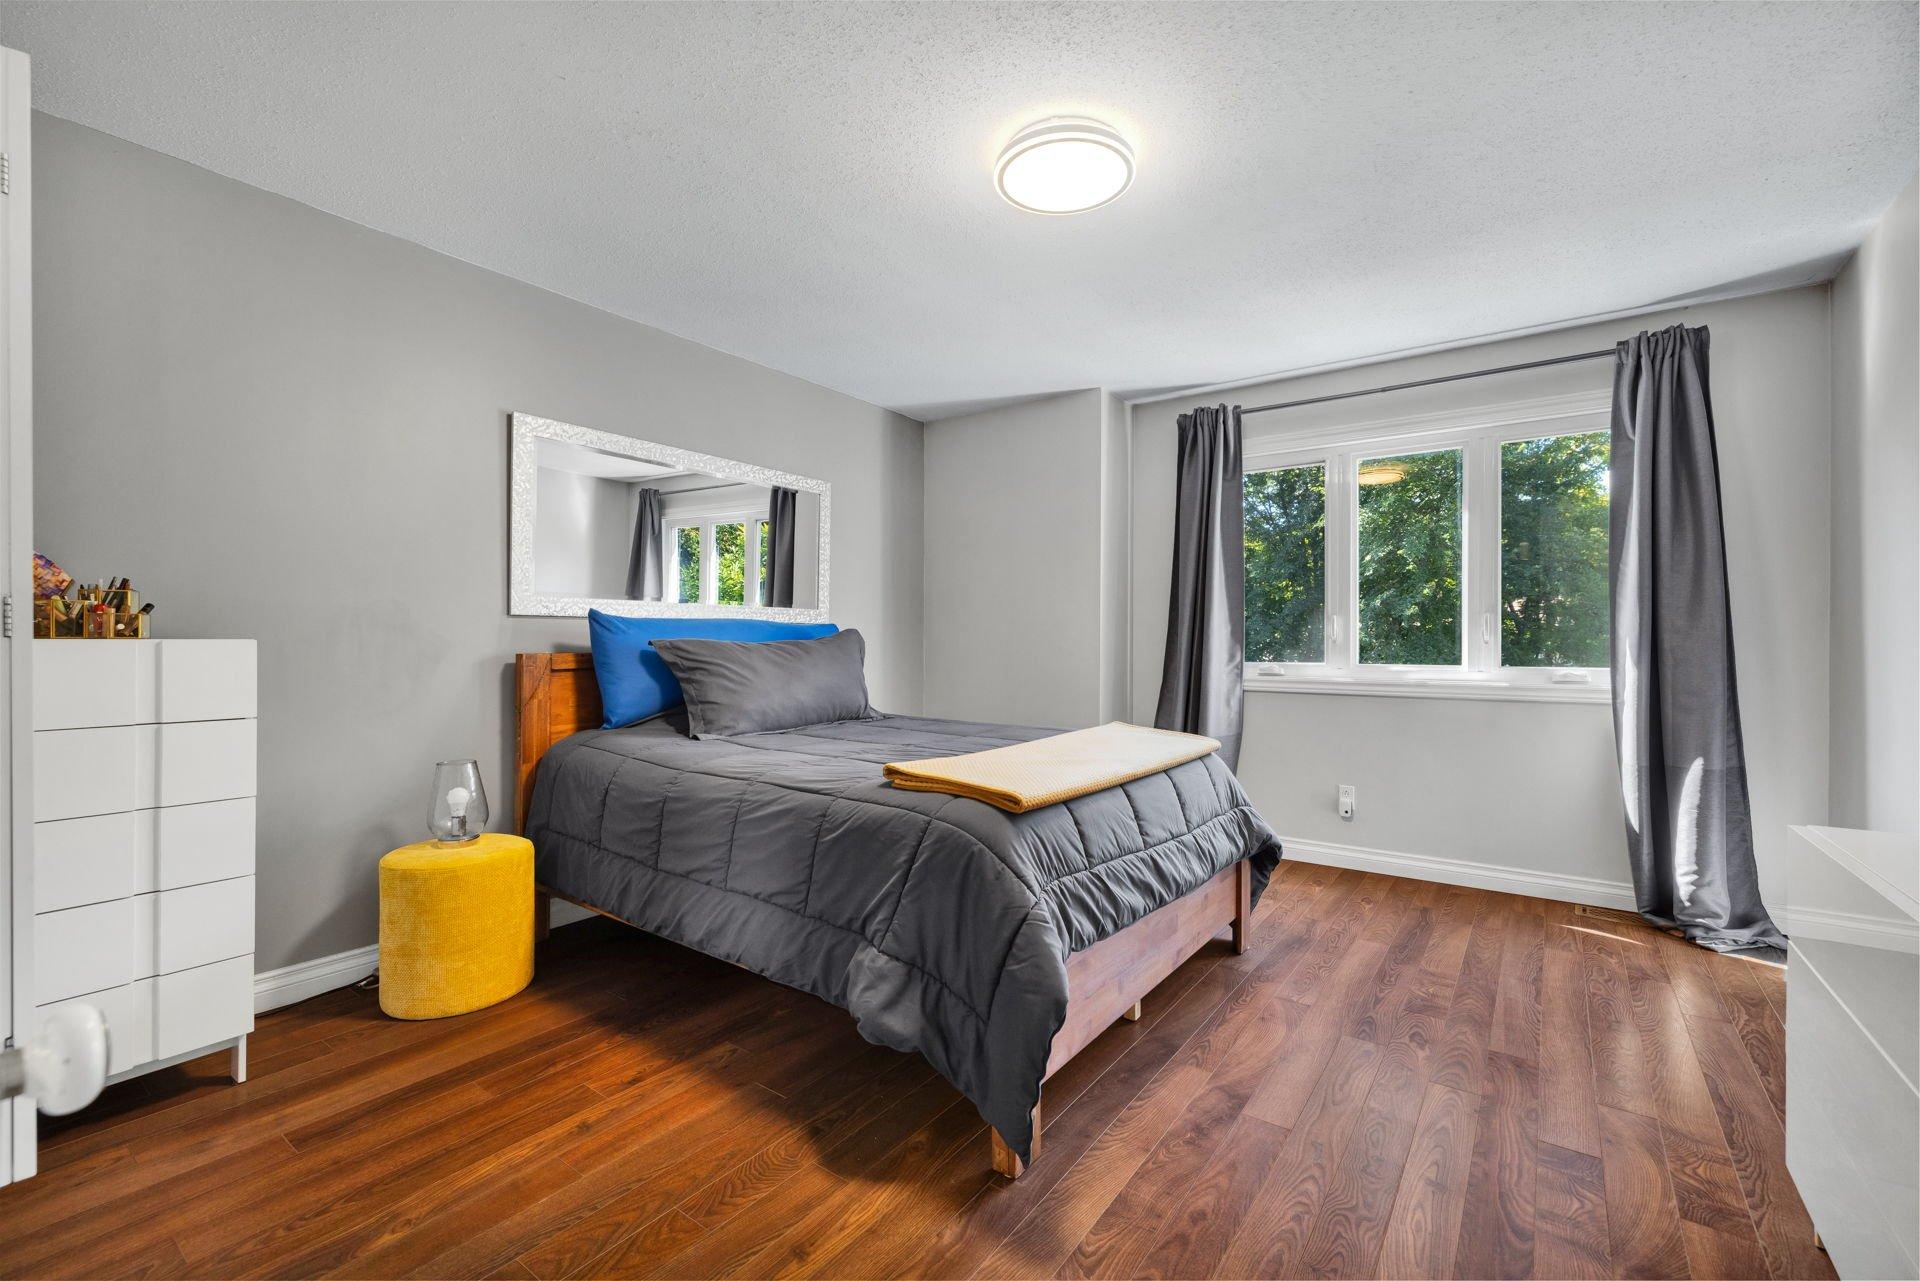
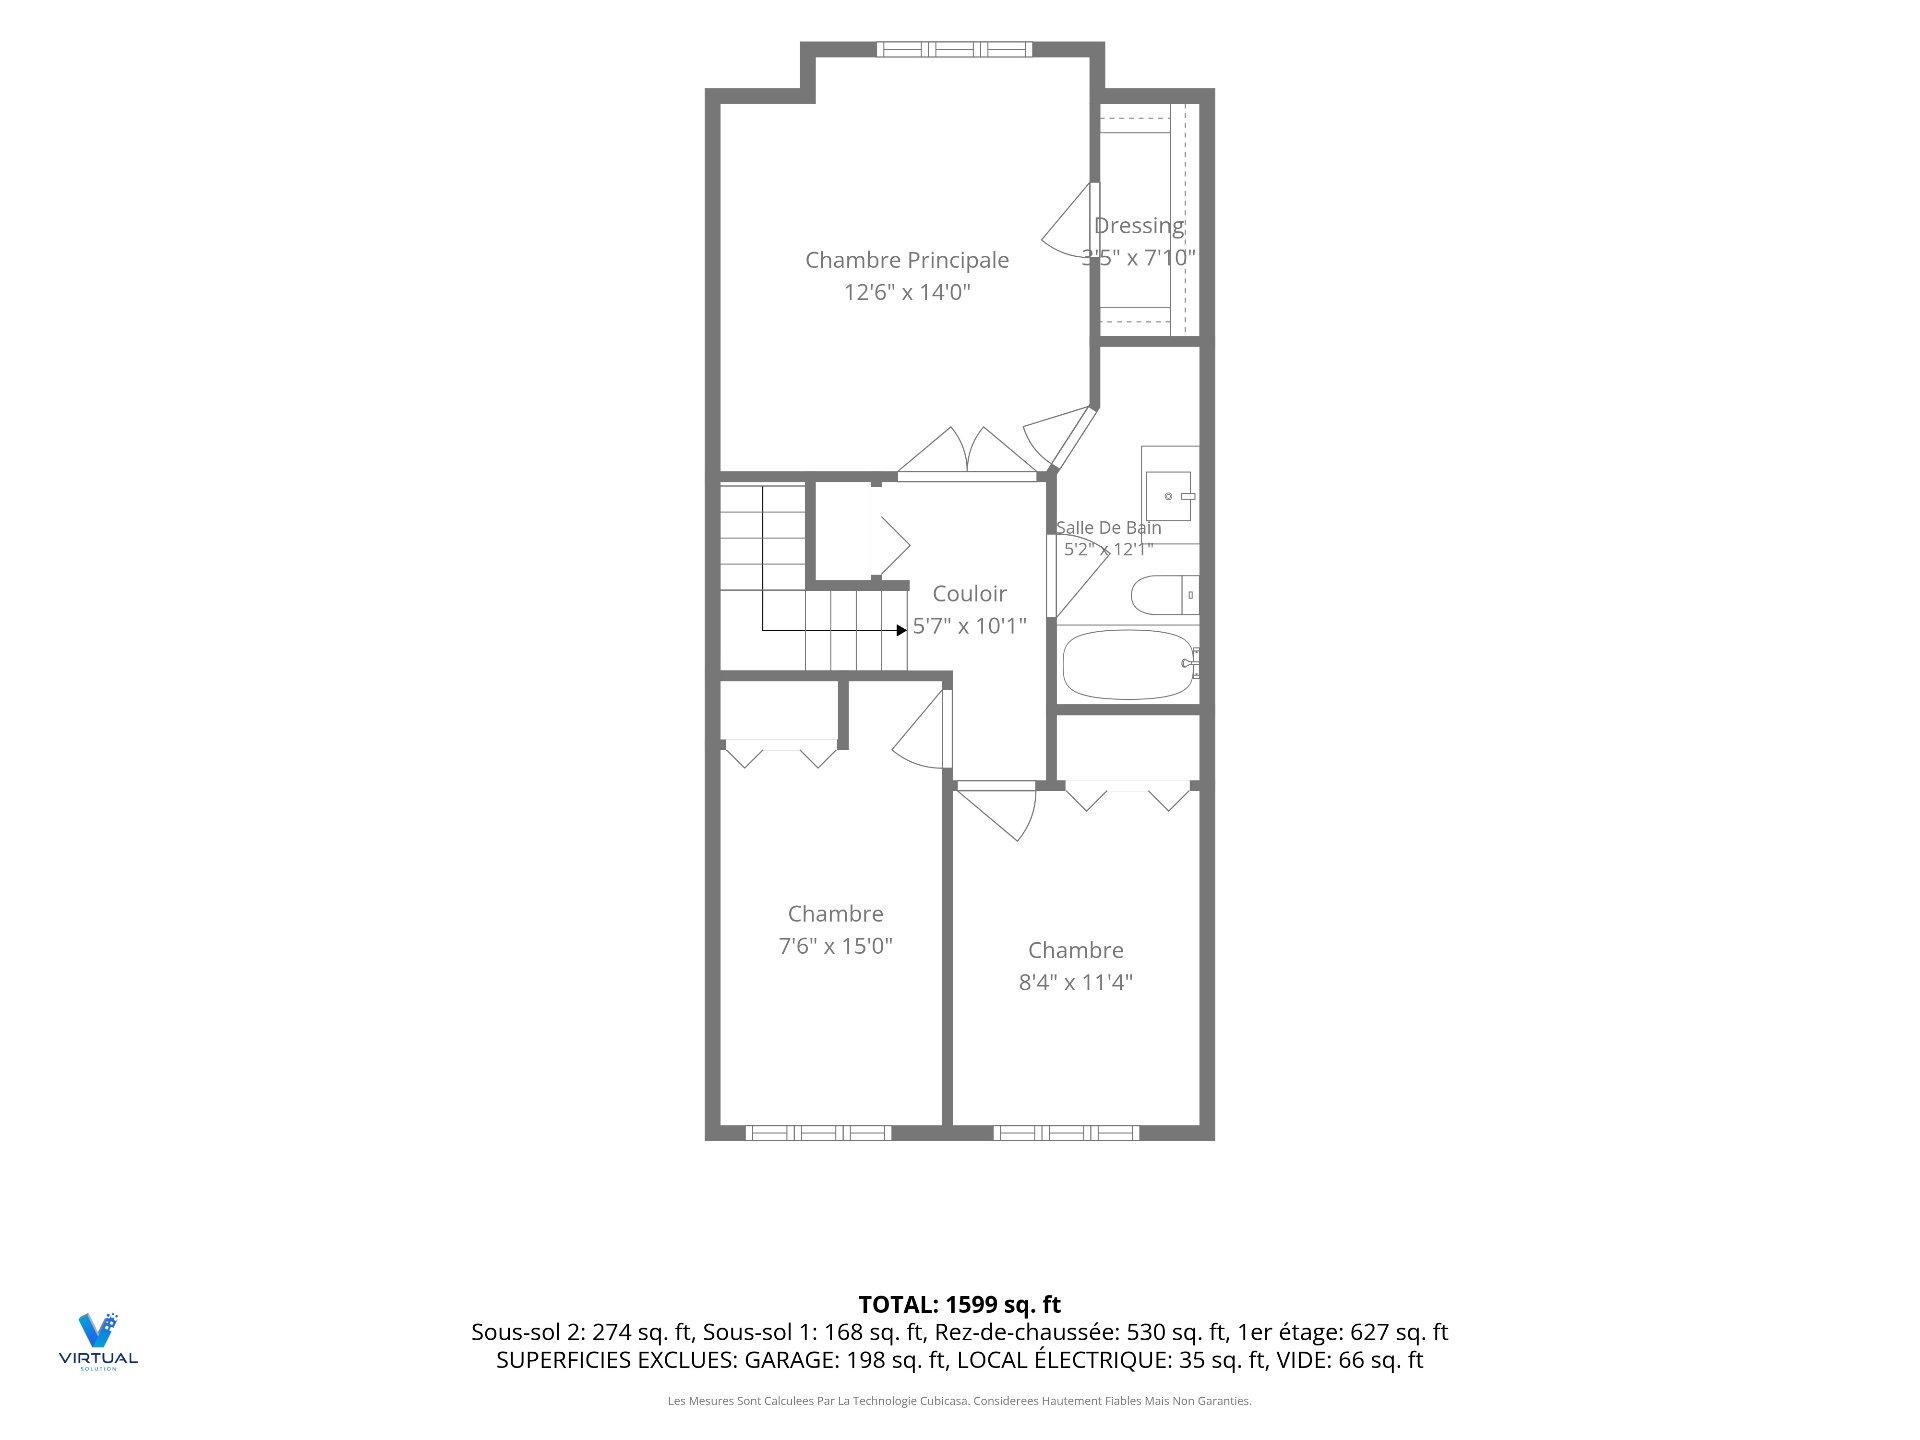
| Master bedroom | 2nd floor | 12.6x14.0 P | Wood |
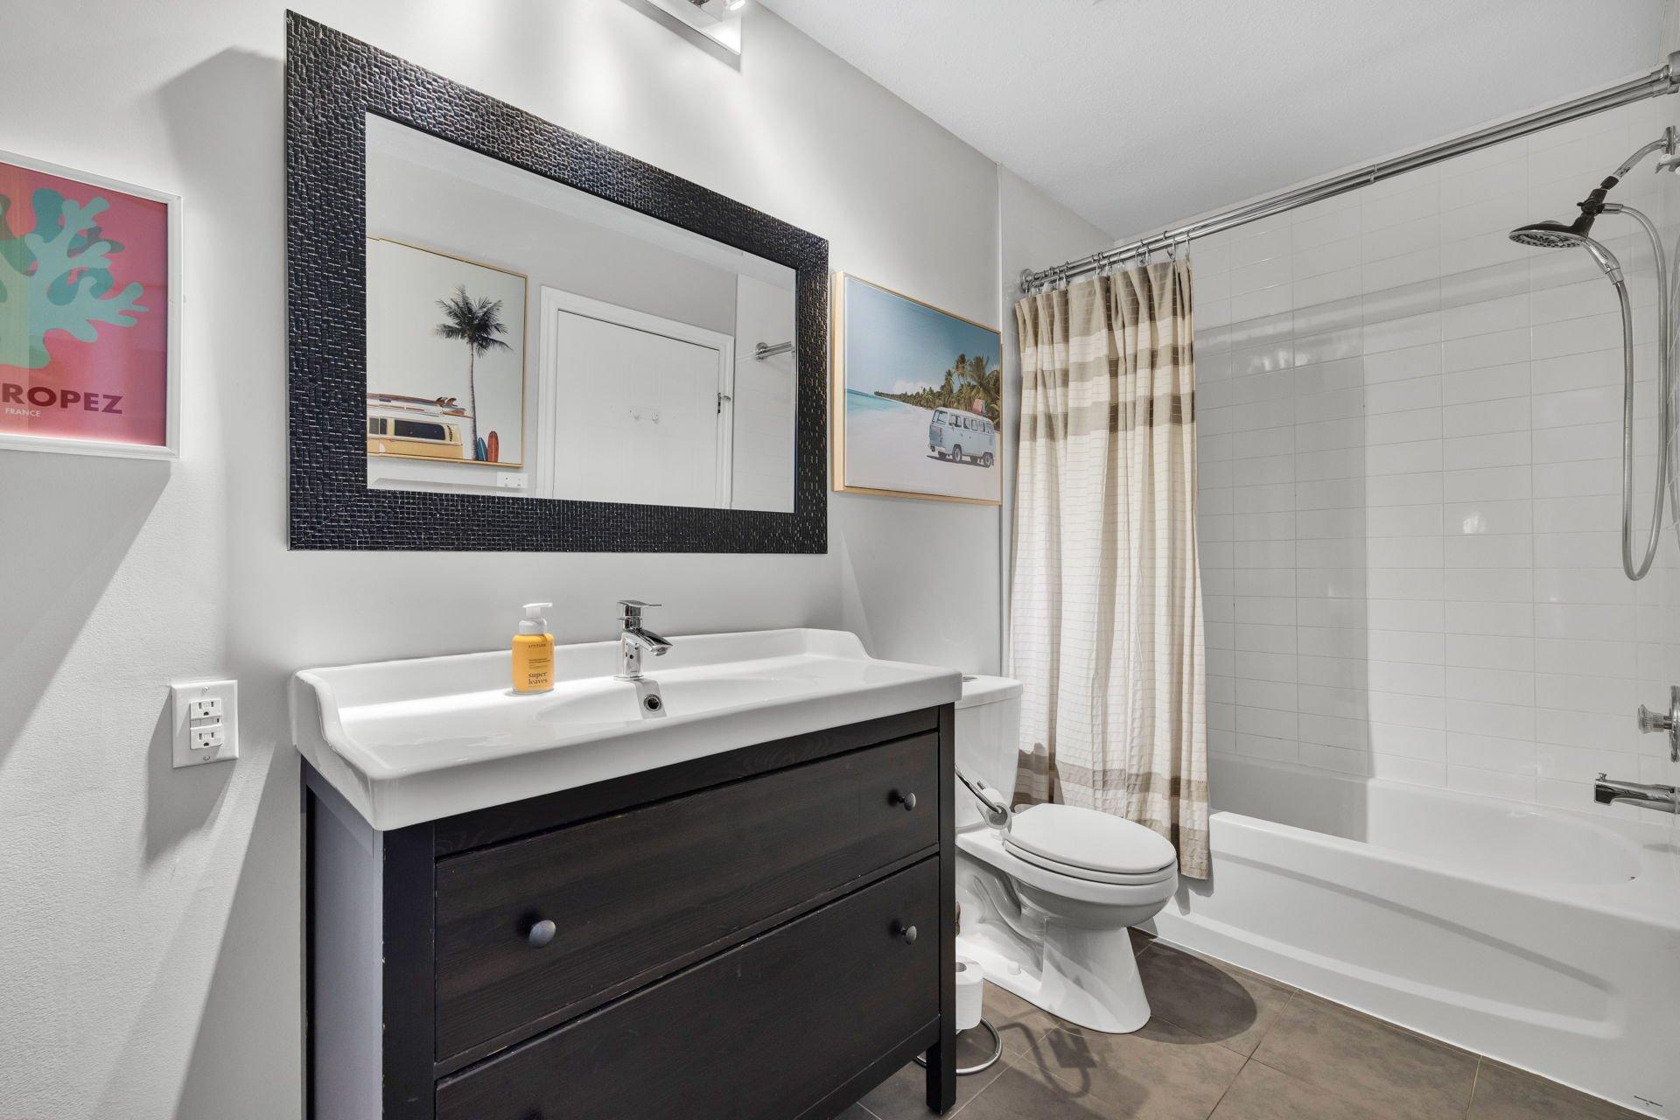
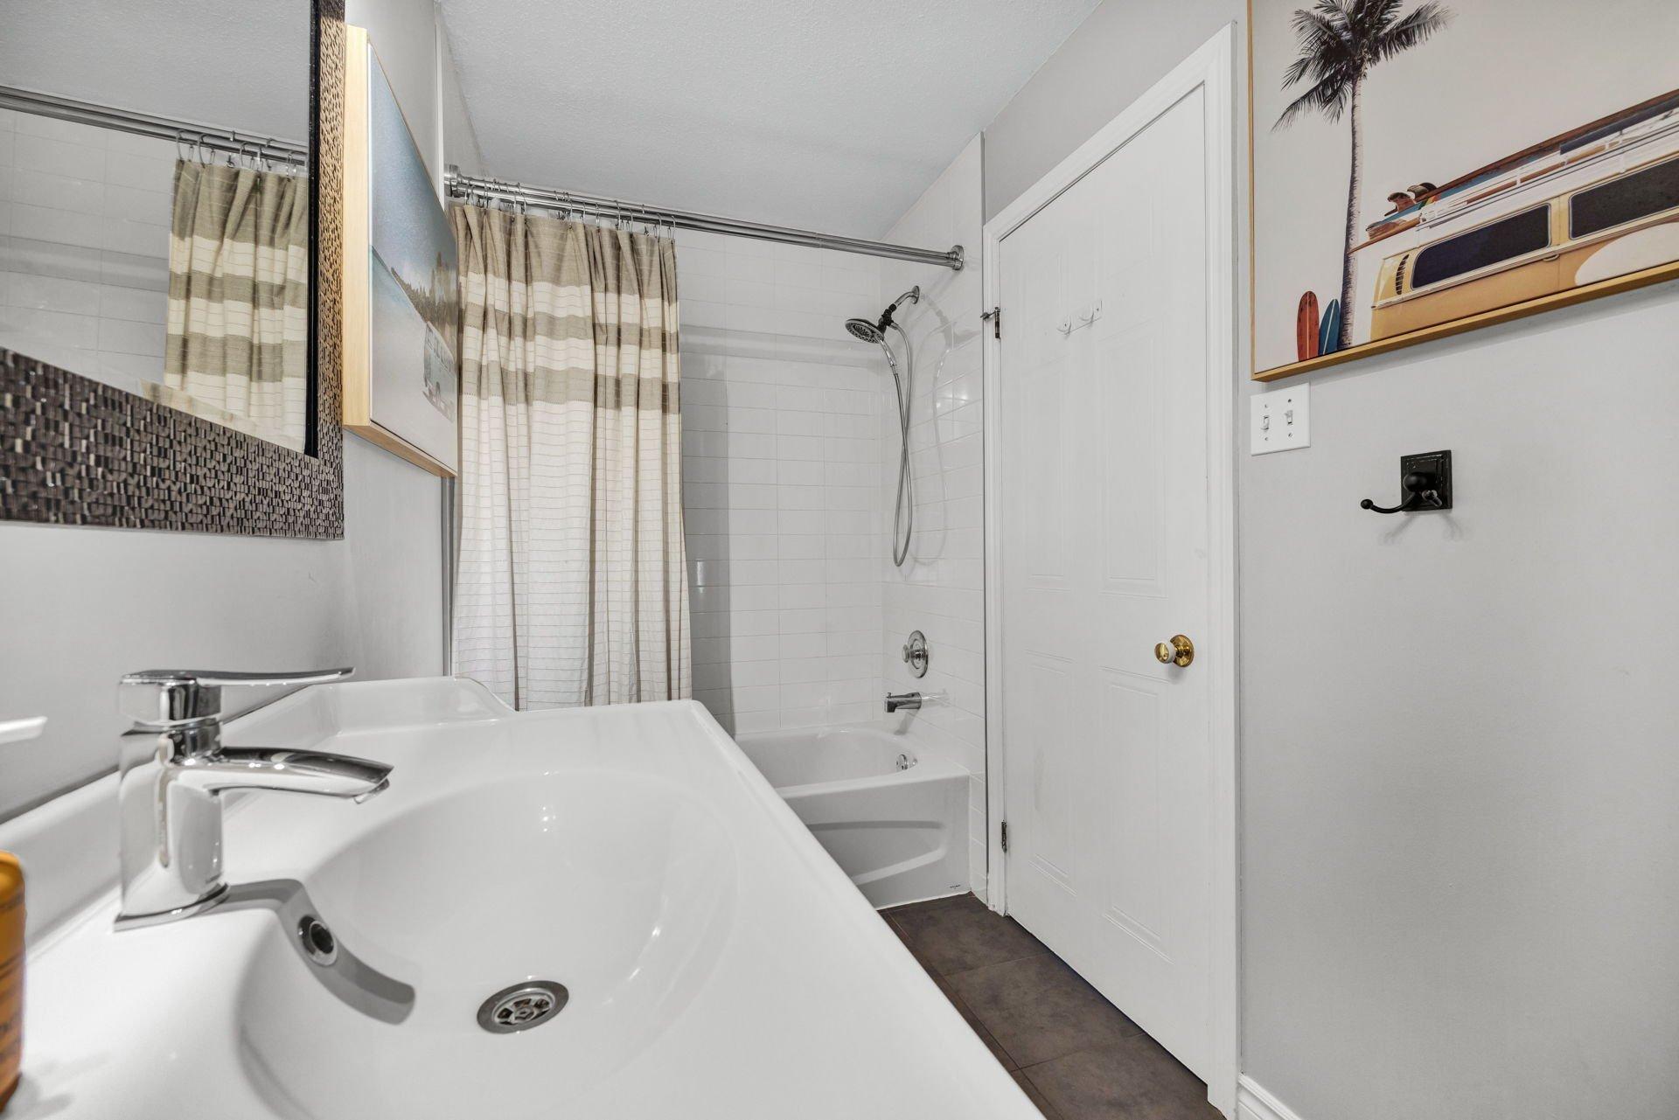
| Bathroom | 2nd floor | 5.2x12.10 P | Ceramic tiles |
| Bedroom | 2nd floor | 7.6x15.0 P | Wood |
| Bedroom | 2nd floor | 8.4x11.4 P | Wood |
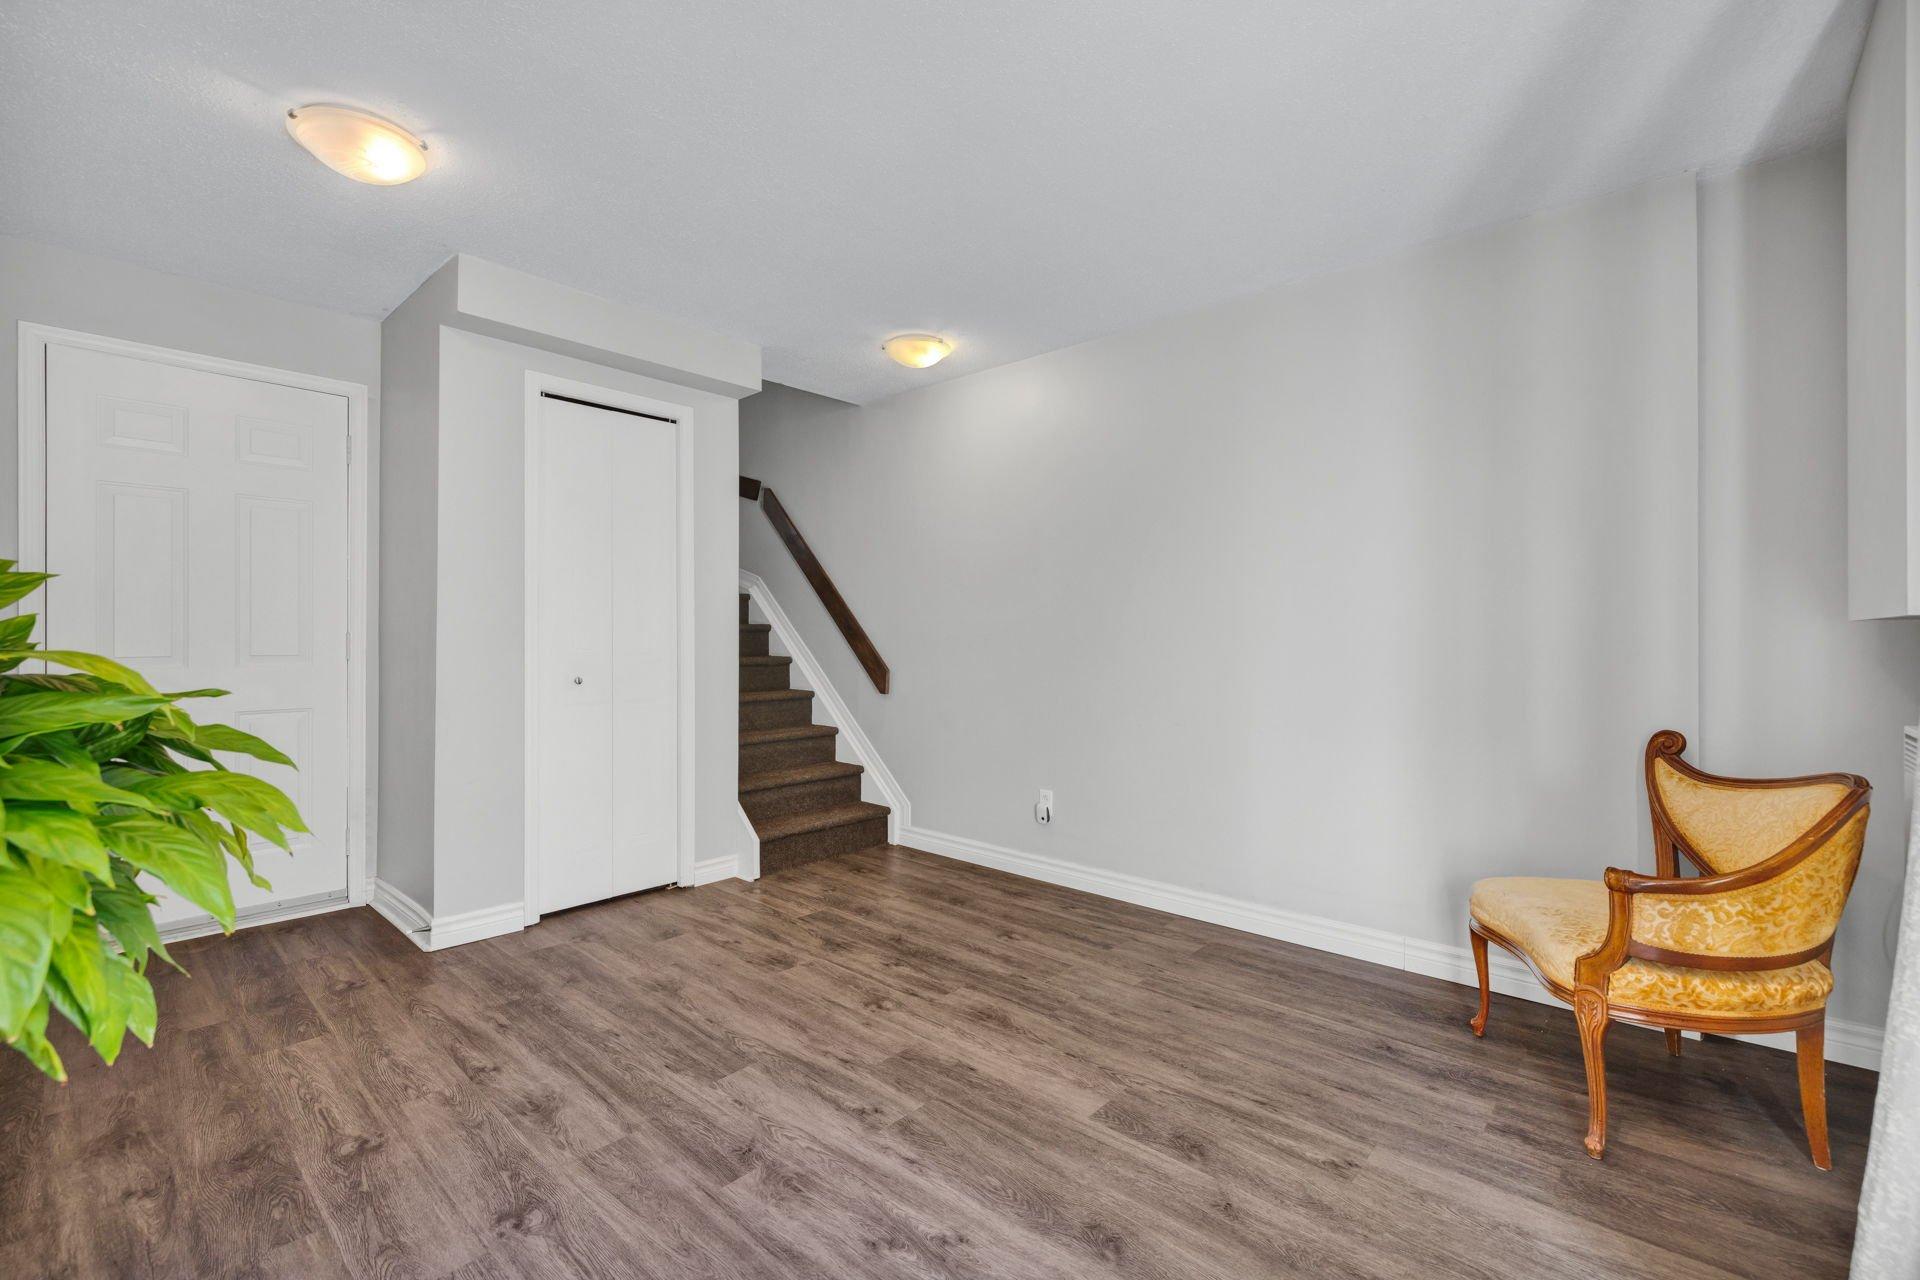
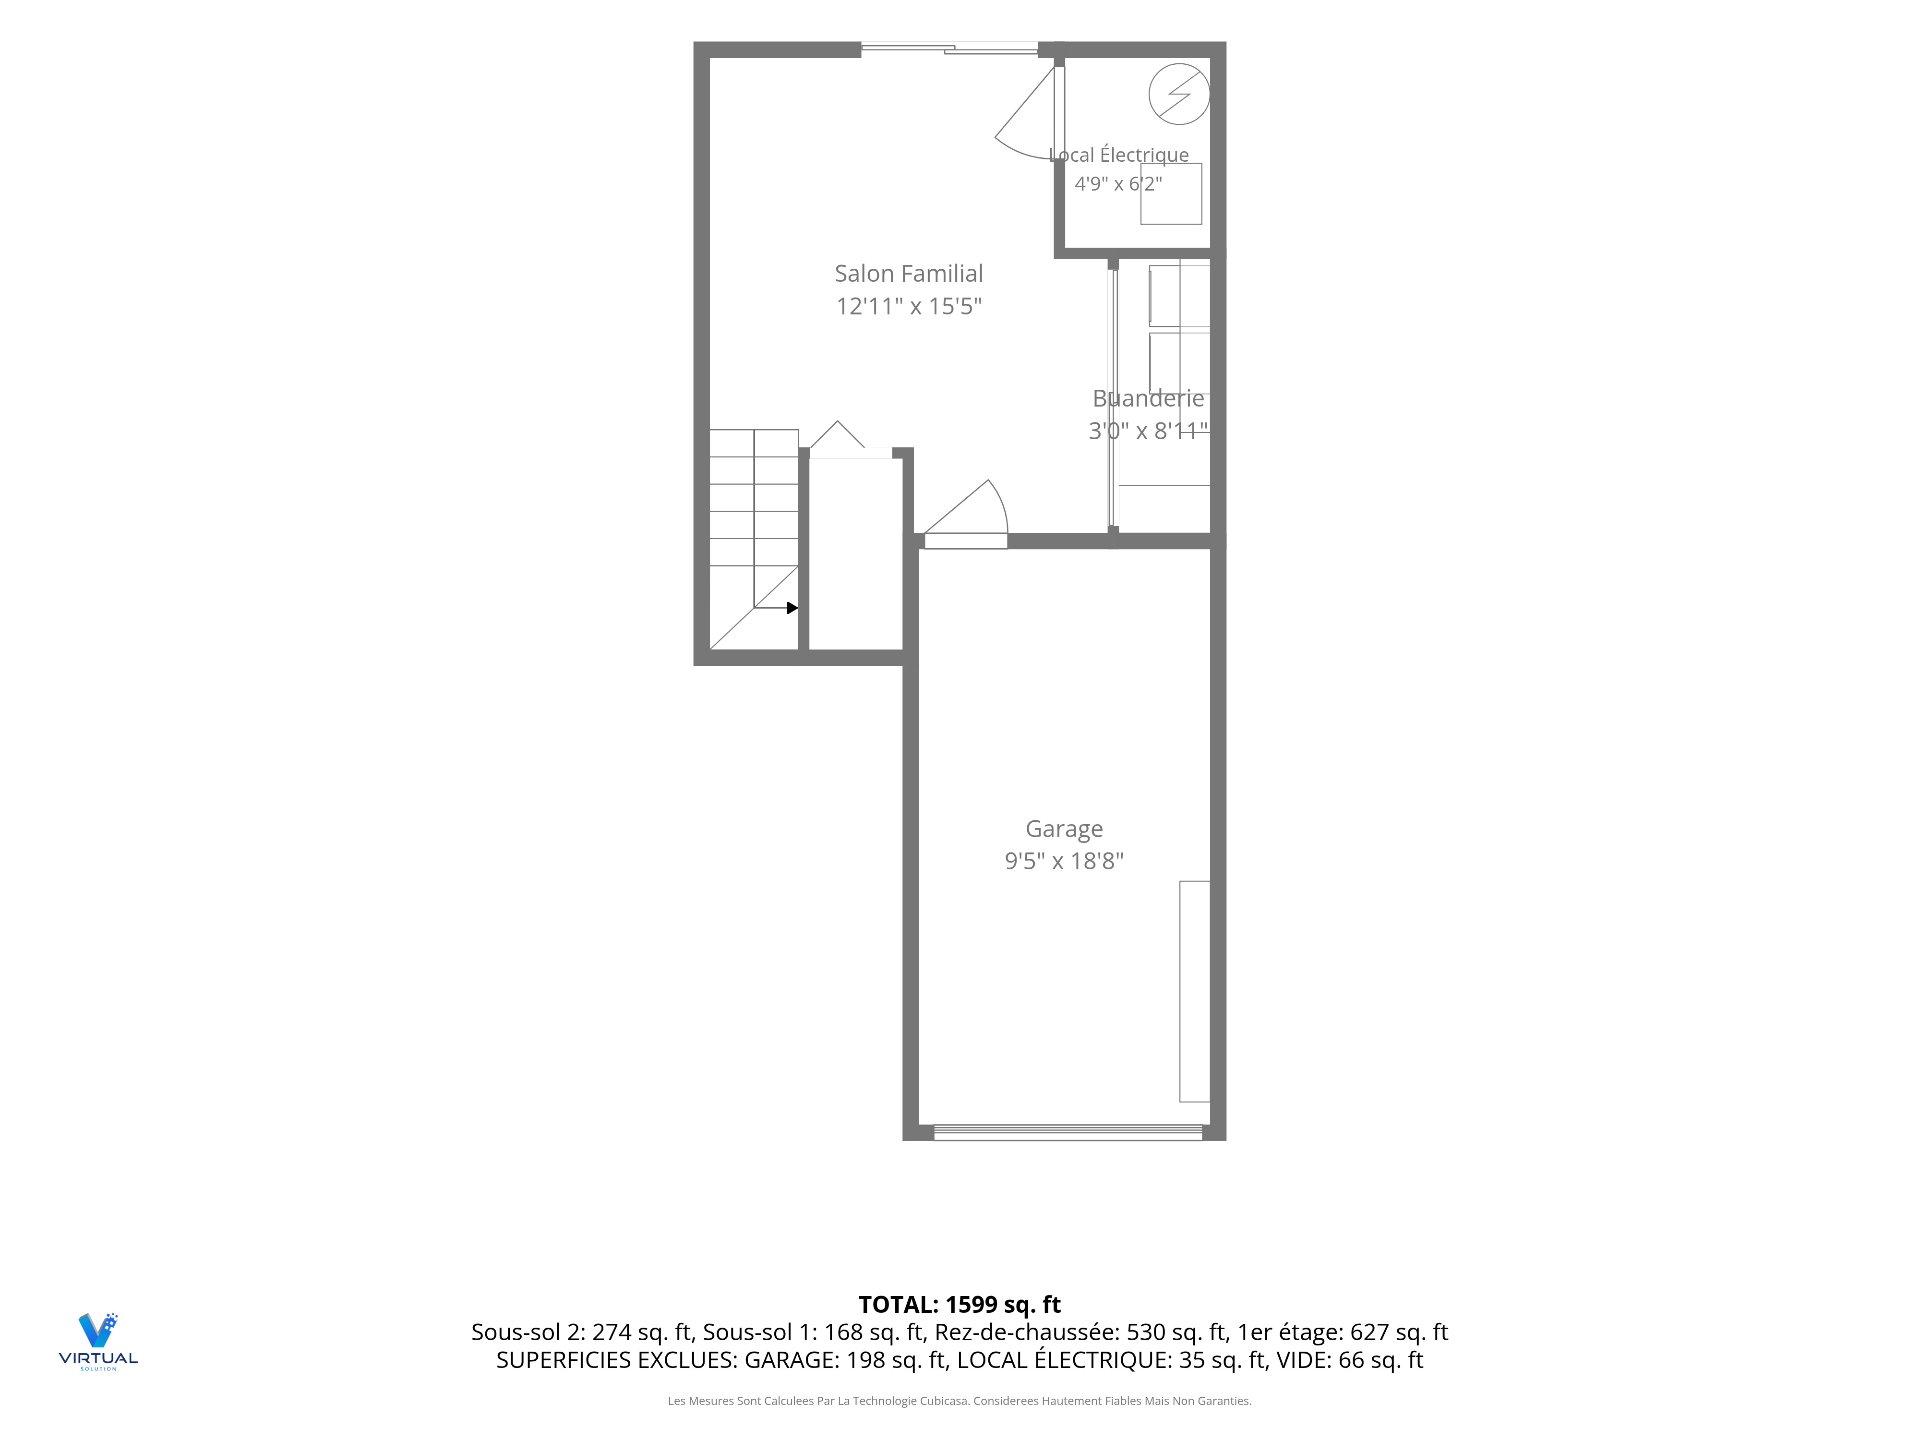
| Family room | Basement | 12.11x15.5 P | Floating floor |
| Laundry room | Basement | 3.0x8.11 P | Floating floor |
| Highway, Cegep, Daycare centre, Park - green area, Bicycle path, Elementary school, Public transport |
| Municipal Taxes | $3,209 |
| School taxes | $308 |
| Common expenses/Rental | $1,800 |
| Bedrooms | 3 |
| Bathrooms | 1 |
| Washrooms | 1 |
| Number of rooms | 12 |
| Number of rooms above ground | 3 |
| Expected delay of occupancy | 30 jours |
| Items included in the sale | Habillage de fenêtres, cuisinière & réfrigérateur, lave-vaisselle, laveuse & sécheuse, meuble blanc dans la salle à manger, ouvre-porte de garage, tous les meubles extérieurs |
| Items excluded in the sale | Fournaise et chauffe-eau (en location) |
| Dimension of the front of the building | 18 F |
| Dimension of the depth of building | 38.8 F |
| Land area | 1780 SF |
| Dimension of the front of the land | 18 F |
| Dimension of the depth of the land | 99 F |
| Year built | 1992 |
| Municipal assessment (land) | $127,900 |
| Municipal assessment (building) | $287,400 |
| Municipal assessment (total) | $415,300 |
| Assessment year | 2026 |
| Area of the building | 1488 SF |


Team Stéphane Bisson, KW Luxury certified in Quebec, is an exclusive, elite, and sophisticated group of real estate advisors who excel in serving clients in the high-end property market.
Privacy policy
By agreeing to share certain navigation information with us, you are helping us to improve and offer you an optimal browsing experience. Thank you for your support!
Activate the categories you want to share, thanks for your help!