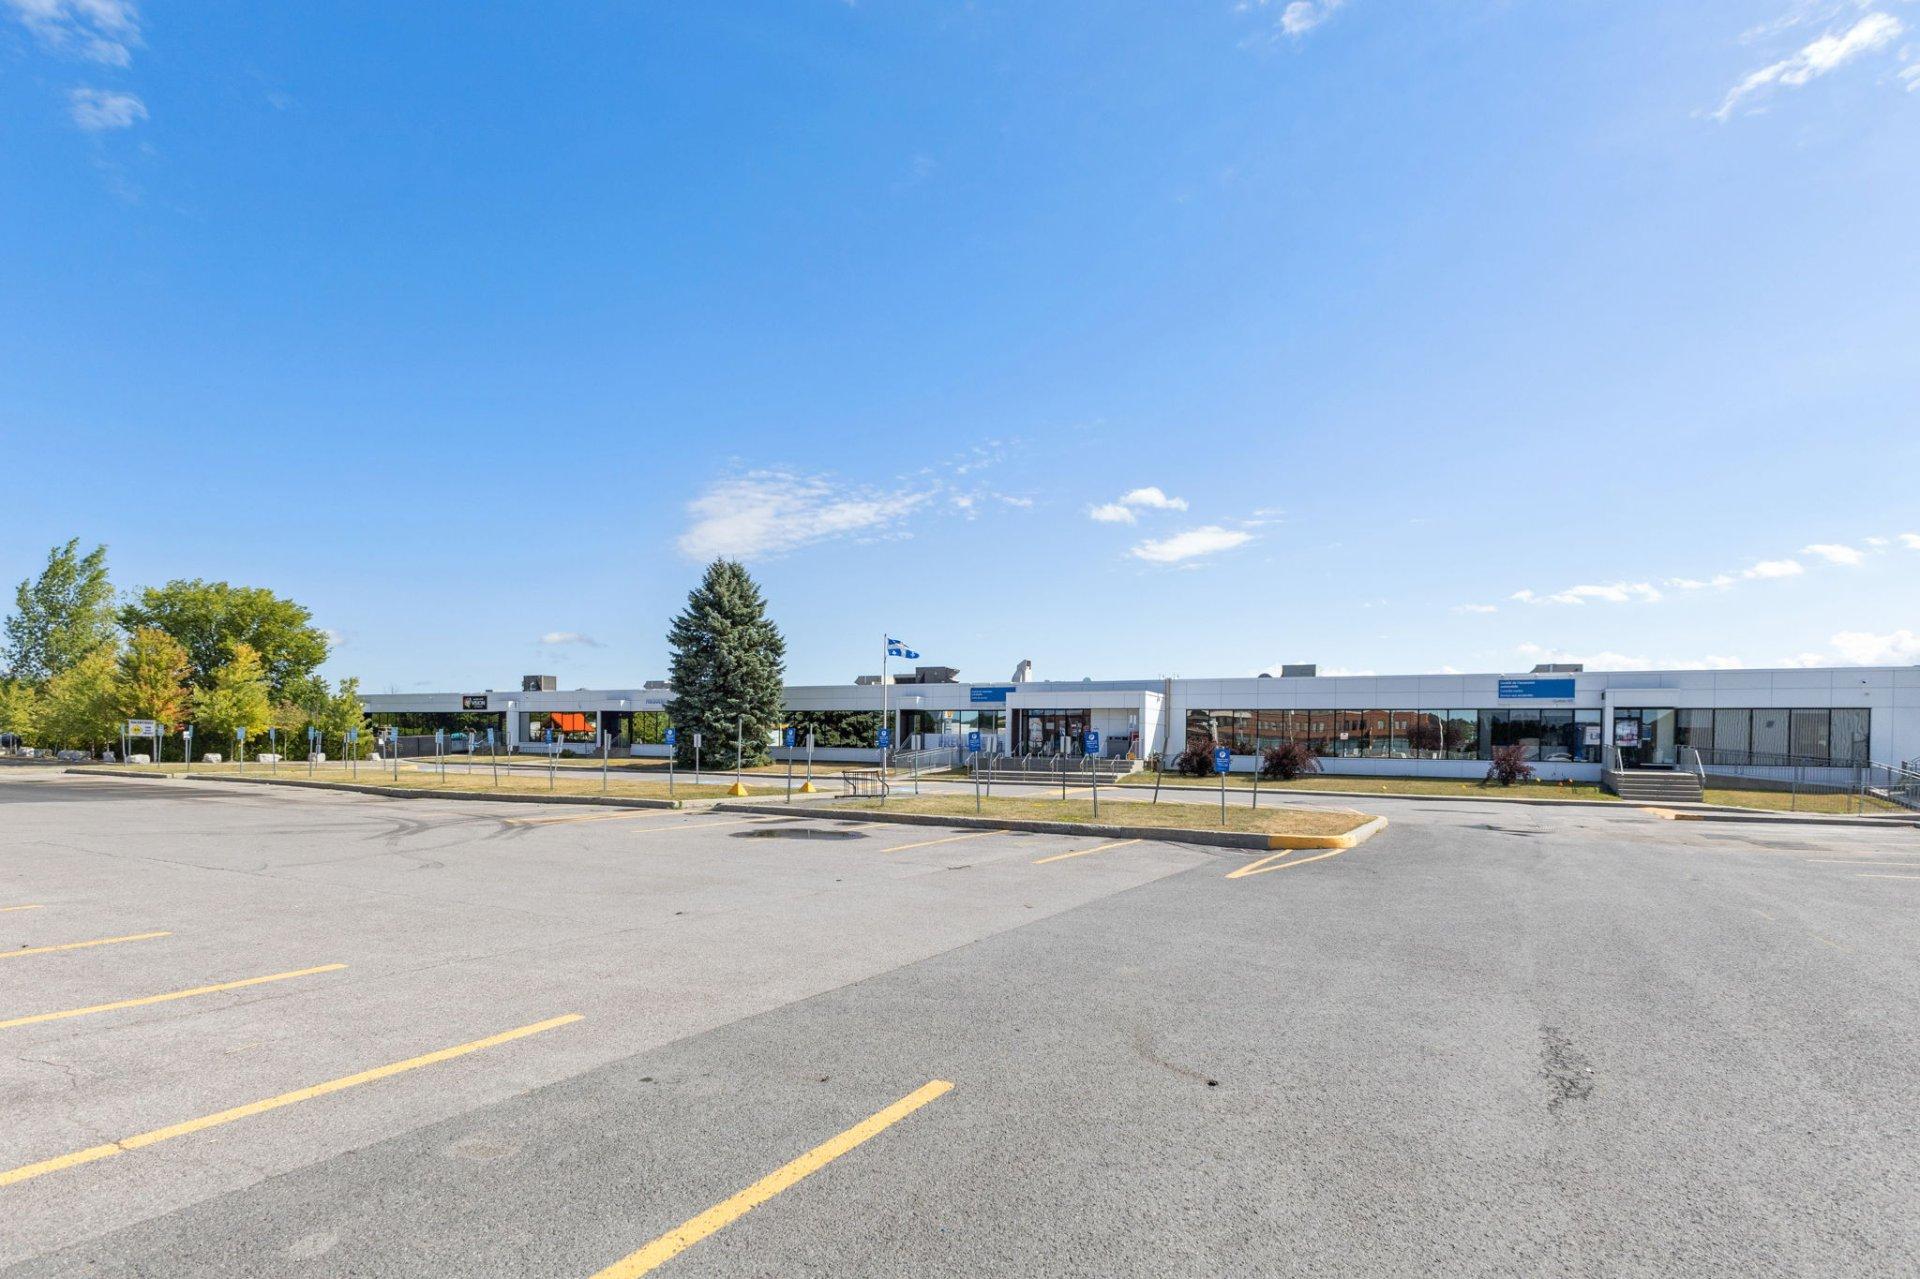
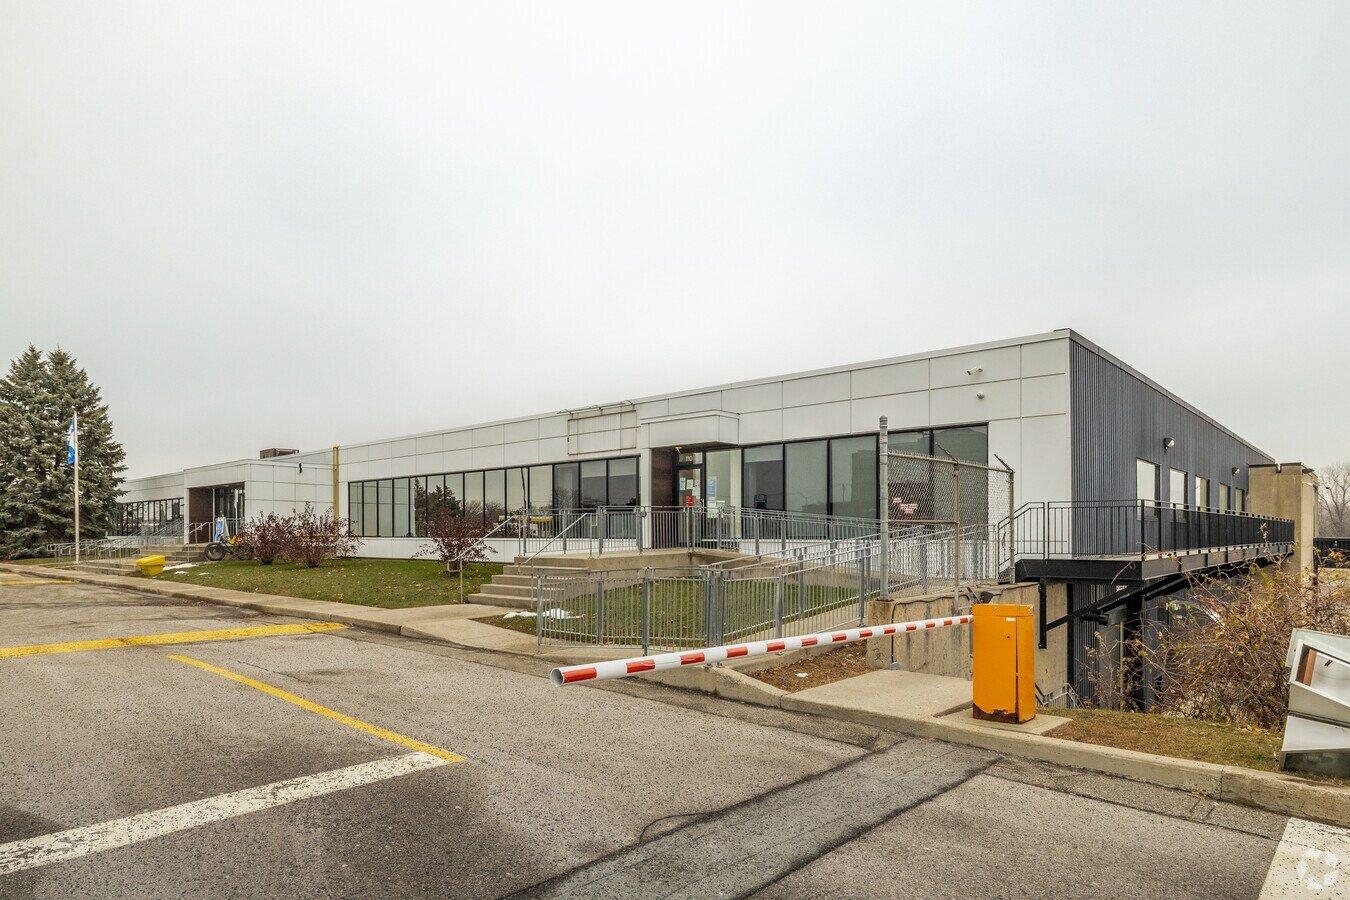
1040 Boul. St-Joseph
$10 / year / square foot



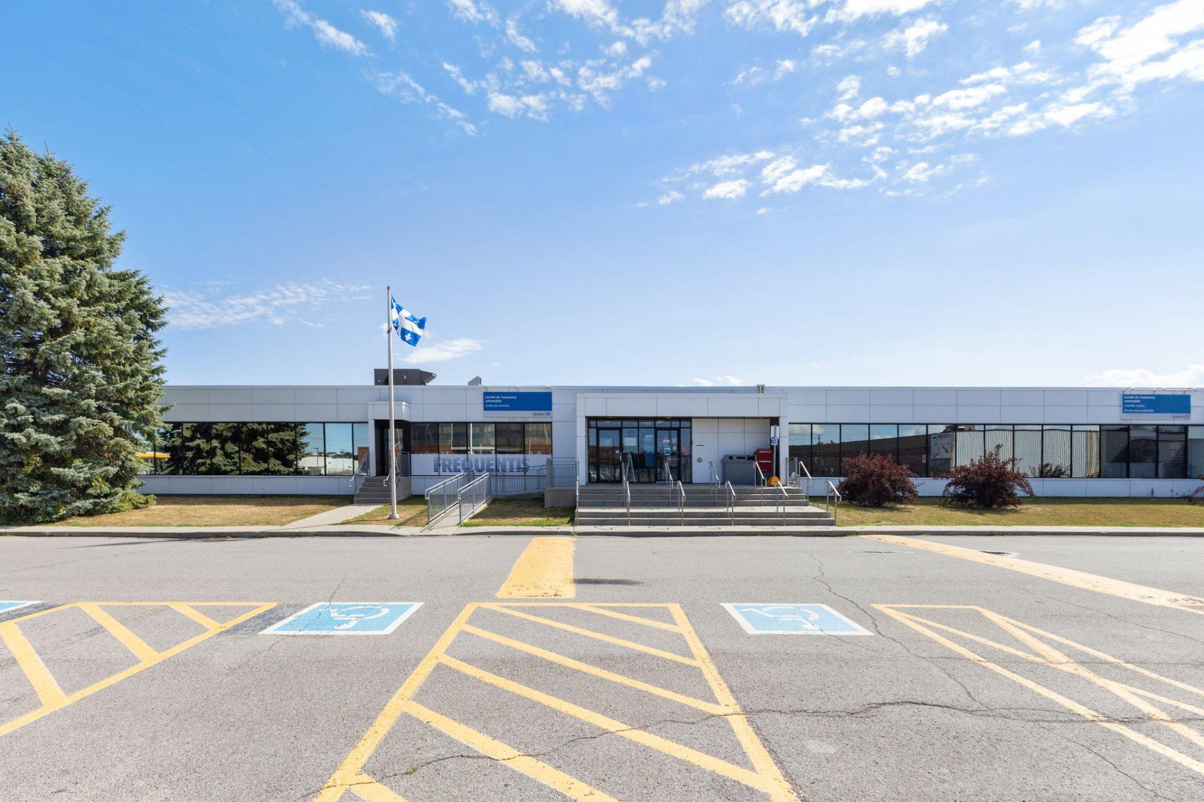
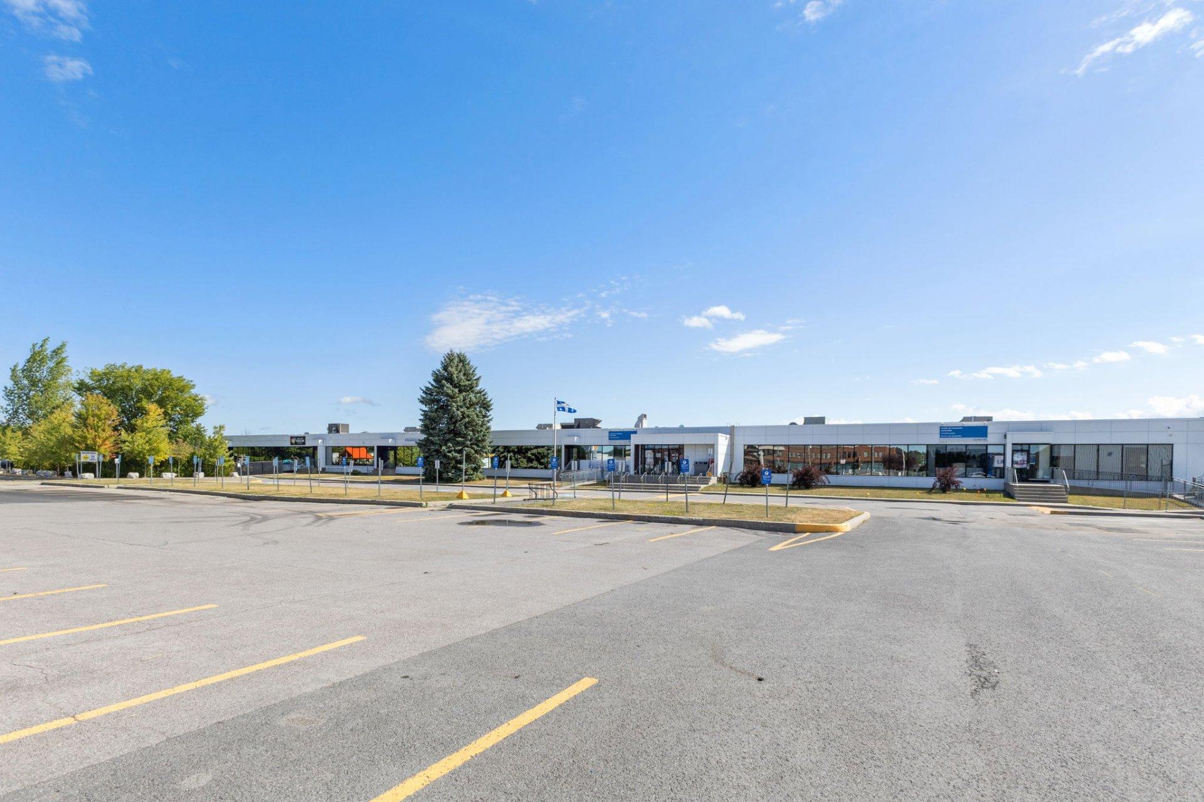
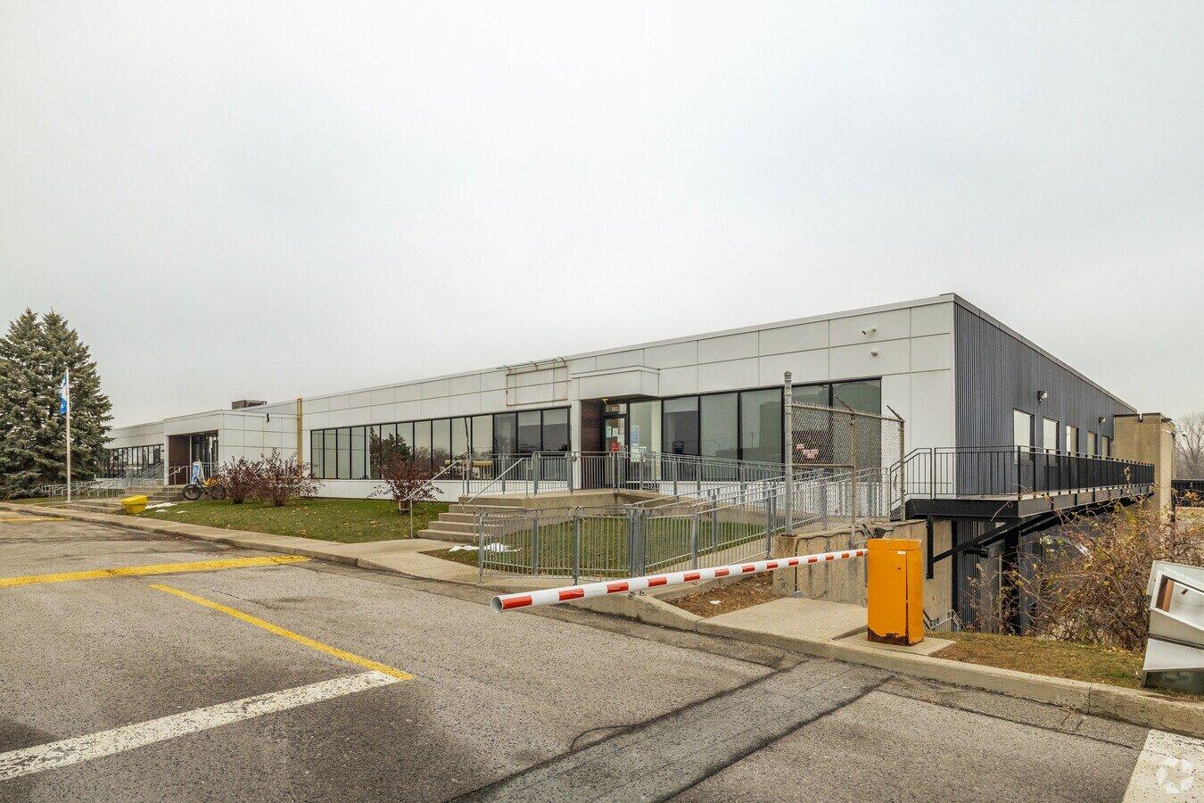
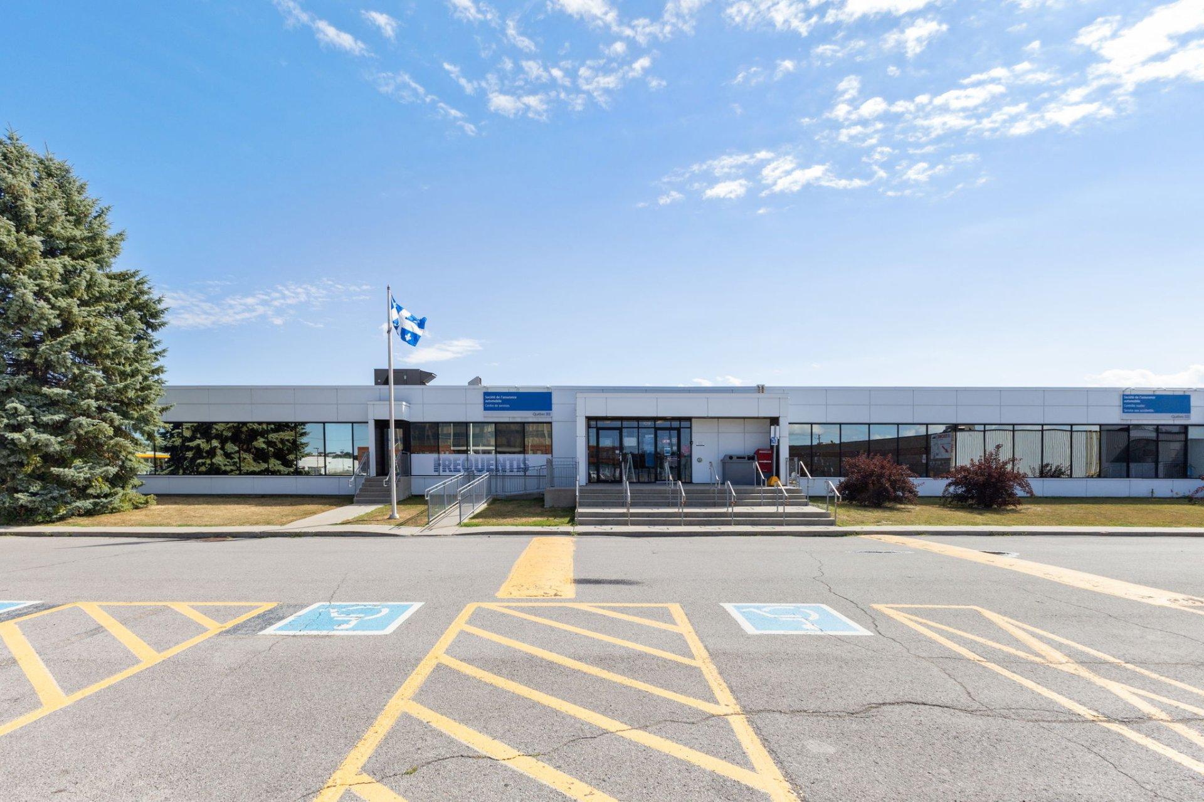
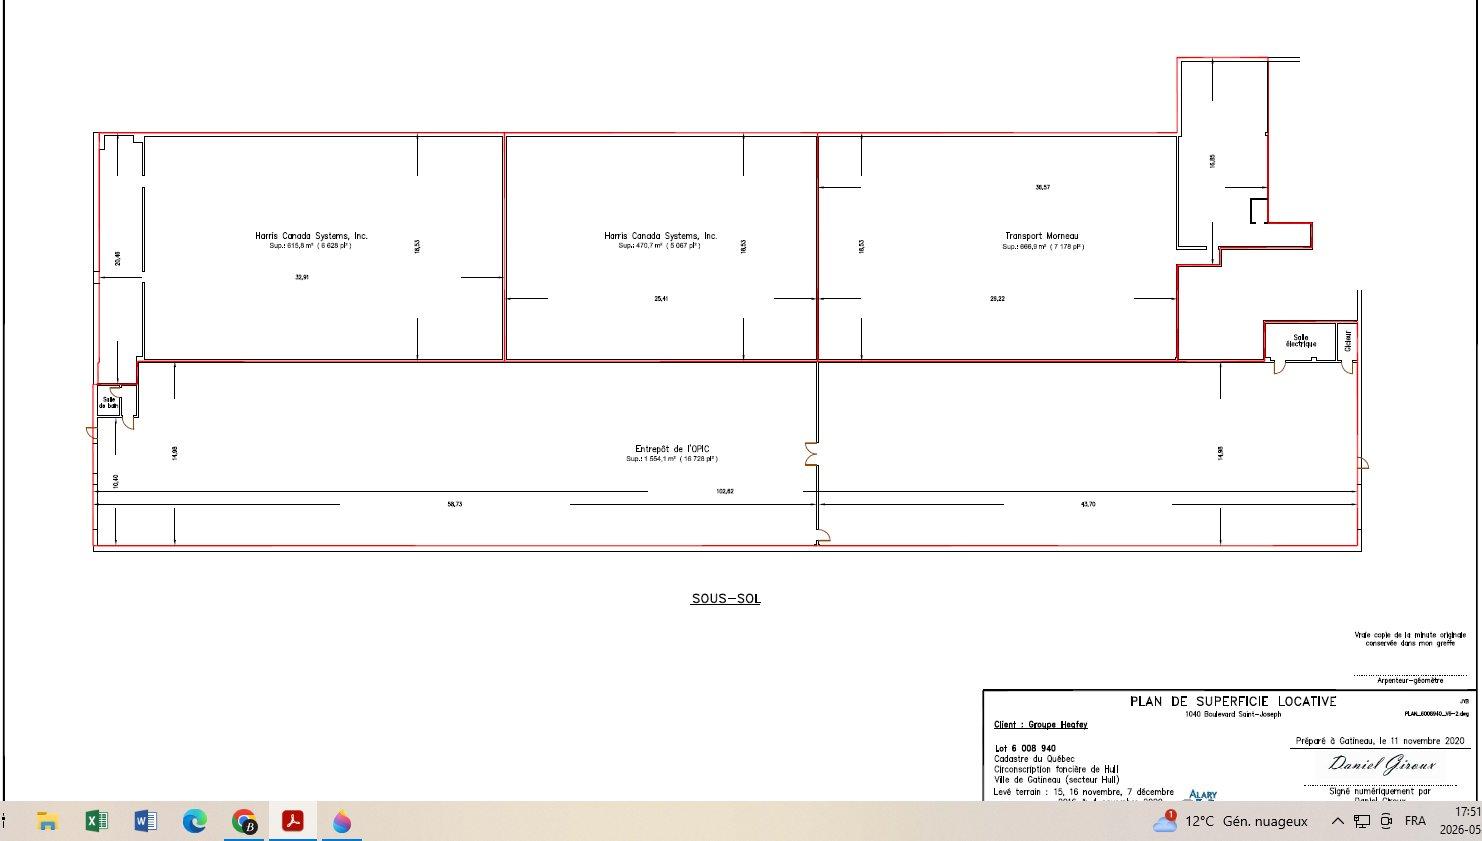
16,728 sq. ft. of industrial and warehouse space, ideal for distribution, logistics or light manufacturing, subject to permitted uses. 14-ft clear height and 18 ft between beams. Approximately 700 sq. ft. of office and service areas. Sprinkler-equipped warehouse with two full-height overhead doors and a third door with loading dock and interior ramp. Upgrades completed in 2021 include LED lighting, ventilation, accessible washroom, modernized overhead doors and dock leveler.
| Expected delay of occupancy | 45 jours |
| Year built | 1975 |
| Type of ownership | Divided |
| Located at 1040 Saint-Joseph Boulevard in Gatineau, this 16,728 sq. ft. industrial property offers a functional and versatile layout suitable for a variety of business operations. |
| Additional features: |
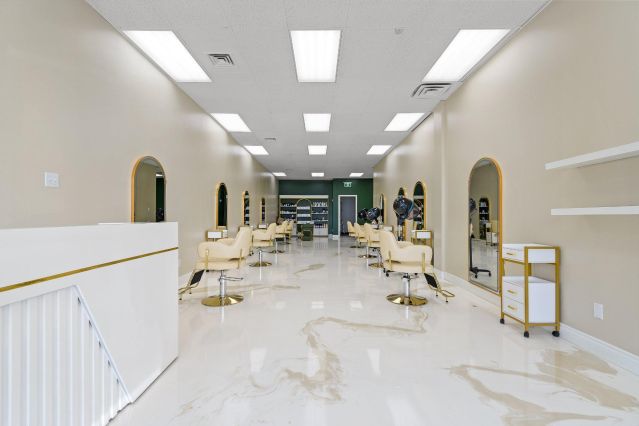
| Approximately 700 sq. ft. of finished space, including an office, break room, washroom, janitorial room and IT room. |
| Sprinkler system installed approximately 13 feet above floor level. |
| Two full-height overhead garage doors. |
| Third door providing access to a loading dock with an interior ramp and dock leveler. |
| LED lighting and ventilation improvements completed in 2021. |
| Accessible washroom and upgraded loading facilities completed in 2021. |
| Leasing terms: |
| Available area: 16,728 sq. ft. |
| Asking net rent: $10.00/sq. ft./year. |
| Estimated additional rent: $10.50/sq. ft./year, subject to confirmation. |
| Estimated annual rent: $342,924, before taxes and other applicable charges. |
| All proposed uses must comply with municipal zoning regulations and permitted uses. Specific business activities are subject to appropriate verification. |
| All measurements and areas are approximate and should be verified by the tenant. |


Team Stéphane Bisson, KW Luxury certified in Quebec, is an exclusive, elite, and sophisticated group of real estate advisors who excel in serving clients in the high-end property market.
Privacy policy
By agreeing to share certain navigation information with us, you are helping us to improve and offer you an optimal browsing experience. Thank you for your support!
Activate the categories you want to share, thanks for your help!